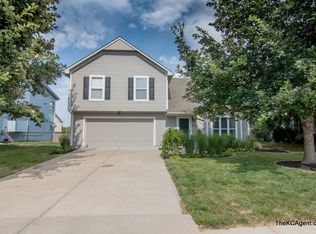
Welcome to your charming retreat in a tranquil cul-de-sac, where every corner exudes warmth and functionality! This inviting 2-story home is brimming with delightful features, offering a perfect balance of comfort and entertainment. Step through the door and into the inviting formal dining room with a charming bay window – ideal for cozy family dinners or hosting intimate gatherings. A convenient half bath on the main floor adds practicality to everyday living. Discover the heart of the home in the family room, where large windows frame serene views of the backyard. The kitchen is a chef's delight, boasting granite countertops, a tasteful tiled backsplash, and ample cabinet space. With a pantry for added storage convenience, cooking becomes a pleasure. Step outside onto the spacious deck, where endless possibilities for outdoor enjoyment await in the fully fenced backyard – perfect for summer BBQs or leisurely mornings with a cup of coffee. Upstairs, the primary suite awaits with abundant natural light, a double vanity, and extra storage to keep your space organized. A roomy walk-in closet ensures ample storage for your wardrobe essentials. Two additional bedrooms, one featuring a vaulted ceiling, offer children or guests a place to call their own. The laundry is conveniently located on the second floor, making chores a breeze. Venture downstairs to the finished basement, a versatile space perfect for entertaining or unwinding. This space just received a fresh coat of paint. While a fourth non-conforming bedroom or office space offers flexibility to suit your needs. Additional unfinished storage space ensures there's room for everything. Conveniently located near Indian Creek trails, this home invites you to explore the beauty of nature while enjoying the comforts of home. Don't miss your chance to call this lovely residence yours – schedule a showing today and experience the perfect blend of comfort and affordability!
Sold
Zillow last checked:
Listing updated:
Bought with:
Holly Renfro, SP00241319
Platinum Realty LLC
Source: Heartland MLS as distributed by MLS GRID,MLS#: 2481347
Price history
| Date | Event | Price |
|---|---|---|
| 5/8/2024 | Sold | -- |
Source:  Heartland MLS as distributed by MLS GRID #2481347 Report a problem Heartland MLS as distributed by MLS GRID #2481347 Report a problem | ||
| 4/19/2024 | Pending sale | $355,000$184/sqft |
Source: Heartland MLS as distributed by MLS GRID #2481347 Report a problem | ||
| 4/17/2024 | Listed for sale | $355,000+46.1%$184/sqft |
Source: Heartland MLS as distributed by MLS GRID #2481347 Report a problem | ||
| 4/3/2018 | Sold | -- |
Source: Agent Provided Report a problem | ||
| 3/19/2018 | Pending sale | $243,000$126/sqft |
Source: Keller Williams Realty #2092196 Report a problem | ||
| 3/2/2018 | Price change | $243,000-1.6%$126/sqft |
Source: Keller Williams Key Partners #2092196 Report a problem | ||
| 2/15/2018 | Listed for sale | $247,000+12.3%$128/sqft |
Source: Owner Report a problem | ||
| 1/6/2016 | Sold | -- |
Source: Heartland MLS as distributed by MLS GRID #45001_1967344 Report a problem | ||
| 12/16/2015 | Pending sale | $220,000$114/sqft |
Source: RE/MAX Best Associates #1967344 Report a problem | ||
| 11/25/2015 | Listed for sale | $220,000+43.8%$114/sqft |
Source: RE/MAX Best Associates #1967344 Report a problem | ||
| 9/10/2015 | Sold | -- |
Source: Agent Provided Report a problem | ||
| 7/30/2015 | Listed for sale | $153,000$79/sqft |
Source: Greater Kansas City Realty #1951273 Report a problem | ||
| 5/8/2015 | Sold | -- |
Source: Public Record Report a problem | ||
Get a cash offer in 3 minutes
Find out how much your home could sell for in as little as 3 minutes with a no-obligation cash offer.
Estimated market value
$416,300
