Skip main navigation
Sold
  • Price Unknown

    16353 Brentwood St, Olathe, KS 66062

    4beds
    1,753sqft
    Single Family Residence
    Built in 1997
    10,728 Square Feet Lot
    $-- Zestimate®
    $--/sqft
    $2,811 Estimated rent

    Home value

    Not available

    Estimated sales range

    Not available

    $2,811/mo

    Zestimate® history
    Loading
    Loading...

    Owner options

    List your home for rent

    $2,811/mo

    Rent Zestimate®

    Find your next renter with Zillow Rental Manager. Plus, with online applications, you can quickly screen prospective tenants – for free.

    Learn more

    $2,811/mo

    Rent Zestimate®

    Refinance and save

    $150/mo

    Est. payment

    Refinancing to a lower rate could help reduce your monthly payments and save thousands over the life of the loan.

    See today's rates

    $150/mo

    Est. payment

    Explore your selling options

    Work with a Zillow partner agent

    Leverage their expertise and Zillow's premium Showcase listings to get your home seen by more buyers.

    Get started

    List with your own agent

    Get your home in front of millions of buyers by listing it on Zillow.

    Learn how to do it

    Sell it yourself

    Take full control of how buyers see your home on Zillow by listing For Sale by Owner (FSBO).

    List your home

    What's special

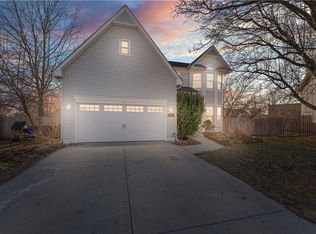
    Your South Hampton Dream Home Awaits! Step into comfort and charm in one of the area's most desirable neighborhoods—South Hampton! This beautifully designed home welcomes you with a sunlit main-level great room featuring a cozy gas fireplace, perfect for relaxing evenings. Entertainer’s Delight Upstairs, the spacious kitchen boasts abundant cabinetry and flows seamlessly into the dining area—ideal for hosting holiday gatherings and everyday meals. Private Retreats The generous primary suite offers dual closets, a ceiling fan, and a private bath with a bench-seated shower. Two additional bedrooms on this level also feature ceiling fans and share a full hallway bath with a tub/shower combo. Recent Upgrades Include: New roof (2020) New HVAC system (2024) Stainless steel dishwasher & disposal (2023) Versatile Lower Level Enjoy a second cozy living space in the lower-level family room, plus a private fourth bedroom and full bath—perfect for guests or a home office. The laundry closet is conveniently located here as well. Outdoor Oasis Step outside to a lush, tree-lined backyard with privacy fencing—ideal for grilling, entertaining, or simply unwinding. A gate opens directly to the community walking trail for easy access to nature.

    Zillow last checked:

    Listing updated:

    Listed by:

    Peggy Reed 913-963-2944,

    Crown Realty

    Bought with:

    John Waltmon, 00252336

    Main Street Renewal, LLC

    Source: Heartland MLS as distributed by MLS GRID,MLS#: 2575848MLS Logo

    Facts & features

    Interior

    Bedrooms & bathrooms
    • Bedrooms: 4
    • Bathrooms: 3
    • Full bathrooms: 3
    Primary bedroom
    • Features: Carpet, Ceiling Fan(s)
    • Level: Third
    • Area: 196 Square Feet
    • Dimensions: 14 x 14
    Bedroom 2
    • Features: Carpet, Ceiling Fan(s)
    • Level: Third
    • Area: 120 Square Feet
    • Dimensions: 12 x 10
    Bedroom 3
    • Features: Carpet, Ceiling Fan(s)
    • Level: Third
    • Area: 110 Square Feet
    • Dimensions: 11 x 10
    Bedroom 4
    • Level: First
    • Area: 130 Square Feet
    • Dimensions: 13 x 10
    Bathroom 1
    • Features: Shower Only
    • Level: First
    Bathroom 2
    • Features: Shower Over Tub
    • Level: Third
    Bathroom 3
    • Features: Shower Only
    • Level: Third
    Dining room
    • Level: Third
    • Area: 110 Square Feet
    • Dimensions: 11 x 10
    Family room
    • Features: Ceiling Fan(s)
    • Level: First
    • Area: 273 Square Feet
    • Dimensions: 21 x 13
    Great room
    • Features: Carpet, Fireplace
    • Level: Second
    • Area: 224 Square Feet
    • Dimensions: 16 x 14
    Kitchen
    • Features: Laminate Counters
    • Level: Third
    • Area: 130 Square Feet
    • Dimensions: 13 x 10
    Laundry
    • Level: First
    Heating
    • Forced Air
    Cooling
    • Electric
    Appliances
    • Included: Dishwasher, Disposal, Microwave
    • Laundry: In Hall, Lower Level
    Features
    • Ceiling Fan(s), Vaulted Ceiling(s), Walk-In Closet(s)
    • Flooring: Carpet
    • Windows: Skylight(s), Thermal Windows
    • Basement: Concrete,Interior Entry,Sump Pump
    • Number of fireplaces: 1
    • Fireplace features: Gas, Great Room
    Interior area
    • Total structure area: 1,753
    • Total interior livable area: 1,753 sqft
    • Finished area above ground: 1,337
    • Finished area below ground: 416

    Property

    Parking
    • Total spaces: 2
    • Parking features: Attached, Garage Door Opener, Garage Faces Front
    • Attached garage spaces: 2
    Features
    • Patio & porch: Patio
    • Fencing: Privacy
    Lot
    • Size: 10,728 Square Feet
    • Dimensions: 136 x 136 x 21 x 131
    • Features: Cul-De-Sac
    Details
    • Parcel number: Dp69900000 0131

    Construction

    Type & style
    • Home type: SingleFamily
    • Architectural style: Traditional
    • Property subtype: Single Family Residence
    Materials
    • Frame, Lap Siding
    • Roof: Composition
    Condition
    • Year built: 1997

    Utilities & green energy

    • Sewer: Public Sewer
    • Water: Public

    Community & HOA

    Community
    • Security: Security System, Smoke Detector(s)
    • Subdivision: South Hampton
    HOA
    • Has HOA: No
    • HOA fee: $150 annually
    • HOA name: Premier Property
    Location
    • Region: Olathe

    Financial & listing details

    • Tax assessed value: $359,600
    • Annual tax amount: $4,442
    • Date on market: 10/10/2025
    • Listing terms: Cash,Conventional
    • Ownership: Private
    • Road surface type: Paved

    Price history

    DateEventPrice
    2/26/2026Listing removed$2,740$2/sqft
    Source: Zillow Rentals Report a problem
    2/21/2026Listed for rent$2,740$2/sqft
    Source: Zillow Rentals Report a problem
    11/26/2025Sold--
    Source: Heartland MLS as distributed by MLS GRID #2575848 Report a problem
    11/6/2025Pending sale$375,000$214/sqft
    Source: Heartland MLS as distributed by MLS GRID #2575848 Report a problem
    10/18/2025Price change$375,000-2.6%$214/sqft
    Source: Heartland MLS as distributed by MLS GRID #2575848 Report a problem
    10/10/2025Listed for sale$385,000$220/sqft
    Source: Heartland MLS as distributed by MLS GRID #2575848 Report a problem

    Public tax history

    YearProperty taxesTax assessment
    2025$4,582 +3.1%$41,354 +4.4%
    2024$4,442 +7.5%$39,629 +9.6%
    2023$4,133 +8.3%$36,144 +11.3%
    2022$3,815 $32,476 +9.2%
    2021-- $29,739 +4.1%
    2020$3,558 $28,566 +7.1%
    2019-- $26,668 +3.4%
    2018-- $25,783 +7.3%
    2017$3,060 +11.3%$24,024 +8.4%
    2016$2,750 +4.6%$22,161 +4.4%
    2015$2,630 +8%$21,218 +9.5%
    2013$2,435 -6%$19,378 +1.9%
    2012$2,590 +0.4%$19,021 -7.2%
    2010$2,580 +7.5%$20,493 +2.3%
    2009$2,400 -3.8%$20,033 -3.6%
    2008$2,493 +0.9%$20,781 -1%
    2007$2,471 -1.3%$20,988 +0.2%
    2006$2,503 $20,953 +6.9%
    2005-- $19,596
    Find assessor info on the county website

    Neighborhood: South Hampton

    Nearby schools

    GreatSchools rating
    Schools provided by the listing agent
    • Elementary: Sunnyside
    • Middle: Chisholm Trail
    • High: Olathe South

    Source: Heartland MLS as distributed by MLS GRID. This data may not be complete. We recommend contacting the local school district to confirm school assignments for this home.