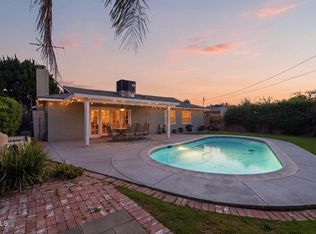
Granada Hills South, Mid-Century Cosmic Hideaway! Step into an authentic sanctuary infused with playful retro character and peace of mind. Pairing vintage architectural soul with substantial mechanical updates—including a NEW roof, HVAC, and an upgraded 200-amp electrical panel—this home delivers timeless style alongside turnkey dependability. A generously sized interlocking paver driveway flanked by lush golden bamboo and mature palms creates unmatched curb appeal and abundant parking. Inside, pristine original oak hardwoods run through a sunlit layout lined with wide picture windows and glass slider. Officially recorded as a 4-bedroom floor plan, the layout offers three oversized bedrooms alongside a versatile front room converted into a bright home office or formal dining room. The vintage-inspired kitchen serves as a classic centerpiece, outfitted with warm wood cabinetry, a professional-style stainless commercial range, and an adjoining breakfast nook. The backyard is an exceptionally private, resort-style jungle escape completely shielded by towering bamboo and exotic greenery. A sprawling whitebeam-covered patio provides the ultimate shaded lounge for open-air entertaining rain or shine. The sparkling and inviting freeform pool with integrated jetted spa are just waiting for you! Teleport a tour today!
For sale
Listed by: Rodeo Realty • Jesse James Johnston • Contact: 818-326-0945
$872,000
16335 Tuba St, North Hills, CA 91343
4beds
1,589sqft
Single Family Residence
Built in 1955
6,902 Square Feet Lot
$877,500 Zestimate®
$549/sqft
$-- HOA
What's special
- 3 days
- 508
- 42
Likely to sell faster than
Zillow last checked:
Listing updated:
Listed by:
Jesse James Johnston DRE #01732745 818-326-0945,
Rodeo Realty,
Sharon Stonefield DRE #01519125,
Rodeo Realty
Source: CRMLS,MLS#: SR26223300 Originating MLS: California Regional MLS
Originating MLS: California Regional MLSFacts & features
Interior
Bedrooms & bathrooms
- Bedrooms: 4
- Bathrooms: 2
- Full bathrooms: 2
- Main level bathrooms: 2
- Main level bedrooms: 3
Rooms
- Room types: Primary Bedroom
Bathroom
- Features: Bathtub
Kitchen
- Features: Tile Counters
Heating
- Central
Cooling
- Central Air
Appliances
- Laundry: Inside, Laundry Room
Features
- Flooring: Tile, Wood
- Has fireplace: No
- Fireplace features: None
- Common walls with other units/homes: No Common Walls
Interior area
- Total interior livable area: 1,589 sqft
Video & virtual tour
Property
Parking
- Total spaces: 2
- Parking features: Driveway, Garage Faces Side
- Attached garage spaces: 2
Features
- Levels: One
- Stories: 1
- Entry location: 1
- Patio & porch: Covered, Wood
- Has private pool: Yes
- Pool features: In Ground, Private
- Has spa: Yes
- Spa features: Heated, In Ground
- Fencing: Block
- Has view: Yes
- View description: Neighborhood
Lot
- Size: 6,902 Square Feet
- Features: 0-1 Unit/Acre
Details
- Parcel number: 2678003009
- Special conditions: Standard
Construction
Type & style
- Home type: SingleFamily
- Architectural style: Mid-Century Modern,Ranch,Traditional
- Property subtype: Single Family Residence
Materials
- Stucco
- Foundation: Raised
- Roof: Asphalt,Shingle
Condition
- Turnkey
- New construction: No
- Year built: 1955
Utilities & green energy
- Electric: Electricity - On Property
- Sewer: Public Sewer
- Water: Public
- Utilities for property: Sewer Connected
Community & HOA
Community
- Features: Curbs, Suburban
- Security: Smoke Detector(s)
Location
- Region: North Hills
Financial & listing details
- Price per square foot: $549/sqft
- Tax assessed value: $512,456
- Date on market: 10/15/2026
- Cumulative days on market: 3 days
- Listing terms: Submit
- Road surface type: Alley Paved
Estimated market value
$877,500
$834,000 - $921,000
$3,987/mo
Price history
| Date | Event | Price |
|---|---|---|
| 10/15/2026 | Listed for sale | $872,000+113.7%$549/sqft |
Source:  CRMLS #SR26223300 Report a problem CRMLS #SR26223300 Report a problem | ||
| 5/1/2013 | Sold | $408,000+4.9%$257/sqft |
Source: Public Record Report a problem | ||
| 3/27/2013 | Listed for sale | $389,000$245/sqft |
Source: WHITE HOUSE PROFESSIONALS INC. #SR13052031 Report a problem | ||
Public tax history
| Year | Property taxes | Tax assessment |
|---|---|---|
| 2026 | -- | $512,456 +2% |
| 2025 | $6,215 +0.8% | $502,409 +2% |
| 2024 | $6,165 +1.9% | $492,559 +2% |
| 2023 | $6,047 +4.8% | $482,902 +2% |
| 2022 | $5,770 +1.3% | $473,435 +2% |
| 2021 | $5,694 -0.9% | $464,153 +1% |
| 2020 | $5,747 | $459,395 +2% |
| 2019 | $5,747 +6.8% | $450,388 +2% |
| 2018 | $5,380 | $441,558 +2% |
| 2017 | $5,380 -31.6% | $432,901 +2% |
| 2016 | $7,861 +53.2% | $424,413 +1.5% |
| 2015 | $5,130 +1.1% | $418,038 +2% |
| 2014 | $5,077 | $409,851 +456.3% |
| 2012 | -- | $73,672 +2% |
| 2011 | -- | $72,228 +0.8% |
| 2010 | -- | $71,689 -0.2% |
| 2009 | -- | $71,861 +2% |
| 2008 | -- | $70,453 +2% |
| 2007 | -- | $69,072 +2% |
| 2006 | -- | $67,719 |
| 2005 | -- | $67,719 +4% |
| 2004 | -- | $65,092 +1.9% |
| 2003 | -- | $63,900 +2% |
| 2002 | -- | $62,648 +4% |
| 2000 | -- | $60,218 |
Find assessor info on the county website
Monthly payment
Est. payment
Payment breakdown
Explore the cost of this home by adjusting the details. Changes won't be saved.Climate risks
Neighborhood: North Hills


Similar homes
- $850,0003 bd2 ba1.5k sqft8857 Swinton Ave, North Hills, CA 91343For Sale
 MLS ID #SR26221615, Carolina Hernandez, Keller Williams Luxury. CRMLS
 - $895,0003 bd2 ba1.4k sqft10132 Densmore Ave, North Hills, CA 91343For Sale
 MLS ID #SR26210439, Gonzalo Banuelos, Realty Executives Homes. CRMLS
 - $969,0004 bd3 ba1.7k sqft16837 Itasca St, North Hills, CA 91343For Sale
 MLS ID #SR26223087, Iris Goldstein-Hagay, Rodeo Realty. CRMLS
 - $840,0003 bd2 ba1.2k sqft16351 Labrador St, North Hills, CA 91343For Sale
 MLS ID #V1-38953, Jorge Bernal, Century 21 Masters. CRMLS
