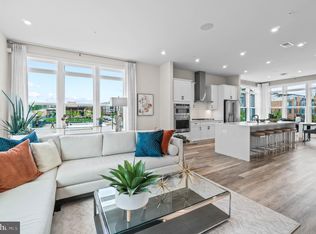
THIS PRICE INCLUDES THE FURNITURE! Move in by Thanksgiving! Nestled in a sought-after community, this Lennar model home, available for a November move-in, epitomizes modern luxury living. With four levels of spacious elegance, this residence is a true gem. The ground floor offers a convenient two-car garage and rough in for Electric Charging Station! One inside, welcome home to an open, contemporary floor plan that seamlessly flows from the main entrance study/office/game room to the upstairs living room to the dining area and gourmet kitchen. On the Bedroom level, you'll discover three generously sized bedrooms, including a luxurious master suite with en-suite bath. The real showstopper, however, awaits on the fourth level—a large loft with endless possibilities and access to a stunning rooftop terrace, perfect for entertaining or simply enjoying the breathtaking sunsets. With a total of 2 full and 2 half-baths, this home offers both convenience and style. Furthermore, its proximity to the Shady Grove Metro, shopping, 270 and 370 adds another layer of convenience, making it an ideal choice for those seeking not only a beautiful home but also an unbeatable location. This Lennar model home is the embodiment of elegance, comfort, and urban convenience all rolled into one. *Taxes are estimated Ask about Closing Cost assistance! FURNITURE IS INCLUDED! Settlement estimated for November.
Sold for $799,990
$799,990
16338 Columbus Ave, Rockville, MD 20855
3beds
2,985sqft
Townhouse
Built in 2021
1,594 Square Feet Lot
$770,600 Zestimate®
$268/sqft
$4,668 Estimated rent
Home value
$770,600
$732,000 - $809,000
$4,668/mo
Zestimate® history
Owner options
List your home for rent
$4,668/mo
Rent Zestimate®
Find your next renter with Zillow Rental Manager. Plus, with online applications, you can quickly screen prospective tenants – for free.
$4,668/mo
Rent Zestimate®
Refinance and save
$5,042/mo
Est. payment
Refinancing to a lower rate could help reduce your monthly payments and save thousands over the life of the loan.
$5,042/mo
Est. payment
Explore your selling options
Work with a Zillow partner agent
Leverage their expertise and Zillow's premium Showcase listings to get your home seen by more buyers.
Get startedList with your own agent
Get your home in front of millions of buyers by listing it on Zillow.
Learn how to do itSell it yourself
Take full control of how buyers see your home on Zillow by listing For Sale by Owner (FSBO).
List your homeWhat's special
Gourmet kitchenLuxurious master suiteContemporary floor plan
Zillow last checked:
Listing updated:
Listed by:
Elizabeth Marshall 301-529-9421,
Coldwell Banker Realty,
Listing Team: Sak Realtors, Co-Listing Team: Sak Realtors,Co-Listing Agent: Ajaykumar Kapur 240-559-4180,
Coldwell Banker Realty
Bought with:
Feng Shan, 681006
Smart Realty, LLC
Source: Bright MLS,MLS#: MDMC2106764
Facts & features
Interior
Bedrooms & bathrooms
- Bedrooms: 3
- Bathrooms: 5
- Full bathrooms: 2
- 1/2 bathrooms: 3
- Main level bathrooms: 1
Basement
- Area: 0
Heating
- Forced Air, Natural Gas
Cooling
- Central Air, Electric
Appliances
- Included: Microwave, Dishwasher, Disposal, Dryer, Energy Efficient Appliances, Self Cleaning Oven, Refrigerator, Stainless Steel Appliance(s), Washer, Electric Water Heater
- Laundry: Upper Level
Features
- Crown Molding, Dining Area, Family Room Off Kitchen, Open Floorplan, Kitchen - Gourmet, Kitchen Island, Pantry, Recessed Lighting, Walk-In Closet(s)
- Windows: Casement, Window Treatments
- Basement: Full
- Has fireplace: No
Interior area
- Total structure area: 2,985
- Total interior livable area: 2,985 sqft
- Finished area above ground: 2,985
- Finished area below ground: 0
Property
Parking
- Total spaces: 2
- Parking features: Garage Faces Rear, Attached
- Attached garage spaces: 2
Accessibility
- Accessibility features: None
Features
- Levels: Four
- Stories: 4
- Pool features: Community
Lot
- Size: 1,594 Square Feet
Details
- Additional structures: Above Grade, Below Grade
- Parcel number: 160903835920
- Zoning: TOMX2
- Special conditions: Standard
Construction
Type & style
- Home type: Townhouse
- Architectural style: Contemporary
- Property subtype: Townhouse
Materials
- Frame, Brick, HardiPlank Type, Low VOC Products/Finishes, Vinyl Siding
- Foundation: Slab
Condition
- Excellent
- New construction: Yes
- Year built: 2021
Details
- Builder model: Emerson
- Builder name: Lennar Homes
Utilities & green energy
- Sewer: Public Sewer
- Water: Public
Community & HOA
Community
- Security: Carbon Monoxide Detector(s), Smoke Detector(s), Fire Sprinkler System
- Subdivision: Westside At Shady Grove Metro
HOA
- Has HOA: Yes
- Amenities included: Dog Park, Fitness Center, Game Room, Meeting Room, Party Room, Picnic Area, Pool, Tot Lots/Playground
- Services included: Common Area Maintenance, Lawn Care Front, Pool(s), Snow Removal, Trash
- HOA fee: $170 monthly
- HOA name: THEO HARRIS
Location
- Region: Rockville
Financial & listing details
- Price per square foot: $268/sqft
- Tax assessed value: $848,900
- Annual tax amount: $9,298
- Date on market: 9/8/2023
- Listing agreement: Exclusive Right To Sell
- Listing terms: Cash,Conventional,FHA,VA Loan
- Exclusions: Office Furniture / Equipment
- Ownership: Fee Simple
Price history
| Date | Event | Price |
|---|---|---|
| 12/1/2023 | Sold | $799,990$268/sqft |
Source:  Bright MLS #MDMC2106764 Report a problem Bright MLS #MDMC2106764 Report a problem | ||
| 10/21/2023 | Pending sale | $799,990$268/sqft |
Source: Bright MLS #MDMC2106764 Report a problem | ||
| 10/13/2023 | Price change | $799,990-2.4%$268/sqft |
Source: Bright MLS #MDMC2106764 Report a problem | ||
| 10/6/2023 | Listed for sale | $819,990$275/sqft |
Source: Bright MLS #MDMC2106764 Report a problem | ||
| 9/17/2023 | Pending sale | $819,990$275/sqft |
Source: Bright MLS #MDMC2106764 Report a problem | ||
| 9/8/2023 | Listed for sale | $819,990$275/sqft |
Source: Bright MLS #MDMC2106764 Report a problem | ||
Public tax history
| Year | Property taxes | Tax assessment |
|---|---|---|
| 2025 | $9,350 +4.9% | $774,300 |
| 2024 | $8,914 -8.9% | $774,300 -8.8% |
| 2023 | $9,781 +343.2% | $848,900 +324.4% |
| 2022 | $2,207 +0.1% | $200,000 |
| 2021 | $2,205 -0.1% | $200,000 |
| 2020 | $2,206 | $200,000 |
Find assessor info on the county website
Neighborhood: 20855
Nearby homes
- $217,690-- bd2 ba1k sqft8166 Front St, Rockville, MD 20855Sold
- $416,2003 bd3 ba1.5k sqft8174 Front St, Rockville, MD 20850Off Market

- $824,990-- bd3 ba1.9k sqft8180 Front St, Rockville, MD 20855Sold
- $783,9953 bd5 ba2.4k sqft16356 Columbus Ave, Derwood, MD 20855Sold
- $747,6953 bd5 ba2.4k sqft16360 Columbus Ave, Derwood, MD 20855Sold
- $842,1083 bd5 ba2.5k sqft16354 Columbus Ave, Rockville, MD 20855Sold
- $--3 bd5 ba2.9k sqft16338 Columbus Ave #W1D0SB, Rockville, MD 20855Off Market
- $783,995-- bd3 ba1.9k sqft16356 Columbus Ave, Rockville, MD 20855Sold
Nearby schools
GreatSchools rating
- 4/10Washington Grove Elementary SchoolGrades: PK-5Distance: 0.6 mi
- 4/10Gaithersburg Middle SchoolGrades: 6-8Distance: 1.6 mi
- 3/10Gaithersburg High SchoolGrades: 9-12Distance: 1.6 mi
Schools provided by the listing agent
- District: Montgomery County Public Schools
Source: Bright MLS. This data may not be complete. We recommend contacting the local school district to confirm school assignments for this home.
Get a cash offer in 3 minutes
Find out how much your home could sell for in as little as 3 minutes with a no-obligation cash offer.
Estimated market value
$770,600
Get a cash offer in 3 minutes
Find out how much your home could sell for in as little as 3 minutes with a no-obligation cash offer.
Estimated market value
$770,600
- Maryland
- Montgomery County
- Rockville
- 20855
- 16338 Columbus Ave
Nearby cities
Nearby neighborhoods
Nearby zip codes
Other Rockville Topics
