SELLERS OFFERING CLOSING COST UP TO $6000. UPGRADES INCLUDE LVP ON MAIN LEVEL, BUILT IN MURPHY QUEEN BED ON MAIN LEVEL, CUSTOM PANTRY AND OWNERS CLOSET BY (CLOSETS BY DESIGN), FLEX ROOM, LOFT UPSTAIRS WITH CLOSET, ALUMINUM BLACK FENCE, PULL OUT CUSTOM TRAYS AND CUSTOM BUILT IN TRASH CAN IN THE KITCHEN TO NAME A FEW. Gorgeous Craftsman Style home located off Anderson Mill Road. Features three bedrooms and two and a half baths. This magnificently decorated home upon entering will take your breath away. Walk inside to be greeted with elegance and attention to detail at every turn. This gently lived-in home's main level has classic finishes that are complimented with a modern feel. The Flex room is perfect for those who work remotely, or those last-minute out-of-town guests/family. As you continue down the hallway, your family and guest will appreciate the spacious open floor plan into the kitchen and living room quarters with top-of-the-line appliances. Kitchen features a custom pantry. Upstairs boasts, the massive owners' suite with a closet for a king and queen. Two additional bedrooms, multiple closets, Queen Murphy bed and a walk-in laundry room await. The backyard is where the relaxation begins. You will find an aluminum fenced-in backyard with a covered screened-in porch, and an extended back patio. No Expenses were spared in making this home. Convenient to all Spartanburg AND Greenville downtown, GSP airport, Restaurants, Shopping, YMCA, I-85 and I-26. Award winning District Six schools.
Sold-in house
$361,000
1634 Burtonwood Dr, Moore, SC 29369
3beds
2,504sqft
Single Family Residence
Built in 2021
6,534 Square Feet Lot
$361,700 Zestimate®
$144/sqft
$2,220 Estimated rent
Home value
$361,700
$344,000 - $380,000
$2,220/mo
Zestimate® history
Owner options
List your home for rent
$2,220/mo
Rent Zestimate®
Find your next renter with Zillow Rental Manager. Plus, with online applications, you can quickly screen prospective tenants – for free.
$2,220/mo
Rent Zestimate®
Refinance and save
$2,579/mo
Est. payment
Refinancing to a lower rate could help reduce your monthly payments and save thousands over the life of the loan.
$2,579/mo
Est. payment
Explore your selling options
Work with a Zillow partner agent
Leverage their expertise and Zillow's premium Showcase listings to get your home seen by more buyers.
Get startedList with your own agent
Get your home in front of millions of buyers by listing it on Zillow.
Learn how to do itSell it yourself
Take full control of how buyers see your home on Zillow by listing For Sale by Owner (FSBO).
List your homeWhat's special
Classic finishesCovered screened-in porchGorgeous craftsman style homeGsp airportFlex roomCustom pantryMultiple closets
Zillow last checked:
Listing updated:
Listed by:
Annette Starnes 864-415-1763,
Coldwell Banker Caine Real Est
Bought with:
Annette Starnes, SC
Coldwell Banker Caine Real Est
Source: SAR as distributed by MLS GRID,MLS#: 302503
Facts & features
Interior
Bedrooms & bathrooms
- Bedrooms: 3
- Bathrooms: 3
- Full bathrooms: 2
- 1/2 bathrooms: 1
Rooms
- Room types: Breakfast Area, Loft, Office/Study, Recreation Room
Primary bedroom
- Area: 280
- Dimensions: 14x20
Bedroom 2
- Area: 132
- Dimensions: 12x11
Bedroom 3
- Area: 121
- Dimensions: 11x11
Bonus room
- Area: 169
- Dimensions: 13x13
Breakfast room
- Level: 10x10
Kitchen
- Area: 187
- Dimensions: 17x11
Laundry
- Area: 35
- Dimensions: 5x7
Living room
- Area: 272
- Dimensions: 16x17
Other
- Description: Office
- Area: 143
- Dimensions: 11x13
Heating
- Heat Pump, Natural Gas, Gas - Natural
Cooling
- Heat Pump, Electricity
Appliances
- Included: Dishwasher, Disposal, Gas Cooktop, Convection Oven, Gas Oven, Free-Standing Range, Self Cleaning Oven, Microwave, Range Hood, Gas Range, Gas Water Heater
- Laundry: 2nd Floor, Walk-In, Washer Hookup, Electric Dryer Hookup
Features
- Ceiling Fan(s), Tray Ceiling(s), Attic Stairs Pulldown, Ceiling - Smooth, Solid Surface Counters, Open Floorplan, Pantry
- Flooring: Carpet, Luxury Vinyl
- Doors: Storm Door(s)
- Windows: Insulated Windows, Tilt-Out, Window Treatments
- Has basement: No
- Attic: Pull Down Stairs,Storage
- Has fireplace: No
Interior area
- Total interior livable area: 2,504 sqft
- Finished area above ground: 2,504
- Finished area below ground: 0
Property
Parking
- Total spaces: 2
- Parking features: Attached, Garage, Garage Door Opener, 2 Car Attached, Attached Garage
- Attached garage spaces: 2
- Has uncovered spaces: Yes
Features
- Levels: Two
- Patio & porch: Patio, Porch, Screened, Enclosed
- Fencing: Fenced
Lot
- Size: 6,534 Square Feet
Details
- Parcel number: 6240005919
Construction
Type & style
- Home type: SingleFamily
- Architectural style: Craftsman
- Property subtype: Single Family Residence
Materials
- Vinyl Siding
- Foundation: Slab
- Roof: Composition
Condition
- New construction: No
- Year built: 2021
Utilities & green energy
- Electric: Duke
- Gas: Piedmont
- Sewer: Public Sewer
- Water: Public, Sptbg
Community & HOA
Community
- Features: Common Areas
- Security: Smoke Detector(s)
- Subdivision: Westgrove Village
HOA
- Has HOA: Yes
- Amenities included: Street Lights
- Services included: Common Area
- HOA fee: $410 annually
Location
- Region: Moore
Financial & listing details
- Price per square foot: $144/sqft
- Tax assessed value: $360,500
- Annual tax amount: $1,183
- Date on market: 8/26/2023
Price history
| Date | Event | Price |
|---|---|---|
| 8/25/2023 | Sold | $361,000-3.7%$144/sqft |
Source:  SAR as distributed by MLS GRID #302503 Report a problem SAR as distributed by MLS GRID #302503 Report a problem | ||
| 8/7/2023 | Pending sale | $375,000$150/sqft |
Source: SAR as distributed by MLS GRID #302503 Report a problem | ||
| 7/25/2023 | Listed for sale | $375,000$150/sqft |
Source: SAR as distributed by MLS GRID #302503 Report a problem | ||
| 7/24/2023 | Listing removed | -- |
Source: SAR as distributed by MLS GRID #299750 Report a problem | ||
| 6/30/2023 | Price change | $375,000-2.8%$150/sqft |
Source: SAR as distributed by MLS GRID #299750 Report a problem | ||
| 6/22/2023 | Price change | $386,000-0.3%$154/sqft |
Source:  Greater Greenville AOR #1497082 Report a problem Greater Greenville AOR #1497082 Report a problem | ||
| 6/13/2023 | Price change | $387,000-1.9%$155/sqft |
Source: SAR as distributed by MLS GRID #299750 Report a problem | ||
| 5/24/2023 | Price change | $394,500-1.4%$158/sqft |
Source: SAR as distributed by MLS GRID #299750 Report a problem | ||
| 4/25/2023 | Listed for sale | $400,000+45.9%$160/sqft |
Source: SAR as distributed by MLS GRID #299750 Report a problem | ||
| 1/19/2021 | Sold | $274,180$109/sqft |
Source: Public Record Report a problem | ||
Public tax history
| Year | Property taxes | Tax assessment |
|---|---|---|
| 2025 | -- | $14,420 |
| 2024 | $2,386 +14.7% | $14,420 +15.2% |
| 2023 | $2,079 | $12,512 +14.2% |
| 2022 | -- | $10,960 +243.4% |
| 2021 | -- | $3,192 +15.9% |
| 2020 | -- | $2,754 |
Find assessor info on the county website
Neighborhood: 29369
Nearby homes
- $395,2004 bd2 ba2.1k sqft1638 Burtonwood Dr, Moore, SC 29369Off Market
- $379,2004 bd3 ba2.6k sqft1624 Burtonwood Dr, Moore, SC 29369Off Market
- $365,0003 bd3 ba2.4k sqft1708 Warrington Ct, Moore, SC 29369Sold
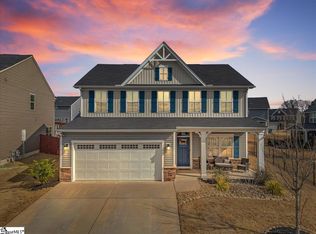
- $356,0004 bd3 ba2.6k sqft1612 Burtonwood Dr, Moore, SC 29369Off Market
- $342,9004 bd3 ba2.6k sqft1608 Burtonwood Dr, Moore, SC 29369Off Market
- $378,0003 bd3 ba2.6k sqft1635 Burtonwood Dr, Moore, SC 29369Off Market
- $362,3004 bd3 ba2.3k sqft1646 Burtonwood Dr, Moore, SC 29369Off Market
- $393,6005 bd4 ba2.9k sqft1631 Burtonwood Dr, Moore, SC 29369Off Market
Nearby schools
GreatSchools rating
- 8/10Anderson Mill Elementary SchoolGrades: PK-5Distance: 1.5 mi
- 5/10R. P. Dawkins Middle SchoolGrades: 6-8Distance: 1.8 mi
- 6/10Dorman High SchoolGrades: 9-12Distance: 4.2 mi
Schools provided by the listing agent
- Elementary: 6-Westview
- Middle: 6-Dawkins Middle
- High: 6-Dorman High
Source: SAR as distributed by MLS GRID. This data may not be complete. We recommend contacting the local school district to confirm school assignments for this home.
Get a cash offer in 3 minutes
Find out how much your home could sell for in as little as 3 minutes with a no-obligation cash offer.
Estimated market value
$361,700
Get a cash offer in 3 minutes
Find out how much your home could sell for in as little as 3 minutes with a no-obligation cash offer.
Estimated market value
$361,700
- South Carolina
- Spartanburg County
- Spartanburg
- 29369
- 1634 Burtonwood Dr
Nearby cities
Nearby neighborhoods
Nearby zip codes
Other Spartanburg Topics
