Welcome to Your Dream Home! This stunning, move-in ready home, built in 2021, is nestled in a tranquil cul-de-sac in the highly desirable Westgrove subdivision. With an open-concept layout, this spacious home is perfect for modern living and entertaining. A dedicated office space provides the flexibility to work from home or create a private retreat. At the heart of the home is the expansive kitchen, featuring upgraded countertops, soft-close drawers, and an abundance of cabinet space, all enhanced with under-cabinet lighting. Pendant lights above the over-sized island provide a modern flair, further elevating the style and functionality of the kitchen. An exterior vented range hood adds a sleek, functional touch, while a custom shelving system in the pantry ensures you have ample storage space for all your kitchen essentials. The kitchen seamlessly flows into the inviting living room, where a cozy fireplace adds warmth and charm. Step outside to the covered back patio, perfect for relaxing or entertaining guests. The main level also includes a convenient half-bath and a professionally epoxy-coated garage floor, keeping a clean, polished look and added durability. Upstairs, you’ll find three generously sized bedrooms and a spacious loft perfect for a playroom, media room, or extra living space. The luxurious owner’s suite is a true retreat, complete with a large walk-in closet with a custom storage system. The elevated vanities and toilets throughout the home give a touch of elegance and practicality, while the upgraded hardware adds a refined finish to every space. The secondary bedroom and laundry room both provide ample storage with built-in shelving solutions. The owner’s bathroom is a spa-like haven, featuring an upgraded tile shower with dual showerheads, seat, and a frameless glass door, creating a luxurious and serene experience. The widened driveway provides plenty of space for parking, adding to the overall convenience of this beautiful home. Located between Greenville and Spartanburg, this home provides easy access to both cities and is close to shopping, dining, and the airport, providing the perfect blend of comfort and convenience. Don’t miss out on the opportunity to make 1708 Warrington Ct your new home. Schedule your showing today!
Sold for $365,000
$365,000
1708 Warrington Ct, Moore, SC 29369
3beds
2,464sqft
Single Family Residence, Residential
Built in 2021
7,405 Square Feet Lot
$365,800 Zestimate®
$148/sqft
$2,365 Estimated rent
Home value
$365,800
$337,000 - $399,000
$2,365/mo
Zestimate® history
Owner options
List your home for rent
$2,365/mo
Rent Zestimate®
Find your next renter with Zillow Rental Manager. Plus, with online applications, you can quickly screen prospective tenants – for free.
$2,365/mo
Rent Zestimate®
Refinance and save
$2,140/mo
Est. payment
Refinancing to a lower rate could help reduce your monthly payments and save thousands over the life of the loan.
$2,140/mo
Est. payment
Explore your selling options
Work with a Zillow partner agent
Leverage their expertise and Zillow's premium Showcase listings to get your home seen by more buyers.
Get startedList with your own agent
Get your home in front of millions of buyers by listing it on Zillow.
Learn how to do itSell it yourself
Take full control of how buyers see your home on Zillow by listing For Sale by Owner (FSBO).
List your homeWhat's special
Cozy fireplaceSpacious loftUpgraded countertopsPendant lightsExpansive kitchenOver-sized islandOpen-concept layout
Zillow last checked:
Listing updated:
Listed by:
Jonathan Elkin 864-354-7244,
Real Broker, LLC
Bought with:
Jonathan Elkin
Real Broker, LLC
Source: Greater Greenville AOR,MLS#: 1548624
Facts & features
Interior
Bedrooms & bathrooms
- Bedrooms: 3
- Bathrooms: 3
- Full bathrooms: 2
- 1/2 bathrooms: 1
Rooms
- Room types: Loft, Office/Study
Primary bedroom
- Area: 280
- Dimensions: 14 x 20
Bedroom 2
- Area: 132
- Dimensions: 12 x 11
Bedroom 3
- Area: 121
- Dimensions: 11 x 11
Primary bathroom
- Features: Double Sink, Full Bath, Shower Only, Walk-In Closet(s)
- Level: Second
Dining room
- Area: 130
- Dimensions: 13 x 10
Kitchen
- Area: 176
- Dimensions: 11 x 16
Living room
- Area: 323
- Dimensions: 19 x 17
Bonus room
- Area: 154
- Dimensions: 14 x 11
Heating
- Forced Air, Natural Gas
Cooling
- Central Air, Electric
Appliances
- Included: Dishwasher, Disposal, Self Cleaning Oven, Gas Oven, Microwave, Gas Water Heater, Tankless Water Heater
- Laundry: 2nd Floor, Walk-in, Electric Dryer Hookup, Washer Hookup
Features
- High Ceilings, Ceiling Smooth, Open Floorplan, Walk-In Closet(s), Countertops – Quartz, Pantry
- Flooring: Carpet, Ceramic Tile, Luxury Vinyl
- Windows: Tilt Out Windows, Vinyl/Aluminum Trim, Insulated Windows, Window Treatments
- Basement: None
- Attic: Pull Down Stairs,Storage
- Number of fireplaces: 1
- Fireplace features: Gas Log
Interior area
- Total structure area: 2,464
- Total interior livable area: 2,464 sqft
Property
Parking
- Total spaces: 2
- Parking features: Attached, Garage Door Opener, Driveway, Paved, Concrete
- Attached garage spaces: 2
- Has uncovered spaces: Yes
Features
- Levels: Two
- Stories: 2
- Patio & porch: Patio, Front Porch, Rear Porch
Lot
- Size: 7,405 Square Feet
- Dimensions: 122 x 51
- Features: Cul-De-Sac, 1/2 Acre or Less
- Topography: Level
Details
- Parcel number: 62400059.88
Construction
Type & style
- Home type: SingleFamily
- Architectural style: Contemporary,Craftsman
- Property subtype: Single Family Residence, Residential
Materials
- Stone, Vinyl Siding
- Foundation: Slab
- Roof: Architectural
Condition
- Year built: 2021
Utilities & green energy
- Sewer: Public Sewer
- Water: Public
- Utilities for property: Cable Available, Underground Utilities
Community & HOA
Community
- Features: Street Lights
- Security: Smoke Detector(s)
- Subdivision: Westgrove Village
HOA
- Has HOA: Yes
- Services included: Street Lights, By-Laws
Location
- Region: Moore
Financial & listing details
- Price per square foot: $148/sqft
- Tax assessed value: $325,200
- Date on market: 2/20/2025
Price history
| Date | Event | Price |
|---|---|---|
| 4/30/2025 | Sold | $365,000-3.8%$148/sqft |
Source:  Greater Greenville AOR #1548624 Report a problem Greater Greenville AOR #1548624 Report a problem | ||
| 3/28/2025 | Contingent | $379,500$154/sqft |
Source: Greater Greenville AOR #1548624 Report a problem | ||
| 2/20/2025 | Listed for sale | $379,500+27.4%$154/sqft |
Source: Greater Greenville AOR #1548624 Report a problem | ||
| 3/5/2021 | Sold | $297,943$121/sqft |
Source: Public Record Report a problem | ||
Public tax history
| Year | Property taxes | Tax assessment |
|---|---|---|
| 2025 | -- | $13,008 |
| 2024 | $2,160 | $13,008 |
| 2023 | $2,160 | $13,008 +9.2% |
| 2022 | -- | $11,916 +549% |
| 2021 | -- | $1,836 -33.3% |
| 2020 | -- | $2,754 |
Find assessor info on the county website
Neighborhood: 29369
Nearby homes
- $452,6005 bd4 ba3k sqft1712 Warrington Ct, Moore, SC 29369Off Market
- $395,1004 bd2 ba2.1k sqft1638 Burtonwood Dr, Moore, SC 29369Off Market
- $361,0003 bd3 ba2.5k sqft1634 Burtonwood Dr, Moore, SC 29369Sold
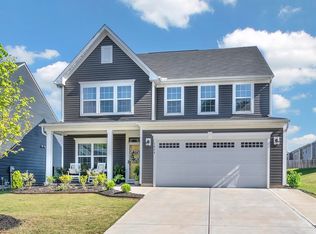
- $356,8004 bd3 ba2.6k sqft1612 Burtonwood Dr, Moore, SC 29369Off Market
- $344,3004 bd3 ba2.6k sqft1608 Burtonwood Dr, Moore, SC 29369Off Market
- $379,8004 bd3 ba2.6k sqft1624 Burtonwood Dr, Moore, SC 29369Off Market
- $386,4003 bd3 ba2.5k sqft1716 Warrington Ct, Moore, SC 29369Off Market
- $411,5003 bd2 ba2.7k sqft1604 Burtonwood Dr, Moore, SC 29369Off Market
Nearby schools
GreatSchools rating
- 8/10Anderson Mill Elementary SchoolGrades: PK-5Distance: 1.6 mi
- 5/10R. P. Dawkins Middle SchoolGrades: 6-8Distance: 1.8 mi
- 6/10Dorman High SchoolGrades: 9-12Distance: 4.2 mi
Schools provided by the listing agent
- Elementary: West View
- Middle: RP Dawkins
- High: Dorman
Source: Greater Greenville AOR. This data may not be complete. We recommend contacting the local school district to confirm school assignments for this home.
Get a cash offer in 3 minutes
Find out how much your home could sell for in as little as 3 minutes with a no-obligation cash offer.
Estimated market value
$365,800
Get a cash offer in 3 minutes
Find out how much your home could sell for in as little as 3 minutes with a no-obligation cash offer.
Estimated market value
$365,800
- South Carolina
- Spartanburg County
- Spartanburg
- 29369
- 1708 Warrington Ct
Nearby cities
Nearby neighborhoods
Nearby zip codes
Other Spartanburg Topics
