Nestled privately among trees on a tranquil 2.6 acre lot, enjoy amazing sunsets and tree-house-like views from this updated, move-in-ready 3 bedroom/3 bathroom FULLY LOG home located less than 70 miles from DC! Feel like you’re on a permanent vacation in this nearly 2,400 finished sqft showplace that’s less than 5 minutes from the community pool/clubhouse/tennis/basketball courts (in the gated community of High Knob which is located about 2 miles from I-66 exit 13). Enjoy a delightful open vaulted floor plan with a myriad of recent upgrades. FEATURES TO NOTE: The main & upper floors are mostly all log (including refinished pine wood floors) and the lower level has a 2nd primarily suite (perfect for a potential in-law apartment) w/ level walk-out access under the rear deck (just stained!) that is attached to a path to the large driveway (plenty of room for 3 cars to park and turn around on the paved area and more cars could easily be parked alongside). Enjoy the vaulted 2-story great room with stone gas fireplace, upper open loft, a spacious eat-in kitchen, covered front porch (could easily be screened) and gigantic rear deck along the entire rear of the home. Flooring throughout is entirely wood and ceramic tile, most of the home has been freshly painted and many fixtures have just been replaced (inside and out). From stainless appliances to double sinks, from conveying Wyze security/game watching cameras to wifi controlled thermostat (including some wifi lighting),from a conveying radon detection system indicating low levels to delicious water, call for your tour today! MORE ABOUT LOCATION: The lot is fabulous with a canopy of trees, rock outcroppings and remarkable privacy. It’s close to Appalachian trail access running through High Knob, about 4 miles from community recreation trails with breathtaking overlooks, about 7 miles from historic downtown Front Royal, shopping, restaurants, Shenandoah River access, Shenandoah National Park entrance and about 10 minutes from schools, hospital, shopping and more! MORE ABOUT HIGH KNOB: Check out the High Knob website to learn about this vibrant gated subdivision that offers events (groups that meet weekly as well as fun community gatherings), a clubhouse (rent for parties), lap pool, award-winning tasty water system (no need to worry about maintaining a well!) with fire hydrants throughout the mountain, and a private snow and road maintenance crew. Located adjacent to 3,000+ acres of US Government owned forested land, High Knob is one of Warren County’s many “sanitary districts” with NO TRADITIONAL HOA fee–cost is $895 paid annually with taxes. SELLER HAS THIS TO SAY ABOUT THE HOME HE’S LOVINGLY UPDATED FOR NEARLY A DECADE: We loved our log cabin and will miss it. The privacy and wildlife made us feel like we were in another world. After a long commute from the city the closer we got the more we could feel the stress drain away. Even working from home was more relaxing because of the natural environment. There was almost never any sound from cars, trucks or neighbors. Even so there were lots of wonderful neighbors only a short walk away. On a beautiful fall day the stroll down our dirt road would allow a pleasant conversation with a neighbor about the latest wildlife sightings. The resident deer population were always visiting the yard hoping for some fresh grass or a free snack. Very little time was spent managing the surrounding woods so as not to disturb the natural environment. And the clean air and pure mountain spring water from a community water system added to the pleasure of spending time here. The change of seasons always provided new excitement and the holidays at the cabin were reminiscent of years gone by. The first snowfall was always thrilling while sitting around the fireplace. We had many wonderful family times and will always treasure the memories. We sincerely hope the new owners will enjoy the cabin as much as we did.
Sold for $450,000
$450,000
1634 Massanutten Mountain Dr, Front Royal, VA 22630
3beds
2,380sqft
Single Family Residence
Built in 2001
2.61 Acres Lot
$480,400 Zestimate®
$189/sqft
$2,931 Estimated rent
Home value
$480,400
$456,000 - $504,000
$2,931/mo
Zestimate® history
Owner options
List your home for rent
$2,931/mo
Rent Zestimate®
Find your next renter with Zillow Rental Manager. Plus, with online applications, you can quickly screen prospective tenants – for free.
$2,931/mo
Rent Zestimate®
Refinance and save
$2,667/mo
Est. payment
Refinancing to a lower rate could help reduce your monthly payments and save thousands over the life of the loan.
$2,667/mo
Est. payment
Explore your selling options
Work with a Zillow partner agent
Leverage their expertise and Zillow's premium Showcase listings to get your home seen by more buyers.
Get startedList with your own agent
Get your home in front of millions of buyers by listing it on Zillow.
Learn how to do itSell it yourself
Take full control of how buyers see your home on Zillow by listing For Sale by Owner (FSBO).
List your homeWhat's special
Zillow last checked:
Listing updated:
Listed by:
Beth Waller 540-671-6145,
Keller Williams Realty/Lee Beaver & Assoc.
Bought with:
Jen Kitner, 0225225171
Pearson Smith Realty, LLC
Source: Bright MLS,MLS#: VAWR2008848
Facts & features
Interior
Bedrooms & bathrooms
- Bedrooms: 3
- Bathrooms: 3
- Full bathrooms: 3
- Main level bathrooms: 1
- Main level bedrooms: 1
Basement
- Description: Percent Finished: 100.0
- Area: 880
Heating
- Heat Pump, Electric
Cooling
- Central Air, Ceiling Fan(s), Programmable Thermostat, Electric
Appliances
- Included: Dishwasher, Dryer, Oven/Range - Electric, Refrigerator, Microwave, Stainless Steel Appliance(s), Washer, Water Heater, Electric Water Heater
- Laundry: Lower Level, In Basement, Washer/Dryer Hookups Only
Features
- Breakfast Area, Ceiling Fan(s), Dining Area, Entry Level Bedroom, Family Room Off Kitchen, Open Floorplan, Eat-in Kitchen, Kitchen - Table Space, Combination Kitchen/Dining, Primary Bath(s), Other, 2 Story Ceilings, 9'+ Ceilings, High Ceilings, Log Walls, Dry Wall, Beamed Ceilings, Vaulted Ceiling(s)
- Flooring: Ceramic Tile, Hardwood, Wood
- Basement: Connecting Stairway,Finished,Heated,Improved,Interior Entry,Exterior Entry,Space For Rooms,Walk-Out Access,Windows
- Number of fireplaces: 1
- Fireplace features: Gas/Propane, Mantel(s), Stone
Interior area
- Total structure area: 2,380
- Total interior livable area: 2,380 sqft
- Finished area above ground: 1,500
- Finished area below ground: 880
Property
Parking
- Parking features: Asphalt, Lighted, Driveway, Paved, Private, Off Street
- Has uncovered spaces: Yes
Accessibility
- Accessibility features: None
Features
- Levels: Two
- Stories: 2
- Patio & porch: Deck
- Exterior features: Lighting, Flood Lights, Other
- Pool features: Community
- Has view: Yes
- View description: Mountain(s), Scenic Vista, Trees/Woods, Other
Lot
- Size: 2.61 Acres
- Features: Backs to Trees, Cul-De-Sac, Landscaped, Wooded, Private, Rear Yard, Secluded, SideYard(s), Year Round Access
Details
- Additional structures: Above Grade, Below Grade
- Parcel number: 31B 5 B 50
- Zoning: R
- Special conditions: Standard
Construction
Type & style
- Home type: SingleFamily
- Architectural style: Log Home
- Property subtype: Single Family Residence
Materials
- Log
- Foundation: Block
Condition
- Excellent
- New construction: No
- Year built: 2001
Utilities & green energy
- Electric: Underground
- Sewer: On Site Septic
- Water: Public
- Utilities for property: Electricity Available, Cable Available, Propane, Other Internet Service, Cable
Community & HOA
Community
- Features: Pool
- Subdivision: High Knob
HOA
- Has HOA: No
- Amenities included: Basketball Court, Clubhouse, Common Grounds, Community Center, Gated, Meeting Room, Party Room, Picnic Area, Pool, Tennis Court(s), Other, Jogging Path, Tot Lots/Playground
- Services included: Common Area Maintenance, Recreation Facility, Road Maintenance, Security, Snow Removal, Pool(s), Other
Location
- Region: Front Royal
Financial & listing details
- Price per square foot: $189/sqft
- Tax assessed value: $318,800
- Annual tax amount: $1,909
- Date on market: 8/16/2024
- Listing agreement: Exclusive Right To Sell
- Ownership: Fee Simple
Price history
| Date | Event | Price |
|---|---|---|
| 9/17/2024 | Sold | $450,000$189/sqft |
Source:  Bright MLS #VAWR2008848 Report a problem Bright MLS #VAWR2008848 Report a problem | ||
| 8/23/2024 | Contingent | $450,000$189/sqft |
Source: Bright MLS #VAWR2008848 Report a problem | ||
| 8/17/2024 | Listed for sale | $450,000+203%$189/sqft |
Source: Bright MLS #VAWR2008848 Report a problem | ||
| 9/16/2015 | Sold | $148,500-4.1%$62/sqft |
Source: Public Record Report a problem | ||
| 8/11/2015 | Pending sale | $154,900$65/sqft |
Source: Homepath #Wr8467649 Report a problem | ||
| 6/13/2015 | Listed for sale | $154,900$65/sqft |
Source: Homepath #WR8467649 Report a problem | ||
| 5/19/2015 | Pending sale | $154,900$65/sqft |
Source: Homepath #WR8467649 Report a problem | ||
| 5/13/2015 | Price change | $154,900-6.1%$65/sqft |
Source: Homepath #WR8467649 Report a problem | ||
| 4/15/2015 | Price change | $164,900-8.3%$69/sqft |
Source: Homepath #WR8467649 Report a problem | ||
| 3/5/2015 | Price change | $179,900-10%$76/sqft |
Source: CENTURY 21 Campbell Realty #WR8467649 Report a problem | ||
| 1/7/2015 | Price change | $199,900-4.8%$84/sqft |
Source: Homepath #WR8467649 Report a problem | ||
| 12/28/2014 | Price change | $209,900-4.5%$88/sqft |
Source: Homepath #WR8467649 Report a problem | ||
| 11/11/2014 | Price change | $219,900-4.3%$92/sqft |
Source: Homepath #WR8467649 Report a problem | ||
| 10/29/2014 | Price change | $229,900-5%$97/sqft |
Source: Homepath #WR8467649 Report a problem | ||
| 9/28/2014 | Listed for sale | $242,000-28.4%$102/sqft |
Source: Century 21 Campbell Realty, Inc. #WR8467649 Report a problem | ||
| 8/6/2014 | Sold | $338,052$142/sqft |
Source: Public Record Report a problem | ||
Public tax history
| Year | Property taxes | Tax assessment |
|---|---|---|
| 2025 | $1,980 +17.2% | $413,300 +29.6% |
| 2024 | $1,690 +8.2% | $318,800 |
| 2023 | $1,562 +9.1% | $318,800 +45.9% |
| 2022 | $1,431 | $218,500 |
| 2021 | $1,431 | $218,500 |
| 2020 | $1,431 -31.3% | $218,500 |
| 2019 | $2,082 +11.6% | $218,500 +17.1% |
| 2018 | $1,867 +108.5% | $186,600 |
| 2017 | $895 | $186,600 +3.8% |
| 2016 | -- | $179,800 |
| 2015 | -- | $179,800 -13% |
| 2014 | -- | $206,700 |
| 2013 | -- | $206,700 |
| 2012 | -- | $206,700 |
| 2011 | -- | $206,700 -23.1% |
| 2010 | -- | $268,900 |
| 2009 | -- | $268,900 |
| 2008 | -- | $268,900 |
| 2007 | -- | $268,900 +73.3% |
| 2006 | -- | $155,200 |
| 2005 | -- | $155,200 |
| 2004 | -- | $155,200 |
| 2003 | -- | $155,200 +452.3% |
| 2001 | -- | $28,100 |
Find assessor info on the county website
Neighborhood: 22630
Nearby homes
- $521,8003 bd2 ba1.4k sqft1600 Massanutten Mountain Dr, Front Royal, VA 22630Off Market
- $481,5003 bd3 ba2.6k sqft667 Red Bud Ln, Front Royal, VA 22630Off Market
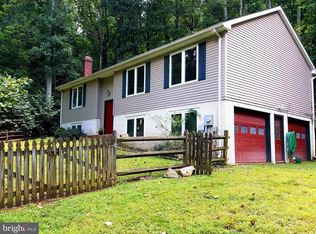
- $32,200-- bd-- ba-- sqft81 Trent Trail Ct, Front royal, VA 22630Off Market
- $366,9002 bd2 ba864 sqft103 Trent Trail Ct, Front Royal, VA 22630Off Market
- $548,5003 bd2 ba2.9k sqft1561 Massanutten Mountain Dr, Front Royal, VA 22630Off Market
- $568,0813 bd3 ba2k sqft81 Trent Trail Ct, Front Royal, VA 22630Sold
- $426,8003 bd3 ba1.2k sqft625 Red Bud Ln, Front Royal, VA 22630Off Market
- $563,0004 bd3 ba2.5k sqft7 Trent Trail Ct, Front Royal, VA 22630Sold
Nearby schools
GreatSchools rating
- 6/10Hilda J. Barbour Elementary SchoolGrades: PK-5Distance: 2.7 mi
- 5/10New Warren County Middle SchoolGrades: 6-8Distance: 2.6 mi
- 7/10Warren County High SchoolGrades: 9-12Distance: 2.7 mi
Schools provided by the listing agent
- Elementary: Hilda J Barbour
- Middle: Warren County
- High: Warren County
- District: Warren County Public Schools
Source: Bright MLS. This data may not be complete. We recommend contacting the local school district to confirm school assignments for this home.
Get a cash offer in 3 minutes
Find out how much your home could sell for in as little as 3 minutes with a no-obligation cash offer.
Estimated market value
$480,400
Get a cash offer in 3 minutes
Find out how much your home could sell for in as little as 3 minutes with a no-obligation cash offer.
Estimated market value
$480,400
- Virginia
- Warren County
- Front Royal
- 22630
- 1634 Massanutten Mountain Dr
Nearby cities
Nearby neighborhoods
Nearby zip codes
Other Front Royal Topics
