Skip main navigation
Sold for $563,000
  • $563,000

    7 Trent Trail Ct, Front Royal, VA 22630

    4beds
    2,593sqft
    Single Family Residence
    Built in 1986
    2.67 Acres Lot
    $598,900 Zestimate®
    $217/sqft
    $2,733 Estimated rent

    Home value

    $598,900

    $569,000 - $629,000

    $2,733/mo

    Zestimate® history
    Loading
    Loading...

    Owner options

    List your home for rent

    $2,733/mo

    Rent Zestimate®

    Find your next renter with Zillow Rental Manager. Plus, with online applications, you can quickly screen prospective tenants – for free.

    Learn more

    $2,733/mo

    Rent Zestimate®

    Refinance and save

    $3,303/mo

    Est. payment

    Refinancing to a lower rate could help reduce your monthly payments and save thousands over the life of the loan.

    See today's rates

    $3,303/mo

    Est. payment

    Explore your selling options

    Work with a Zillow partner agent

    Leverage their expertise and Zillow's premium Showcase listings to get your home seen by more buyers.

    Get started

    List with your own agent

    Get your home in front of millions of buyers by listing it on Zillow.

    Learn how to do it

    Sell it yourself

    Take full control of how buyers see your home on Zillow by listing For Sale by Owner (FSBO).

    List your home

    What's special

    New paved circled drivewayRecreation roomRefinished hardwoodsCommunity poolLoft viewGreat electrical maintenanceExtensive new drainage system
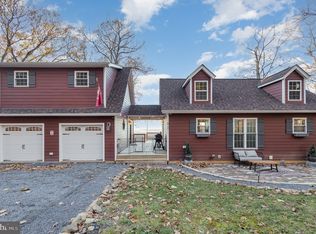
    Do not miss out on this renovated beauty!! This is the one which you have been waiting for located on a cul de sac which borders the National Zoological Park - VA Smithsonian Conservation Biological Institute situated on 2.67 acres which includes 2 lots within the High Knob Community. This beauty which has been updated, and upgraded by the best offers 2749 total square foot of which 2593 are finished * * * AWESOME views from every corner * * * Two story wood burning fireplace is the center of the open and bright floorplan * * * Main level living - dining - cooking great for entertaining * * * New kitchen cabinets, Kohler farmhouse sink, quartz countertop, new GE Cafe refrigerator, dishwasher, and wine & beverage cooler * * * The main level offers a library or primary bedroom with an updated luxury bath * * * * * * Upper two levels have new and /or refinished hardwoods * * * Upper level features loft view, two bedrooms, and one full bath * * * Recreation room walks out to a lower level custom deck as well as one of the two bedrooms * * * Freshly painted and/or stained inside and out * * *New 50 year shingled roof * * * Newer TRANE HVAC * * * All three baths have been renovated * * * Extensive new drainage system and new paved circled driveway offers plenty of parking including a carport * * * The list of updates, and upgrades is endless!! Specificities of the property include a private and quiet location at end of road and next to Conservation area ** Beauty of natural views every season especially winter ** 1500 ft altitude - cooler in summer ** Nature beauty of wildlife and birds ** Close to Appalachian Trail access * * Close to Club House / tennis court / pool / tot lot * * * High Knob is a one of a kind community which offers: ** Xfinity internet service ** Private access to the Appalachian Trail * * * Tennis and pickle ball court * * * Community pool * * * Tot lot * * * Community road maintenance, including plowing in winter and leaf blowing ** Great electrical maintenance by REC ** Community water supply * * * Membership (2022) in the High Knob Community consist of an annual fee of $478 per undeveloped lot and $773 for a developed lot, payable annually in the form of a sanitary district tax * * * This is the perfect retreat for daily living or an escape for the weekend from the noise, and action of the big city work week. * * * A 10+ !!! Your own secluded "Paradise"!! PREPARED and READY for New owners!!

    Zillow last checked:

    Listing updated:

    Listed by:

    Debra Hagan 571-259-4138,

    Long & Foster Real Estate, Inc.

    Bought with:

    Greg Williams

    INK Homes and Lifestyle, LLC.

    Amy Adams, 0225211799

    INK Homes and Lifestyle, LLC.

    Source: Bright MLS,MLS#: VAWR2006178MLS Logo

    Facts & features

    Interior

    Bedrooms & bathrooms
    • Bedrooms: 4
    • Bathrooms: 3
    • Full bathrooms: 2
    • 1/2 bathrooms: 1
    • Main level bathrooms: 1
    Basement
    • Area: 884
    Heating
    • Heat Pump, Electric, Wood
    Cooling
    • Central Air, Ceiling Fan(s), Electric
    Appliances
    • Included: Dryer, Washer, Dishwasher, Refrigerator, Cooktop, Ice Maker, Self Cleaning Oven, Oven, Stainless Steel Appliance(s), Water Heater, Electric Water Heater
    • Laundry: In Basement, Dryer In Unit, Washer In Unit, Laundry Room
    Features
    • Built-in Features, Dining Area, Combination Kitchen/Living, Exposed Beams, Pantry, Recessed Lighting, Bathroom - Stall Shower, Crown Molding, Ceiling Fan(s), Combination Dining/Living, Combination Kitchen/Dining, Kitchen - Country, Kitchen Island, Soaking Tub, Entry Level Bedroom, Open Floorplan, 2 Story Ceilings, 9'+ Ceilings, Cathedral Ceiling(s), Dry Wall, High Ceilings, Beamed Ceilings, Vaulted Ceiling(s), Wood Ceilings
    • Flooring: Carpet, Laminate, Hardwood, Tile/Brick, Wood
    • Doors: Six Panel, Storm Door(s), Sliding Glass
    • Windows: Bay/Bow, Casement
    • Basement: Full,Connecting Stairway,Heated,Improved,Interior Entry,Exterior Entry,Walk-Out Access,Windows,Rear Entrance,Side Entrance,Finished
    • Number of fireplaces: 1
    • Fireplace features: Stone, Equipment, Glass Doors, Mantel(s), Screen, Wood Burning, Flue for Stove, Brick
    Interior area
    • Total structure area: 2,749
    • Total interior livable area: 2,593 sqft
    • Finished area above ground: 1,865
    • Finished area below ground: 728

    Property

    Parking
    • Total spaces: 9
    • Parking features: Circular Driveway, Asphalt, Lighted, Driveway, Private, Surface, Attached Carport, Off Street
    • Carport spaces: 1
    • Uncovered spaces: 8
    Accessibility
    • Accessibility features: Grip-Accessible Features, Accessible Entrance
    Features
    • Levels: Three
    • Stories: 3
    • Patio & porch: Deck, Wrap Around, Roof, Breezeway
    • Exterior features: Lighting, Rain Gutters
    • Pool features: Community
    • Has view: Yes
    • View description: Panoramic, Mountain(s), Park/Greenbelt, Scenic Vista, Trees/Woods, Valley
    Lot
    • Size: 2.67 Acres
    • Features: Additional Lot(s), Private, Adjoins - Public Land, Backs - Parkland, Backs to Trees, Front Yard, No Thru Street, Wooded, Rear Yard, Rural, Secluded, SideYard(s), Sloped, Year Round Access, Mountain, Unknown Soil Type
    Details
    • Additional structures: Above Grade, Below Grade
    • Additional parcels included: Lot 20 31B 4L20 at 1.66 acres, and Lot 19 31B 4L19 at 1.01 acres,
    • Parcel number: 31B 4 L 19
    • Zoning: R
    • Zoning description: Residential One
    • Special conditions: Standard

    Construction

    Type & style
    • Home type: SingleFamily
    • Architectural style: Contemporary,Cabin/Lodge,Traditional,Craftsman,Post & Beam
    • Property subtype: Single Family Residence
    Materials
    • Frame, Wood Siding, Masonry, Block
    • Foundation: Block
    • Roof: Architectural Shingle,Shingle,Asphalt
    Condition
    • Excellent
    • New construction: No
    • Year built: 1986
    • Major remodel year: 2023

    Utilities & green energy

    • Sewer: On Site Septic, Private Septic Tank, Septic Exists
    • Water: Community, Private/Community Water, Well, Well-Shared
    • Utilities for property: Cable

    Community & neighborhood

    Security
    • Security features: Main Entrance Lock, Security Gate, Smoke Detector(s)
    Community
    • Community features: Pool
    Location
    • Region: Front Royal
    • Subdivision: High Knob

    HOA & financial

    HOA
    • Has HOA: No
    • Amenities included: Basketball Court, Clubhouse, Gated, Meeting Room, Party Room, Picnic Area, Pool, Pool Mem Avail, Tennis Court(s), Tot Lots/Playground, Common Grounds, Non-Lake Recreational Area
    • Services included: Road Maintenance, Snow Removal, Common Area Maintenance, Management, Pool(s), Recreation Facility, Security, Water
    • Association name: HIGH KNOB OWNERS' ASSOCIATION

    Other

    Other facts
    • Listing agreement: Exclusive Right To Sell
    • Listing terms: Cash,Conventional
    • Ownership: Fee Simple
    • Road surface type: Gravel, Stone

    Price history

    DateEventPrice
    2/9/2024Sold$563,000-2.1%$217/sqft
    Source: Bright MLS #VAWR2006178 Report a problem
    1/8/2024Pending sale$575,000$222/sqft
    Source: Bright MLS #VAWR2006178 Report a problem
    1/5/2024Listed for sale$575,000$222/sqft
    Source: Bright MLS #VAWR2006178 Report a problem
    12/19/2023Pending sale$575,000$222/sqft
    Source: Bright MLS #VAWR2006178 Report a problem
    12/13/2023Price change$575,000-5.7%$222/sqft
    Source: Bright MLS #VAWR2006178 Report a problem
    10/17/2023Price change$610,000-6.2%$235/sqft
    Source: Bright MLS #VAWR2006178 Report a problem
    8/30/2023Listed for sale$650,000+32%$251/sqft
    Source: Bright MLS #VAWR2006178 Report a problem
    4/25/2022Sold$492,500+4.8%$190/sqft
    Source: Bright MLS #VAWR2002584 Report a problem
    3/28/2022Pending sale$470,000$181/sqft
    Source: Bright MLS #VAWR2002584 Report a problem
    3/25/2022Contingent$470,000$181/sqft
    Source: Bright MLS #VAWR2002584 Report a problem
    3/22/2022Listed for sale$470,000+70.9%$181/sqft
    Source: Bright MLS #VAWR2002584 Report a problem
    3/1/2016Sold$275,000-6.8%$106/sqft
    Source: Agent Provided Report a problem
    11/25/2015Listed for sale$295,000-34.4%$114/sqft
    Source: National Realty LLC #WR9526409 Report a problem
    9/16/2005Sold$450,000$174/sqft
    Source: Public Record Report a problem

    Public tax history

    YearProperty taxesTax assessment
    2025$2,618 +13.2%$546,600 +25.3%
    2024$2,312 +8.2%$436,300
    2023$2,138 +5.6%$436,300 +41.2%
    2022$2,025 $309,100
    2021$2,025 $309,100
    2020$2,025 -24.3%$309,100
    2019$2,676 +9.2%$309,100 +12.4%
    2018$2,450 +5.4%$275,000
    2017$2,325 $275,000
    2016-- $275,000
    2015-- $275,000 -3.4%
    2014-- $284,800
    2013-- $284,800
    2012-- $284,800
    2011-- $284,800 -30.3%
    2010-- $408,700
    2009-- $408,700
    2008-- $408,700
    2007-- $408,700 +127.4%
    2006-- $179,700
    2005-- $179,700
    2004-- $179,700
    2003-- $179,700 +20%
    2001-- $149,700

    Find assessor info on the county website

    Neighborhood: 22630

    Nearby schools

    GreatSchools rating
    Schools provided by the listing agent
    • Elementary: Hilda J Barbour
    • Middle: Warren County
    • High: Warren County
    • District: Warren County Public Schools

    Source: Bright MLS. This data may not be complete. We recommend contacting the local school district to confirm school assignments for this home.

    Get a cash offer in 3 minutes
    Find out how much your home could sell for in as little as 3 minutes with a no-obligation cash offer.
    Estimated market value
    $598,900
    Get a cash offer in 3 minutes
    Find out how much your home could sell for in as little as 3 minutes with a no-obligation cash offer.
    Estimated market value
    $598,900