
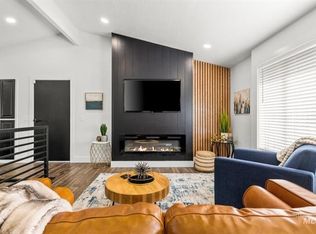
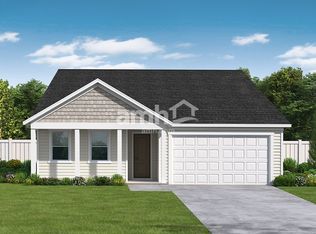
Beautiful newer 4-bedroom, 3-bath home in a fantastic SE Boise location! Built in 2018, this spacious 2,225 sq. ft. home is tucked away on a quiet cul-de-sac just blocks from Broadway Ave. and Boise Ave., with convenient access to Boise State University, Downtown Boise, Micron, the Greenbelt, parks, shopping, dining and the airport.
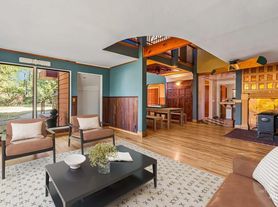
The home is unfurnished and features an open-concept main level with a spacious kitchen, large island, quartz countertops, abundant cabinet space and a comfortable living area with a gas fireplace. The flexible floor plan includes a main-level primary suite, three additional bedrooms upstairs, and a separate upstairs family/flex room that's perfect for a home office, TV room or additional living space.
Enjoy central air, hardwood and carpet flooring, a walk-in closet, walk-in shower, pantry, and a dedicated laundry room with washer and dryer included. Outside you'll find a fully fenced, professionally landscaped backyard and a finished, insulated 3-car garage with plenty of room for vehicles, bikes, outdoor gear and storage.
A great combination of a newer home, plenty of space and one of Boise's most convenient locations.
12-month lease preferred. Tenant is responsible for all utilities, including water/sewer, electricity, natural gas, and trash service. No smoking. Security deposit and approved rental application required.
House for rent
Single family residence
Available Sun Nov 1 2026
Cats, small dogs OK
Air conditioner, central air
In unit laundry
Garage parking
Forced air
What's special
Gas fireplaceWalk-in showerLarge islandQuartz countertopsCentral airHardwood and carpet flooringOpen-concept main level
- 6 days |
- -- |
- -- |
Zillow last checked:
Listing updated:
Travel times
Facts & features
Interior
Bedrooms & bathrooms
- Bedrooms: 4
- Bathrooms: 3
- Full bathrooms: 3
Heating
- Forced Air
Cooling
- Air Conditioner, Central Air
Appliances
- Included: Dishwasher, Dryer, Microwave Oven, Oven, Refrigerator, Washer
- Laundry: In Unit
Features
- Walk In Closet
- Flooring: Hardwood
Interior area
- Total interior livable area: 2,225 sqft
Property
Parking
- Parking features: Detached, Garage
- Has garage: Yes
- Details: Contact manager
Details
- Additional structures: Garage(s)
- Parcel number: R1955010343
Construction
Type & style
- Home type: SingleFamily
- Property subtype: Single Family Residence
Community & HOA
Location
- Region: Boise
Financial & listing details
- Lease term: 1 Year
Price history
| Date | Event | Price |
|---|---|---|
| 10/19/2026 | Listed for rent | $4,200-4.5%$2/sqft |
Source: Zillow Rentals Report a problem | ||
| 10/16/2026 | Sold | -- |
Source:  IMLS #98996835 Report a problem IMLS #98996835 Report a problem | ||
| 9/23/2026 | Pending sale | $775,000$348/sqft |
Source: IMLS #98996835 Report a problem | ||
| 9/9/2026 | Price change | $775,000-0.5%$348/sqft |
Source: IMLS #98996835 Report a problem | ||
| 8/8/2026 | Listed for sale | $779,000+3.9%$350/sqft |
Source: IMLS #98996835 Report a problem | ||
| 7/29/2026 | Listing removed | $4,399$2/sqft |
Source: Zillow Rentals Report a problem | ||
| 6/28/2026 | Price change | $4,399-4.2%$2/sqft |
Source: Zillow Rentals Report a problem | ||
| 6/26/2026 | Listed for rent | $4,590$2/sqft |
Source: Zillow Rentals Report a problem | ||
| 6/5/2026 | Sold | -- |
Source: IMLS #98984545 Report a problem | ||
| 5/5/2026 | Pending sale | $750,000$337/sqft |
Source: IMLS #98984545 Report a problem | ||
| 5/1/2026 | Listed for sale | $750,000$337/sqft |
Source: IMLS #98984545 Report a problem | ||
| 11/9/2018 | Sold | -- |
Source: IMLS #98713393 Report a problem | ||