MLS# 290276 Absolutely one of a kind single level home near the top of Westcliffe with the best panoramic views. Enter into a grand entry with custom woodwork everywhere that opens up to the house and the stunning views. 4 large bedrooms including a 2nd master suite plus a large den with custom built-in cabinetry. The den is currently used as a workout room with rubber flooring that is removable and has matching tile for the rest of the house underneath. The kitchen is that out of a chef's magazine with a 48" range w/double oven, over the top amount of cabinet and countertop space of gorgeous natural granite. The master bedroom is a dream luxury sweet with multiple vanity spaces, large walk-in tile shower, free standing soaker tub, views out the master and access to patio/pool space through it's own slider. The great room has custom built-ins surrounding the contemporary linear gas fireplace, and a double slider opening out the covered patio. The formal dining space is sized to host just about any size table and event. Most rooms in the home take in the panoramic views, which are situated off the back of the home which faces East offering sun and wind protection while enjoying outdoor time. A shallow outdoor pool accompanies the oversized patio and additional outdoor living space out back. The garage is an oversized 3 car in both depth and width. Call to see this amazing home today!
Sold for $1,335,000
$1,335,000
1634 Verona Ln, Richland, WA 99352
4beds
3,527sqft
Single Family Residence
Built in 2016
0.41 Acres Lot
$1,335,300 Zestimate®
$379/sqft
$3,698 Estimated rent
Home value
$1,335,300
$1.26M - $1.42M
$3,698/mo
Zestimate® history
Owner options
List your home for rent
$3,698/mo
Rent Zestimate®
Find your next renter with Zillow Rental Manager. Plus, with online applications, you can quickly screen prospective tenants – for free.
$3,698/mo
Rent Zestimate®
Refinance and save
$8,146/mo
Est. payment
Refinancing to a lower rate could help reduce your monthly payments and save thousands over the life of the loan.
$8,146/mo
Est. payment
Explore your selling options
Work with a Zillow partner agent
Leverage their expertise and Zillow's premium Showcase listings to get your home seen by more buyers.
Get startedList with your own agent
Get your home in front of millions of buyers by listing it on Zillow.
Learn how to do itSell it yourself
Take full control of how buyers see your home on Zillow by listing For Sale by Owner (FSBO).
List your homeWhat's special
Contemporary linear gas fireplacePanoramic viewsShallow outdoor poolFree standing soaker tubLarge walk-in tile shower
Zillow last checked:
Listing updated:
Listed by:
Jared Retter 509-528-7006,
Retter and Company Sotheby's
Bought with:
Amanda Pomeroy, 128216
Retter and Company Sotheby's
Source: PACMLS,MLS#: 290276
Facts & features
Interior
Bedrooms & bathrooms
- Bedrooms: 4
- Bathrooms: 4
- Full bathrooms: 2
- 3/4 bathrooms: 1
- 1/2 bathrooms: 1
Bedroom
- Level: M
- Area: 288
- Dimensions: 18 x 16
Bedroom 1
- Level: M
- Area: 156
- Dimensions: 12 x 13
Bedroom 2
- Level: M
- Area: 156
- Dimensions: 12 x 13
Bedroom 3
- Level: M
- Area: 154
- Dimensions: 14 x 11
Dining room
- Level: M
- Area: 306
- Dimensions: 17 x 18
Family room
- Level: M
- Area: 598
- Dimensions: 23 x 26
Kitchen
- Level: M
- Area: 440
- Dimensions: 22 x 20
Office
- Level: M
- Area: 238
- Dimensions: 17 x 14
Heating
- Forced Air, Gas, Natural Gas
Cooling
- Central Air, Heat Pump
Appliances
- Included: Dryer, Disposal, Microwave, Range/Oven, Refrigerator, Washer, Water Softener Owned, See Remarks
Features
- Coffered Ceiling(s), Raised Ceiling(s), Storage, Surround Snd - Equip Incl, See Remarks, Ceiling Fan(s)
- Flooring: Carpet, Tile
- Doors: French Doors
- Windows: Double Pane Windows, Windows - Vinyl, Drapes/Curtains/Blinds
- Basement: None
- Number of fireplaces: 1
- Fireplace features: 1, Gas, Family Room
Interior area
- Total structure area: 3,527
- Total interior livable area: 3,527 sqft
Property
Parking
- Total spaces: 3
- Parking features: Attached, Garage Door Opener, Finished, 3 car
- Attached garage spaces: 3
Features
- Levels: 1 Story
- Stories: 1
- Patio & porch: Patio/Covered, Patio/Open
- Exterior features: Irrigation
- Has private pool: Yes
- Pool features: Gunite/Concrete, In Ground
- Fencing: Fenced
- Has view: Yes
Lot
- Size: 0.41 Acres
- Features: Located in City Limits, Plat Map - Recorded
Details
- Parcel number: 127983080001006
- Zoning description: Single Family R
Construction
Type & style
- Home type: SingleFamily
- Property subtype: Single Family Residence
Materials
- Stucco
- Foundation: Crawl Space
- Roof: Comp Shingle
Condition
- Existing Construction (Not New)
- New construction: No
- Year built: 2016
Utilities & green energy
- Water: Public
- Utilities for property: Sewer Connected
Community & HOA
Community
- Security: Security System
- Subdivision: Westcliffe 14,Richland South
HOA
- Has HOA: Yes
Location
- Region: Richland
Financial & listing details
- Price per square foot: $379/sqft
- Tax assessed value: $1,046,220
- Annual tax amount: $9,191
- Date on market: 2/4/2026
- Listing terms: Cash,Conventional,FHA,VA Loan
- Electric utility on property: Yes
- Road surface type: Paved
Price history
| Date | Event | Price |
|---|---|---|
| 4/16/2026 | Sold | $1,335,000-9.5%$379/sqft |
Source:  PACMLS #290276 Report a problem PACMLS #290276 Report a problem | ||
| 2/23/2026 | Pending sale | $1,474,900$418/sqft |
Source: PACMLS #290276 Report a problem | ||
| 2/4/2026 | Listed for sale | $1,474,900+34.1%$418/sqft |
Source: PACMLS #290276 Report a problem | ||
| 4/12/2023 | Sold | $1,100,000+680.1%$312/sqft |
Source: Public Record Report a problem | ||
| 3/15/2016 | Sold | $141,000$40/sqft |
Source: PACMLS #211018 Report a problem | ||
Public tax history
| Year | Property taxes | Tax assessment |
|---|---|---|
| 2024 | $9,663 +10% | $1,046,220 +10.7% |
| 2023 | $8,785 +14.8% | $945,500 +22.6% |
| 2022 | $7,652 -0.3% | $771,490 +10.7% |
| 2021 | $7,677 +3.2% | $696,910 +7.7% |
| 2020 | $7,437 -7% | $647,190 -1.6% |
| 2019 | $7,992 +11.1% | $657,730 +3.3% |
| 2018 | $7,191 -3.6% | $636,620 +15.3% |
| 2017 | $7,460 | $552,180 +50.7% |
| 2016 | -- | $366,420 |
Find assessor info on the county website
Neighborhood: 99352
Nearby homes
- $976,0004 bd3 ba4.2k sqft507 Ferrara Lane, Richland, WA 99352Off Market
- $830,8003 bd3 ba2.5k sqft1604 Verona Lane, Richland, WA 99352Off Market
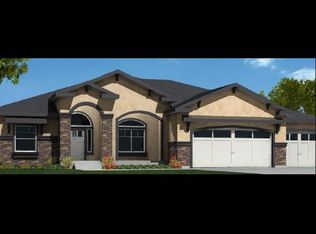
- $--0.47 Acres10-BLK2 Salerno Ln, Richland, WA 99352Off Market

- $1,180,0004 bd4 ba4k sqft1642 Verona Ln, Richland, WA 99352Sold
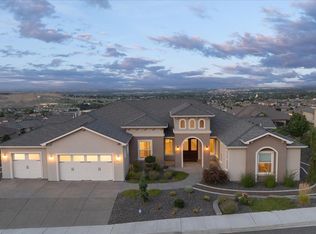
- $962,1003 bd-- ba2.9k sqft1628 Verona Ln, Richland, WA 99352Off Market
- $1,306,4004 bd4 ba4k sqft1642 Verona Lane, Richland, WA 99352Off Market
- $--0.44 Acres1608 Milan Lane, Richland, WA 99352Off Market
- $1,165,7004 bd-- ba3.5k sqft1638 Milan Ln, Richland, WA 99352Off Market
Nearby schools
GreatSchools rating
- 8/10Orchard ElementaryGrades: PK-5Distance: 0.6 mi
- 7/10Leona Libby Middle SchoolGrades: 6-8Distance: 4.7 mi
- 8/10Richland High SchoolGrades: 9-12Distance: 3.4 mi
Schools provided by the listing agent
- District: Richland
Source: PACMLS. This data may not be complete. We recommend contacting the local school district to confirm school assignments for this home.


Get pre-qualified for a loan
At Zillow Home Loans, we can pre-qualify you in as little as 5 minutes with no impact to your credit score.An equal housing lender. NMLS #10287.
Sell for more on Zillow
Get a Zillow Showcase℠ listing at no additional cost and you could sell for .
$1,335,300
2% more
+$26,706
With Zillow Showcase(estimated)
$1,362,006
- Washington
- Benton County
- Richland
- 99352
- 1634 Verona Ln
Nearby cities
Nearby zip codes
Other Richland Topics
