MLS# 277992 Homes with this view and size don't become available very often! This custom home boasts over 4,000 sq. ft and has some of the best panoramic views in the Tri-Cities. The floorplan is well thought out with a great room concept, a renovated stone fireplace wall and built in climate controlled wine cellar. The kitchen is a chef/entertainers dream with an oversized island, gas cooktop with water pot filler, included frigidaire full size upright fridge/freezer combo and a butler pantry that will stun you as it includes a 2nd dishwasher, sink/prep area and ample storage. The formal dining space is big enough to host large events and includes a wet bar space with built-ins and countertops. There are two guest jr. suites and one features panoramic views. A 4th bedroom can double as the den and a theater room with custom wood built-ins and a closet can double as a library or home office as well. The master suite is expansive in size and takes in all the city views complete with remote controlled blinds. The master bath has no shortage of space including a bedroom sized walk in closet with custom built out package, large walk in shower and a soaker tub. The laundry headquarters has custom cabinetry and countertop space galore including a sink and the washer/dryer set stay. The home keeps getting better as you head through the double slider to take in the large covered patio with custom outdoor kitchen and firepit area to enjoy the breathtaking views and unwind at the end of a busy day to the sound of the water feature out back. A turf plot has been added for your fury friends and is complete with an automatic sprinkler system to keep it clean. Even the garage will impress with its epoxy coated floor, the oversized bays and work area and is complete with a water softener system and UV treatment, dual gas water heaters on re-circulation timers and dual gas furnace/central ac units to keep the home comfortable. Call today to see this great listing before it is too late!
Sold for $1,180,000
$1,180,000
1642 Verona Ln, Richland, WA 99352
4beds
4,028sqft
Single Family Residence
Built in 2016
0.44 Acres Lot
$1,210,200 Zestimate®
$293/sqft
$3,936 Estimated rent
Home value
$1,210,200
$1.15M - $1.27M
$3,936/mo
Zestimate® history
Owner options
List your home for rent
$3,936/mo
Rent Zestimate®
Find your next renter with Zillow Rental Manager. Plus, with online applications, you can quickly screen prospective tenants – for free.
$3,936/mo
Rent Zestimate®
Refinance and save
$7,200/mo
Est. payment
Refinancing to a lower rate could help reduce your monthly payments and save thousands over the life of the loan.
$7,200/mo
Est. payment
Explore your selling options
Work with a Zillow partner agent
Leverage their expertise and Zillow's premium Showcase listings to get your home seen by more buyers.
Get startedList with your own agent
Get your home in front of millions of buyers by listing it on Zillow.
Learn how to do itSell it yourself
Take full control of how buyers see your home on Zillow by listing For Sale by Owner (FSBO).
List your homeWhat's special
Zillow last checked:
Listing updated:
Listed by:
Jared Retter 509-528-7006,
Retter and Company Sotheby's,
Ken Olsen 509-948-4699,
Retter and Company Sotheby's
Bought with:
TCAR Non-Subscriber
TCAR Non-Member
Source: PACMLS,MLS#: 277992
Facts & features
Interior
Bedrooms & bathrooms
- Bedrooms: 4
- Bathrooms: 4
- Full bathrooms: 2
- 3/4 bathrooms: 1
- 1/2 bathrooms: 1
Bedroom
- Area: 456
- Dimensions: 19 x 24
Bedroom 1
- Area: 192
- Dimensions: 16 x 12
Bedroom 2
- Area: 224
- Dimensions: 16 x 14
Bedroom 3
- Area: 176
- Dimensions: 16 x 11
Dining room
- Area: 224
- Dimensions: 16 x 14
Family room
- Area: 483
- Dimensions: 21 x 23
Kitchen
- Area: 300
- Dimensions: 20 x 15
Living room
- Area: 126
- Dimensions: 14 x 9
Office
- Area: 272
- Dimensions: 17 x 16
Heating
- Forced Air, Gas, Natural Gas
Cooling
- Central Air/2 or more Sys, Heat Pump
Appliances
- Included: Cooktop, Dishwasher, Dryer, Disposal, Microwave, Oven, Refrigerator, Washer, Water Softener Owned, Freezer, Wine Cooler
- Laundry: Sink
Features
- Coffered Ceiling(s), Raised Ceiling(s), Storage, Wet Bar, Ceiling Fan(s)
- Flooring: Tile
- Windows: Double Pane Windows, Windows - Vinyl, Drapes/Curtains/Blinds
- Basement: None
- Number of fireplaces: 1
- Fireplace features: 1, Gas, Family Room
Interior area
- Total structure area: 4,028
- Total interior livable area: 4,028 sqft
Property
Parking
- Total spaces: 3
- Parking features: Attached, Garage Door Opener, Finished, 3 car
- Attached garage spaces: 3
Features
- Levels: 1 Story
- Stories: 1
- Patio & porch: Patio/Covered, Porch
- Exterior features: Water Feature, Outdoor Barbeque
- Fencing: Fenced
- Has view: Yes
Lot
- Size: 0.44 Acres
- Features: Located in City Limits
Details
- Parcel number: 127983080001007
- Zoning description: Residential
Construction
Type & style
- Home type: SingleFamily
- Property subtype: Single Family Residence
Materials
- Masonry, Stucco
- Foundation: Crawl Space
- Roof: Comp Shingle
Condition
- Existing Construction (Not New)
- New construction: No
- Year built: 2016
Utilities & green energy
- Water: Public
- Utilities for property: Sewer Connected
Community & HOA
Community
- Security: Security System
- Subdivision: Westcliffe 14,Richland South
Location
- Region: Richland
Financial & listing details
- Price per square foot: $293/sqft
- Tax assessed value: $1,068,070
- Annual tax amount: $9,418
- Date on market: 10/1/2024
- Listing terms: Cash,Conventional,VA Loan
- Inclusions: Fridge / Freezer, Wine Room, Water Softener, Sonos
- Electric utility on property: Yes
- Road surface type: Paved
Price history
| Date | Event | Price |
|---|---|---|
| 9/30/2024 | Sold | $1,180,000-8.2%$293/sqft |
Source:  PACMLS #277992 Report a problem PACMLS #277992 Report a problem | ||
| 8/5/2024 | Listed for sale | $1,284,900+16.8%$319/sqft |
Source: PACMLS #277992 Report a problem | ||
| 7/29/2022 | Sold | $1,100,000$273/sqft |
Source: PACMLS #260907 Report a problem | ||
| 4/29/2022 | Pending sale | $1,100,000$273/sqft |
Source: PACMLS #260907 Report a problem | ||
| 4/26/2022 | Listed for sale | $1,100,000+24.3%$273/sqft |
Source: PACMLS #260907 Report a problem | ||
| 10/31/2016 | Sold | $885,217+519%$220/sqft |
Source: PACMLS #217630 Report a problem | ||
| 3/10/2016 | Sold | $143,000$36/sqft |
Source: PACMLS #211019 Report a problem | ||
Public tax history
| Year | Property taxes | Tax assessment |
|---|---|---|
| 2024 | $9,864 +109.5% | $1,068,070 +5.3% |
| 2023 | $4,709 -42.4% | $1,014,060 +22.9% |
| 2022 | $8,181 -0.2% | $825,050 +10.9% |
| 2021 | $8,193 +3.4% | $744,040 +7.8% |
| 2020 | $7,927 -9.3% | $690,040 -4.1% |
| 2019 | $8,738 +11.2% | $719,400 +3.4% |
| 2018 | $7,857 -3.3% | $695,820 +15.7% |
| 2017 | $8,123 | $601,520 +30.7% |
| 2016 | -- | $460,070 |
Find assessor info on the county website
Neighborhood: 99352
Nearby homes
- $826,1003 bd3 ba2.5k sqft1604 Verona Lane, Richland, WA 99352Off Market
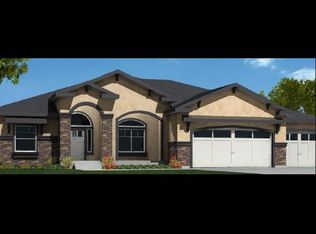
- $976,0004 bd3 ba4.2k sqft507 Ferrara Lane, Richland, WA 99352Off Market
- $--0.47 Acres10-BLK2 Salerno Ln, Richland, WA 99352Off Market

- $968,0003 bd-- ba2.8k sqft1648 Verona Ln, Richland, WA 99352Off Market
- $1,335,0004 bd4 ba3.5k sqft1634 Verona Ln, Richland, WA 99352Sold
- $1,300,7004 bd4 ba4k sqft1642 Verona Lane, Richland, WA 99352Off Market
- $836,1003 bd1 ba2.4k sqft1644 Milan Ln, Richland, WA 99352Off Market
- $1,153,5005 bd-- ba3.8k sqft340 Queensgate Dr, Richland, WA 99352Off Market
Nearby schools
GreatSchools rating
- 8/10Orchard ElementaryGrades: PK-5Distance: 0.6 mi
- 7/10Leona Libby Middle SchoolGrades: 6-8Distance: 4.7 mi
- 8/10Richland High SchoolGrades: 9-12Distance: 3.4 mi
Schools provided by the listing agent
- District: Richland
Source: PACMLS. This data may not be complete. We recommend contacting the local school district to confirm school assignments for this home.


Get pre-qualified for a loan
At Zillow Home Loans, we can pre-qualify you in as little as 5 minutes with no impact to your credit score.An equal housing lender. NMLS #10287.
Sell for more on Zillow
Get a Zillow Showcase℠ listing at no additional cost and you could sell for .
$1,210,200
2% more
+$24,204
With Zillow Showcase(estimated)
$1,234,404
- Washington
- Benton County
- Richland
- 99352
- 1642 Verona Ln
Nearby cities
Nearby zip codes
Other Richland Topics
