STEP INTO MODERN LUXURY in this stunning BRAND-NEW CONSTRUCTION home designed for refined living and effortless entertaining. This OPEN-CONCEPT residence showcases EXPANSIVE LIVING AND DINING AREAS enhanced by OVERSIZED PORCELAIN TILE FLOORING throughout. A striking CUSTOM TRAY CEILING with CONTEMPORARY BEAM DETAILING, RECESSED LIGHTING, and a STATEMENT CEILING FAN anchors the main living space, while a dramatic FLOOR-TO-CEILING ACCENT WALL with a BUILT-IN ELECTRIC FIREPLACE and AMBIENT LIGHTING adds architectural elegance.
The CHEF-INSPIRED KITCHEN features an OVERSIZED WATERFALL QUARTZ ISLAND, SLEEK MODERN CABINETRY, HIGH-END BLACK MATTE FIXTURES, and DESIGNER PENDANT LIGHTING, creating the perfect balance of style and functionality. LARGE SLIDING GLASS DOORS flood the home with NATURAL LIGHT and offer SEAMLESS INDOOR-OUTDOOR LIVING potential.
The SPA-LIKE PRIMARY BATHROOM boasts a SPACIOUS WALK-IN GLASS SHOWER with FULL-HEIGHT DESIGNER TILE, a MODERN DOUBLE VANITY with FLOATING CABINETRY, and QUARTZ COUNTERTOPS complemented by CONTEMPORARY BLACK FIXTURES. CLEAN LINES, MODERN FINISHES, and a NEUTRAL COLOR PALETTE throughout provide a TIMELESS BACKDROP READY FOR PERSONALIZATION.
Active
$589,000
16340 Cape Horn Blvd, Punta Gorda, FL 33955
4beds
1,919sqft
:
Get pre-qualified$3,874/mo
Single Family Residence
Built in 2026
10,454 Square Feet Lot
$569,800 Zestimate®
$307/sqft
$49/mo HOA
What's special
Timeless backdropModern finishesClean linesQuartz countertopsStatement ceiling fanOpen-concept residenceOversized waterfall quartz island
- 186 days |
- 141 |
- 6 |
Zillow last checked:
Listing updated:
Listed by:
Yusmila Gonzalez 239-233-7303,
Ideal Homes Realty LLC
Source: Florida Gulf Coast MLS,MLS#: 2026006852 Originating MLS: Florida Gulf Coast
Originating MLS: Florida Gulf CoastFacts & features
Interior
Bedrooms & bathrooms
- Bedrooms: 4
- Bathrooms: 3
- Full bathrooms: 3
Heating
- Central, Electric
Cooling
- Central Air, Ceiling Fan(s), Electric
Appliances
- Included: Double Oven, Dishwasher, Electric Cooktop, Freezer, Refrigerator, Wine Cooler
- Laundry: Washer Hookup, Dryer Hookup, Inside
Features
- Built-in Features, Tray Ceiling(s), Separate/Formal Dining Room, Dual Sinks, Family/Dining Room, Kitchen Island, Living/Dining Room, Shower Only, Separate Shower, Pot Filler, Split Bedrooms
- Flooring: Tile
- Windows: Double Hung, Display Window(s), Single Hung, Sliding, Impact Glass
Interior area
- Total structure area: 2,727
- Total interior livable area: 1,919 sqft
Video & virtual tour
Property
Parking
- Total spaces: 2
- Parking features: Assigned, Attached, Garage, Two Spaces, Garage Door Opener
- Attached garage spaces: 2
Features
- Patio & porch: Open, Patio, Porch
- Exterior features: Security/High Impact Doors, Sprinkler/Irrigation, Outdoor Grill, Patio, Room For Pool
- Has view: Yes
- View description: Landscaped
- Waterfront features: None
Lot
- Size: 10,454 Square Feet
- Dimensions: 80 x 120 x 80 x 120
- Features: Rectangular Lot, Sprinklers Automatic
Details
- Parcel number: 422330426004
- Lease amount: $0
Construction
Type & style
- Home type: SingleFamily
- Architectural style: Contemporary
- Property subtype: Single Family Residence
Materials
- Block, Concrete, Stucco
- Roof: Metal
Condition
- New Construction
- New construction: Yes
- Year built: 2026
Utilities & green energy
- Sewer: Public Sewer
- Water: Public
- Utilities for property: Cable Available
Community & HOA
Community
- Features: Non-Gated
- Security: Key Card Entry, Smoke Detector(s)
- Condo and coop fee: $0
- Membership fee: $0
- Subdivision: BURNT STORE ISLES
HOA
- Has HOA: Yes
- Amenities included: Barbecue, Other, Picnic Area, Playground, Sidewalks
- Services included: Other
- HOA fee: $585 annually
- HOA phone: 000-000-0000
Location
- Region: Punta Gorda
Financial & listing details
- Price per square foot: $307/sqft
- Tax assessed value: $40,000
- Annual tax amount: $934
- Date on market: 2/7/2026
- Cumulative days on market: 187 days
- Listing terms: All Financing Considered,Cash,FHA,VA Loan
- Ownership: Single Family
Estimated market value
$569,800
$541,000 - $598,000
$3,391/mo
Price history
| Date | Event | Price |
|---|---|---|
| 4/22/2026 | Price change | $589,000-1.7%$307/sqft |
Source:  Florida Gulf Coast MLS #2026006852 Report a problem Florida Gulf Coast MLS #2026006852 Report a problem | ||
| 2/7/2026 | Listed for sale | $599,000+1476.3%$312/sqft |
Source: Florida Gulf Coast MLS #2026006852 Report a problem | ||
| 11/26/2024 | Sold | $38,000-5%$20/sqft |
Source: Florida Gulf Coast MLS #224064366 Report a problem | ||
| 11/12/2024 | Pending sale | $40,000$21/sqft |
Source:  SWFLMLS #224064366 Report a problem SWFLMLS #224064366 Report a problem | ||
| 8/5/2024 | Listed for sale | $40,000+207.7%$21/sqft |
Source: SWFLMLS #224064366 Report a problem | ||
| 9/30/2017 | Sold | $13,000$7/sqft |
Source: Florida Gulf Coast MLS #217014654 Report a problem | ||
| 9/19/2017 | Listed for sale | $13,000$7/sqft |
Source: Thomas Ryan Real Estate Manage #217014654 Report a problem | ||
| 9/19/2017 | Pending sale | $13,000$7/sqft |
Source: Thomas Ryan Real Estate Manage #217014654 Report a problem | ||
| 7/14/2017 | Price change | $13,000-12.8%$7/sqft |
Source: THOMAS RYAN REAL ESTATE MANAGE #C7228237 Report a problem | ||
| 2/18/2017 | Price change | $14,900-11.8%$8/sqft |
Source: THOMAS RYAN REAL ESTATE MANAGE #C7228237 Report a problem | ||
| 8/5/2016 | Price change | $16,900-3.4%$9/sqft |
Source: THOMAS RYAN REAL ESTATE MANAGE #C7228237 Report a problem | ||
| 2/21/2015 | Listed for sale | $17,500+37.8%$9/sqft |
Source: RE/MAX HARBOR REALTY #C7208362 Report a problem | ||
| 5/6/2003 | Sold | $12,700+337.9%$7/sqft |
Source: Public Record Report a problem | ||
| 7/3/2001 | Sold | $2,900$2/sqft |
Source: Public Record Report a problem | ||
Public tax history
| Year | Property taxes | Tax assessment |
|---|---|---|
| 2025 | $935 +28% | $34,000 +200.5% |
| 2024 | $730 +1.5% | $11,314 +10% |
| 2023 | $719 +7.8% | $10,285 +10% |
| 2022 | $667 +25.7% | $9,350 +10% |
| 2021 | $531 +1.5% | $8,500 |
| 2020 | $523 -7.4% | $8,500 -23.1% |
| 2019 | $564 +2.1% | $11,050 |
| 2018 | $553 | $11,050 -13.3% |
| 2017 | $553 +3.2% | $12,750 +72.2% |
| 2016 | $536 +91.7% | $7,405 +10% |
| 2015 | $280 +5.8% | $6,732 +10% |
| 2014 | $264 +165.9% | $6,120 +21% |
| 2013 | $99 +15.6% | $5,058 +0.9% |
| 2012 | $86 +1.8% | $5,015 |
| 2011 | $84 -22.6% | $5,015 -21.3% |
| 2010 | $109 -42.5% | $6,375 -46.4% |
| 2009 | $190 | $11,900 |
Find assessor info on the county website
Monthly payment
Est. payment
Payment breakdown
Explore the cost of this home by adjusting the details. Changes won't be saved.Climate risks
Neighborhood: 33955
Nearby schools
GreatSchools rating
- 5/10East Elementary SchoolGrades: PK-5Distance: 10.6 mi
- 4/10Punta Gorda Middle SchoolGrades: 6-8Distance: 9.5 mi
- 5/10Charlotte High SchoolGrades: 9-12Distance: 9.4 mi
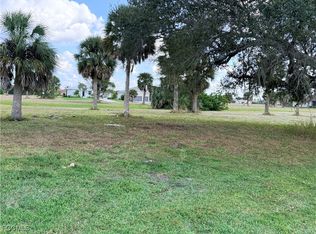
- $44,9000.3 acres16348 Cape Horn Blvd, Punta Gorda, FL 33955Lot/Land
- $40,000-- bd-- ba-- sqft16332 Cape Horn Blvd, Punta Gorda, FL 33955Off Market
- $40,000-- bd-- ba-- sqft16356 Cape Horn Blvd, Punta Gorda, FL 33955Off Market
- $500,3003 bd2 ba2.3k sqft16324 Cape Horn Blvd, Punta Gorda, FL 33955Off Market
- $40,0000.29 acres16323 Rabat Way, Punta Gorda, FL 33955Off Market
- $40,00010,454 sqft16341 Cape Horn Blvd, Punta Gorda, FL 33955Off Market
- $49,0009,600 sqft16349 Cape Horn Blvd, Punta Gorda, FL 33955Off Market
- $40,000-- bd-- ba-- sqft16307 Juarez Ct, Punta Gorda, FL 33955Off Market
A local agent can set up tours, give advice and negotiate with sellers.
Similar homes
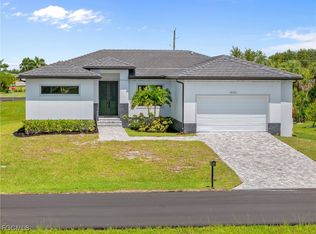
- $369,0003 bd3 ba2.1k sqft16322 Nogales Ct, Punta Gorda, FL 33955New Construction
 MLS ID #2026003533, Brian Helgemo, Compass Florida. Florida Gulf Coast MLS
 - $699,0003 bd3 ba2.2k sqft24247 San Lucas Ln, Punta Gorda, FL 33955New Construction
 MLS ID #2026025183, Janet Plasencia, Partnership Realty Inc.. Florida Gulf Coast MLS
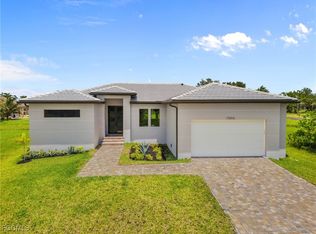
 - $369,0003 bd3 ba2.1k sqft17200 Mint Ln, Punta Gorda, FL 33955New Construction
 MLS ID #2026003084, Brian Helgemo, Compass Florida. Florida Gulf Coast MLS
 - $549,9004 bd3 ba2.2k sqft4209 Caloosa Pkwy, Cape Coral, FL 33993For Sale
 MLS ID #2026028774, Luis Coriano, LoKation. Florida Gulf Coast MLS
 - $615,0004 bd3 ba2k sqft1335 Razorbill Ln, Punta Gorda, FL 33983New ConstructionMLS ID #2026033303, Francisco Capella, Weichert Realtors Capella Estates. Florida Gulf Coast MLS
- $620,0003 bd3 ba2.4k sqft4328 NW 32nd Ln, Cape Coral, FL 33993New ConstructionMLS ID #2026022281, Sig Sphatt, Cozza Realty Group Inc. Florida Gulf Coast MLS
- $649,9004 bd3 ba2.3k sqft1902 NE 6th St, Cape Coral, FL 33909For SaleMLS ID #2026033489, Daniel Martinez, Hustle Bees Realty LLC. Florida Gulf Coast MLS
- $549,9993 bd3 ba1.6k sqft4333 NW 36th Ave, Cape Coral, FL 33993New ConstructionMLS ID #2026019723, Yusimi Sousa, Starlink Realty, Inc. Florida Gulf Coast MLS
- $584,9004 bd2 ba1.9k sqft1920 SW 2nd Ter, Cape Coral, FL 33991For SaleMLS ID #2026012557, David Bowers, Realty Hub. Florida Gulf Coast MLS
- $549,9004 bd3 ba2.2k sqft2900 NW 26th Ave, Cape Coral, FL 33993For SaleMLS ID #2026022304, Luis Coriano, LoKation. Florida Gulf Coast MLS
- $629,0004 bd3 ba2k sqft1397 Razorbill Ln, Punta Gorda, FL 33983New ConstructionMLS ID #2026033085, Francisco Capella, Weichert Realtors Capella Estates. Florida Gulf Coast MLS
- $539,9004 bd3 ba1.9k sqft1919 NW 34th Ave, Cape Coral, FL 33993New ConstructionMLS ID #2026015829, Andy Molina, Ace Realty & Associates, LLC. Florida Gulf Coast MLS
- $599,0004 bd4 ba2k sqft330 SW 26th Pl, Cape Coral, FL 33991New ConstructionMLS ID #2026024315, Carl Amador Rodriguez, Mamba Realty LLC. Florida Gulf Coast MLS
- $558,0003 bd3 ba2k sqft4403 Ramsey Blvd, Cape Coral, FL 33909New ConstructionMLS ID #2026005155, Geralda DeMello, Agent Plus Realty LLC. Florida Gulf Coast MLS
- $550,0003 bd3 ba2.1k sqft2712 NW 41st Ave, Cape Coral, FL 33993New ConstructionMLS ID #2026025610, Heidy Olea, Olea Group Real Estate & Construction, LLC. Florida Gulf Coast MLS
- $520,5004 bd3 ba2k sqft3114 Chiquita Blvd N, Cape Coral, FL 33993New ConstructionMLS ID #2026027178, Yaidith Garciga, GEM Realty Team. Florida Gulf Coast MLS
- $549,9004 bd3 ba2.2k sqft3916 NE 17th Ave, Cape Coral, FL 33909For SaleMLS ID #2026027179, Luis Coriano, LoKation. Florida Gulf Coast MLS
- $489,0004 bd3 ba2k sqft3106 NW 14th Ter, Cape Coral, FL 33993New ConstructionMLS ID #2026031429, Carol Fernandez, Experience Real Estate Group. Florida Gulf Coast MLS
- $694,9904 bd3 ba2.2k sqft2917 NW 27th St, Cape Coral, FL 33993New ConstructionMLS ID #2026009217, German Vite, Pro Management Realty. Florida Gulf Coast MLS
- $652,3004 bd3 ba2.1k sqft3004 Chiquita Blvd S, Cape Coral, FL 33914New ConstructionMLS ID #2026029514, Chavely Gomez Perez, CoastalEdge Real Estate LLC. Florida Gulf Coast MLS
