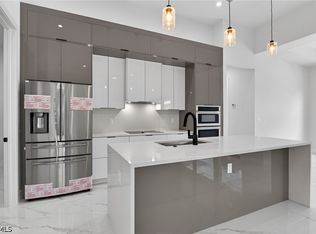
Welcome to 2917 NW 27TH ST! This stunning new construction home is a custom built & seamlessly blends luxury, comfort, and cutting-edge technology. This property includes all hurricane impact windows and doors, ensuring your safety and peace of mind during stormy seasons. As you step inside, you'll be greeted by soaring ceilings: 12'4" in the living room, an impressive 13'4" in the dining room, and 10" in the bedrooms creating an open and airy atmosphere throughout. Enjoy maximum energy efficiency with foam board insulation walls and spray insulation in the ceiling, garage and lanai giving you a cool and energy efficient home. The elegant and durable porcelain tile flooring spans the entire house, enhancing its modern aesthetic. The master suite is a true retreat, with sliding doors leading to the lanai and LED backlit, anti-fog mirrors in all bathrooms. The master bathroom has dual-vanity, soak-in tub, generously sized walk-in shower and walk-in closet as well. 5 walk-in closets in total. The kitchen is a chef’s delight, equipped with fingerprint-resistant stainless steel Samsung appliances, luxurious quartz countertops, and an oversized quartz kitchen island with a waterfall edge. The home is illuminated by upgraded, modern LED lighting and deluxe fans throughout. For outdoor cooking enthusiasts, the property has a modern beautiful built-in outdoor kitchen. The lanai features outdoor LED fans, providing comfort during warm evenings. The garage includes epoxy-coated floors, adding durability and a sleek finish. The full irrigation system ensures your garden remains lush and green with minimal effort. The luxurious pool area includes a pool heater, a saltwater system, a spa, and LED pool lights, along with an outdoor shower. Freshly laid grass and landscaping in the front and back of the home enhance its curb appeal. Whole home reverse osmosis system ensures clean fresh water. Outside the flood zone. Full fenced throughout. The combination of modern luxury, energy efficiency, and smart home features makes this property a true gem. Don’t miss out on the opportunity to own one of the best built homes on the market! Schedule your showing today!
Active
Price cut: $4.9K (7/16)
$694,990
2917 NW 27th St, Cape Coral, FL 33993
4beds
2,260sqft
:
Get pre-qualified$4,432/mo
Single Family Residence
Built in 2026
0.28 Acres Lot
$682,100 Zestimate®
$308/sqft
$-- HOA
What's special
Led pool lightsLuxurious quartz countertopsFull irrigation systemSoaring ceilingsSoak-in tubDeluxe fans throughoutOutdoor shower
- 169 days |
- 251 |
- 23 |
Zillow last checked:
Listing updated:
Listed by:
German Vite 239-257-7336,
Pro Management Realty
Source: Florida Gulf Coast MLS,MLS#: 2026009217 Originating MLS: Florida Gulf Coast
Originating MLS: Florida Gulf CoastFacts & features
Interior
Bedrooms & bathrooms
- Bedrooms: 4
- Bathrooms: 3
- Full bathrooms: 3
Heating
- Central, Electric
Cooling
- Central Air, Electric
Appliances
- Included: Dishwasher, Disposal, Microwave, Range, Refrigerator, Water Purifier
- Laundry: Washer Hookup, Dryer Hookup, Inside, Laundry Tub
Features
- Bathtub, Closet Cabinetry, Dual Sinks, Family/Dining Room, Living/Dining Room, Custom Mirrors, Separate Shower, Walk-In Closet(s), Split Bedrooms
- Flooring: Tile
- Windows: Single Hung
Interior area
- Total structure area: 31,226
- Total interior livable area: 2,260 sqft
Video & virtual tour
Property
Parking
- Total spaces: 2
- Parking features: Attached, Garage, Garage Door Opener
- Attached garage spaces: 2
Features
- Stories: 1
- Patio & porch: Open, Porch
- Exterior features: None, Outdoor Grill, Outdoor Kitchen
- Has private pool: Yes
- Pool features: Concrete, In Ground
- Waterfront features: None
Lot
- Size: 0.28 Acres
- Dimensions: 80 x 150 x 80 x 150
- Features: Rectangular Lot
Details
- Parcel number: 294323C406165.0180
- Lease amount: $0
- Zoning description: R1-D
Construction
Type & style
- Home type: SingleFamily
- Architectural style: Ranch,One Story
- Property subtype: Single Family Residence
Materials
- Block, Concrete, Stucco
- Roof: Metal
Condition
- New Construction
- New construction: Yes
- Year built: 2026
Utilities & green energy
- Sewer: Septic Tank
- Water: Well
- Utilities for property: Cable Available
Community & HOA
Community
- Features: None
- Security: Smoke Detector(s)
- Condo and coop fee: $0
- Membership fee: $0
- Subdivision: CAPE CORAL
HOA
- Has HOA: No
- Amenities included: None
- Services included: None
Location
- Region: Cape Coral
Financial & listing details
- Price per square foot: $308/sqft
- Tax assessed value: $36,418
- Annual tax amount: $1,065
- Date on market: 2/20/2026
- Cumulative days on market: 170 days
- Listing terms: All Financing Considered,Cash
- Ownership: Single Family
Estimated market value
$682,100
$648,000 - $716,000
$2,558/mo
Price history
| Date | Event | Price |
|---|---|---|
| 7/16/2026 | Price change | $694,990-0.7%$308/sqft |
Source:  Florida Gulf Coast MLS #2026009217 Report a problem Florida Gulf Coast MLS #2026009217 Report a problem | ||
| 3/22/2026 | Price change | $699,900-6.7%$310/sqft |
Source: Florida Gulf Coast MLS #2026009217 Report a problem | ||
| 2/20/2026 | Listed for sale | $749,900+7793.7%$332/sqft |
Source: Florida Gulf Coast MLS #2026009217 Report a problem | ||
| 9/3/2020 | Sold | $9,500-13.6%$4/sqft |
Source: Florida Gulf Coast MLS #220015544 Report a problem | ||
| 8/28/2020 | Pending sale | $11,000$5/sqft |
Source: Treeline Realty Corp #220015544 Report a problem | ||
| 3/2/2020 | Listed for sale | $11,000-26.7%$5/sqft |
Source: Treeline Realty Corp #220015544 Report a problem | ||
| 12/2/2019 | Listing removed | $15,000$7/sqft |
Source: Berkshire Hathaway Florida #218079043 Report a problem | ||
| 12/3/2018 | Listed for sale | $15,000-73.2%$7/sqft |
Source: Berkshire Hathaway Florida #218079043 Report a problem | ||
| 10/28/2005 | Sold | $56,000+47.4%$25/sqft |
Source: Public Record Report a problem | ||
| 10/4/2004 | Sold | $38,000$17/sqft |
Source: Public Record Report a problem | ||
Public tax history
| Year | Property taxes | Tax assessment |
|---|---|---|
| 2025 | $1,065 +39.8% | $36,418 +168.3% |
| 2024 | $762 +1.2% | $13,576 +10% |
| 2023 | $754 +21.5% | $12,342 +10% |
| 2022 | $620 +11.6% | $11,220 +10% |
| 2021 | $556 +15.1% | $10,200 +58.6% |
| 2020 | $483 +5.1% | $6,430 -35.7% |
| 2019 | $459 | $10,000 |
| 2018 | $459 +1.5% | $10,000 -11.5% |
| 2017 | $452 +5.3% | $11,305 +41.3% |
| 2016 | $430 +12.8% | $8,000 +12.7% |
| 2015 | $381 +10.5% | $7,100 +18% |
| 2014 | $345 +0.6% | $6,016 +50.4% |
| 2013 | $343 +82.6% | $4,000 +33.3% |
| 2012 | $188 -17.7% | $3,000 -41.2% |
| 2011 | $228 -10.2% | $5,100 -13.6% |
| 2010 | $254 -1.7% | $5,900 -9.2% |
| 2009 | $258 -13.3% | $6,500 -50% |
| 2008 | $298 -65.2% | $13,000 -71.1% |
| 2007 | $855 -39.1% | $45,000 -39.2% |
| 2006 | $1,403 +342.3% | $74,000 +481.8% |
| 2004 | $317 +95.9% | $12,720 +130.9% |
| 2003 | $162 +122.9% | $5,510 +242.2% |
| 2002 | $73 | $1,610 -27.1% |
| 2000 | -- | $2,210 |
Find assessor info on the county website
Monthly payment
Est. payment
Payment breakdown
Explore the cost of this home by adjusting the details. Changes won't be saved.Climate risks
Neighborhood: 33993
Nearby schools
GreatSchools rating
- 3/10Hector A. Cafferata Jr Elementary SchoolGrades: PK-5Distance: 4.8 mi
- 4/10Mariner Middle SchoolGrades: 6-8Distance: 3.5 mi
- 3/10Mariner High SchoolGrades: 9-12Distance: 3.3 mi
- $371,9904 bd2 ba1.8k sqft2913 NW 27th St, Cape Coral, FL 33993Sold
- $248,3003 bd2 ba1.4k sqft2921 NW 27th St, Cape Coral, FL 33993Off Market

- $286,9003 bd2 ba1.7k sqft2925 NW 27th St, Cape Coral, FL 33993Off Market
- $248,4003 bd2 ba1.4k sqft2909 NW 27th St, Cape Coral, FL 33993Off Market
- $181,900-- bd-- ba-- sqft27TH Santo Ct, Cape coral, FL 33912Off Market
- $271,7003 bd2 ba1.5k sqft2918 NW 27th St, Cape Coral, FL 33993Off Market
- $389,4004 bd2 ba1.9k sqft2914 NW 27th St, Fort Myers, FL 33993Off Market
- $33,10810,018 sqft2910 NW 27th St, Cape Coral, FL 33993Off Market
A local agent can set up tours, give advice and negotiate with sellers.
Similar homes
- $689,9003 bd3 ba2.4k sqft2804 NW 26th Ave, Cape Coral, FL 33993For Sale
 MLS ID #2026012507, Yisbel Bera Damiron, EXP Realty LLC. Florida Gulf Coast MLS
 - $549,9004 bd3 ba2.2k sqft2900 NW 26th Ave, Cape Coral, FL 33993For Sale
 MLS ID #2026022304, Luis Coriano, LoKation. Florida Gulf Coast MLS
 - $745,0004 bd3 ba2.2k sqft523 NW 16th Pl, Cape Coral, FL 33993For Sale
 MLS ID #2026014979, Rodin Delgado Berros, United Realty Group Inc. Florida Gulf Coast MLS
 - $730,0003 bd3 ba2k sqft4343 NW 31st Ter, Cape Coral, FL 33993New Construction
 MLS ID #2026016839, Nelson Rua, John R. Wood Properties. Florida Gulf Coast MLS
 - $625,0004 bd3 ba1.9k sqft3516 NW 9th Ter, Cape Coral, FL 33993New ConstructionMLS ID #2026011565, Michelle Osorno, EXP Realty LLC. Florida Gulf Coast MLS
- $620,0003 bd3 ba2.4k sqft4328 NW 32nd Ln, Cape Coral, FL 33993New ConstructionMLS ID #2026022281, Sig Sphatt, Cozza Realty Group Inc. Florida Gulf Coast MLS
- $549,9004 bd3 ba2.2k sqft4209 Caloosa Pkwy, Cape Coral, FL 33993For SaleMLS ID #2026028774, Luis Coriano, LoKation. Florida Gulf Coast MLS
- $840,0004 bd3 ba2.2k sqft1925 NW 34th Pl, Cape Coral, FL 33993New ConstructionMLS ID #2026009101, Julieta Bruni, Southern Luxury Realty, LLC. Florida Gulf Coast MLS
- $824,0004 bd3 ba2.6k sqft3414 NW 1st Ter, Cape Coral, FL 33993New ConstructionMLS ID #2026016968, Tobias Hernandez, Best Deals Realty LLC. Florida Gulf Coast MLS
- $874,9004 bd3 ba2.2k sqft3304 Kismet Pkwy W, Cape Coral, FL 33993New ConstructionMLS ID #222033495, David Leiendecker, Realty Associates of Cape Coral. Florida Gulf Coast MLS
- $540,0004 bd3 ba2.1k sqft2100 NW 21st St, Cape Coral, FL 33993New ConstructionMLS ID #2025011843, Fiorella Cantuarias, First Step Realty Group. Florida Gulf Coast MLS
- $899,9993 bd2 ba1.8k sqft3309 NW 17th Ln, Cape Coral, FL 33993New ConstructionMLS ID #2026032913, Barbara Estevez, Mamba Realty LLC. Florida Gulf Coast MLS
- $539,9004 bd3 ba1.9k sqft1919 NW 34th Ave, Cape Coral, FL 33993New ConstructionMLS ID #2026015829, Andy Molina, Ace Realty & Associates, LLC. Florida Gulf Coast MLS
- $624,9004 bd3 ba1.9k sqft18 Nelson Rd N, Cape Coral, FL 33993For SaleMLS ID #2026006196, David Mulligan, Realty World-C Bagans 1st. Florida Gulf Coast MLS
- $415,0004 bd3 ba1.8k sqft1623 NW 2nd St, Cape Coral, FL 33993New ConstructionMLS ID #2026033499, Marcelo Olsak, Florida Brokers Real Estate. Florida Gulf Coast MLS
- $375,0004 bd2 ba1.6k sqft2839 El Dorado Blvd N, Cape Coral, FL 33993New ConstructionMLS ID #2026032046, Jairo Estrada, Innova Real Estate Corp. Florida Gulf Coast MLS
- $520,5004 bd3 ba2k sqft3114 Chiquita Blvd N, Cape Coral, FL 33993New ConstructionMLS ID #2026027178, Yaidith Garciga, GEM Realty Team. Florida Gulf Coast MLS
- $694,9003 bd3 ba2.1k sqft2306 SW 16th Ter, Cape Coral, FL 33991New ConstructionMLS ID #2026028635, Dean Miskic, Pelican Vista Realty. Florida Gulf Coast MLS
- $579,9003 bd3 ba2.2k sqft4020 NW 20th St, Cape Coral, FL 33993New ConstructionMLS ID #2026006839, Sig Sphatt, Cozza Realty Group Inc. Florida Gulf Coast MLS
- $500,0003 bd2 ba1.9k sqft2919 El Dorado Blvd N, Cape Coral, FL 33993For SaleMLS ID #2026011021, Jonathan Perez, EXP Realty LLC. Florida Gulf Coast MLS
