This 2-bedroom, 2-bath home sits on a half-acre lot with no HOA or restrictive covenants. Inside, you'll find fresh paint, wood-look laminate flooring, and an updated kitchen with tile backsplash and granite-style laminate counters. Both bathrooms have been refreshed with new vanities, one featuring a standalone shower and the other a garden tub/shower combo. Out back, a wood-sided barn and a separate storage building both offer electricity for tools, hobbies, or extra storage, and a newly built covered deck with a pergola gives you a shaded spot to enjoy the Gulf Coast air. With no HOA, there's room to bring an RV, boat, or trailer. Convenient to Highway 59, with easy access to Foley, Gulf Shores, and Orange Beach. Schedule your showing today. Buyer to verify all information during due diligence.
Active
$162,500
16340 W Indigo Loop, Summerdale, AL 36580
2beds
1,080sqft
Single Family Residence
Built in 2017
0.51 Acres Lot
$-- Zestimate®
$150/sqft
$-- HOA
What's special
Fresh paintNew vanitiesHalf-acre lotTile backsplashUpdated kitchenGranite-style laminate countersWood-look laminate flooring
- 7 days
- 314
- 20
Likely to sell faster than
Zillow last checked:
Listing updated:
Listed by:
Carl Myrick 888-923-5547,
eXp Realty, LLC
Source: Baldwin Realtors,MLS#: 410576
Facts & features
Interior
Bedrooms & bathrooms
- Bedrooms: 2
- Bathrooms: 2
- Full bathrooms: 2
Heating
- Electric
Cooling
- Electric
Appliances
- Included: None
Features
- Ceiling Fan(s)
- Flooring: Carpet, Laminate
- Has fireplace: No
- Fireplace features: No Fireplace
Interior area
- Total interior livable area: 1,080 sqft
Property
Parking
- Parking features: No Garage/Carport Parking
Features
- Stories: 1
- Patio & porch: Rear Porch
- Pool features: None
- Waterfront features: No Waterfront
Lot
- Size: 0.51 Acres
- Features: Less Than 1 Acre
Details
- Parcel number: 5502040000019.063
- Special conditions: In Foreclosure,Real Estate Owned
Construction
Type & style
- Home type: SingleFamily
- Architectural style: Mobile
- Property subtype: Single Family Residence
Materials
- Roof: Composition Shingle
Condition
- Year built: 2017
Utilities & green energy
- Utilities for property: Baldwin EMC, Fairhope Utilities
Community & HOA
Community
- Features: Optional Club
- Subdivision: Rainbow Plantations
HOA
- Has HOA: No
Location
- Region: Summerdale
Financial & listing details
- Price per square foot: $150/sqft
- Date on market: 9/10/2026
- Ownership type: Whole Full
Estimated market value
Not available
Estimated sales range
Not available
Not available
Price history
| Date | Event | Price |
|---|---|---|
| 3/28/2022 | Sold | $175,000$162/sqft |
Source:  Baldwin Realtors #323457 Report a problem Baldwin Realtors #323457 Report a problem | ||
Public tax history
Tax history is unavailable.
Monthly payment
Est. payment
Payment breakdown
Explore the cost of this home by adjusting the details. Changes won't be saved.Climate risks
Neighborhood: 36580
Nearby schools
Schools provided by the listing agent
- Elementary: Summerdale School
- Middle: Elberta Middle
- High: Elberta High School
Source: Baldwin Realtors. This data may not be complete. We recommend contacting the local school district to confirm school assignments for this home.

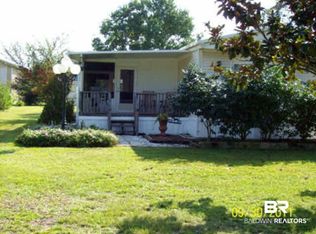
Similar homes
- $170,0003 bd2 ba1.1k sqft12556 Woodland Dr, Foley, AL 36535Active
 MLS ID #408346, Wendy Dent, Keller Williams AGC Realty - Orange Beach. Baldwin Realtors
 - $220,0003 bd2 ba1.3k sqft14900 Chase Ct, Summerdale, AL 36580Active
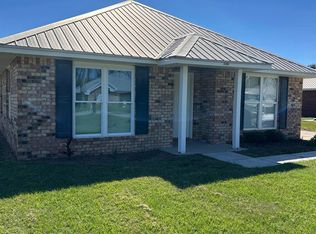 MLS ID #386676, Michael Taylor, Headwater Holdings Real Estate, LLC. Baldwin Realtors
 - $222,5003 bd2 ba1.4k sqft14962 Chase Ct, Summerdale, AL 36580Active
 MLS ID #395756, Michael Taylor, Headwater Holdings Real Estate, LLC. Baldwin Realtors
 - $210,0002 bd2 ba756 sqft11633 County Road 48, Fairhope, AL 36532For Sale By Owner
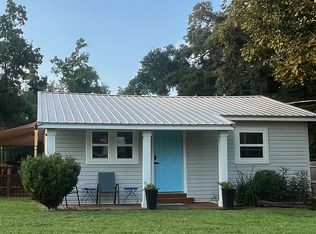
- $131,3503 bd1 ba1k sqft13300 J B Williams Rd, Loxley, AL 36551Active
 MLS ID #10844082, Labrescia Dawson, Dawsons Realty & Mortgages, Inc.. GAMLS
