Skip main navigation
Sold
  • Price Unknown

    16343 Burch St, Olathe, KS 66062

    4beds
    2,325sqft
    Single Family Residence
    Built in 1999
    0.3 Acres Lot
    $425,500 Zestimate®
    $--/sqft
    $3,068 Estimated rent

    Home value

    $425,500

    $396,000 - $455,000

    $3,068/mo

    Zestimate® history
    Loading
    Loading...

    Owner options

    List your home for rent

    $3,068/mo

    Rent Zestimate®

    Find your next renter with Zillow Rental Manager. Plus, with online applications, you can quickly screen prospective tenants – for free.

    Learn more

    $3,068/mo

    Rent Zestimate®

    Refinance and save

    $450/mo

    Est. payment

    Refinancing to a lower rate could help reduce your monthly payments and save thousands over the life of the loan.

    See today's rates

    $450/mo

    Est. payment

    Explore your selling options

    Work with a Zillow partner agent

    Leverage their expertise and Zillow's premium Showcase listings to get your home seen by more buyers.

    Get started

    List with your own agent

    Get your home in front of millions of buyers by listing it on Zillow.

    Learn how to do it

    Sell it yourself

    Take full control of how buyers see your home on Zillow by listing For Sale by Owner (FSBO).

    List your home

    What's special

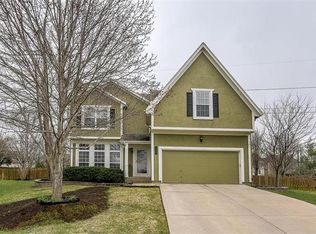
    Discover this stunning, move-in-ready 2-story home with modern updates and timeless charm. The main floor is bathed in natural light from ample windows, showcasing the new paint and beautiful hardwood floors—both new and refinished. The updated kitchen is a showstopper with sleek new counters, and all kitchen appliances are included, making it perfect for any gathering. Retreat to the oversized master bedroom, offering more space than most homes in the area. The finished basement adds valuable living space with a non-conforming 5th bedroom and a full bathroom, ideal for guests or a home office. Important updates include a 6-year-old roof, a 6-year-old furnace, and a brand-new water heater for added peace of mind. Step outside to a newly poured concrete driveway, a new patio slab, and a spacious, covered patio perfect for entertaining or relaxing. Situated on a peaceful cul-de-sac, this home boasts a large, tree-filled backyard that backs up to lush greenery for unmatched privacy. Just minutes from Arbor View Landing Park and popular local dining spots, this home blends convenience and comfort seamlessly. Don’t miss out on this incredible opportunity!

    Zillow last checked:

    Listing updated:

    Listed by:

    Hannah Murrell 913-617-8335,

    KW KANSAS CITY METRO

    Bought with:

    Garrett Smith, 2019018389

    KW KANSAS CITY METRO

    Source: Heartland MLS as distributed by MLS GRID,MLS#: 2515612MLS Logo

    Facts & features

    Interior

    Bedrooms & bathrooms
    • Bedrooms: 4
    • Bathrooms: 4
    • Full bathrooms: 3
    • 1/2 bathrooms: 1
    Primary bedroom
    • Level: Second
    • Area: 272 Square Feet
    • Dimensions: 17 x 16
    Bedroom 2
    • Level: Second
    Bedroom 3
    • Level: Second
    • Area: 110 Square Feet
    • Dimensions: 11 x 10
    Bedroom 4
    • Level: Second
    • Area: 100 Square Feet
    • Dimensions: 10 x 10
    Primary bathroom
    • Features: Ceramic Tiles, Double Vanity, Granite Counters, Walk-In Closet(s)
    • Level: Second
    Bathroom 1
    • Features: Separate Shower And Tub
    • Level: Second
    Bathroom 1
    • Level: Basement
    Dining room
    • Features: Built-in Features
    • Level: First
    • Area: 110 Square Feet
    • Dimensions: 11 x 10
    Great room
    • Features: Fireplace
    • Level: First
    • Area: 320 Square Feet
    • Dimensions: 20 x 16
    Kitchen
    • Level: First
    • Area: 121 Square Feet
    • Dimensions: 11 x 11
    Other
    • Level: Basement
    Office
    • Level: Basement
    Recreation room
    • Level: Basement
    Heating
    • Forced Air
    Cooling
    • Electric
    Appliances
    • Laundry: Off The Kitchen
    Features
    • Vaulted Ceiling(s), Walk-In Closet(s)
    • Flooring: Carpet
    • Windows: Window Coverings, Skylight(s), Thermal Windows
    • Basement: Finished,Full,Sump Pump
    • Number of fireplaces: 1
    • Fireplace features: Great Room
    Interior area
    • Total structure area: 2,325
    • Total interior livable area: 2,325 sqft
    • Finished area above ground: 1,725
    • Finished area below ground: 600

    Property

    Parking
    • Total spaces: 2
    • Parking features: Attached
    • Attached garage spaces: 2
    Features
    • Patio & porch: Deck
    • Fencing: Wood
    Lot
    • Size: 0.3 Acres
    • Features: Cul-De-Sac, Estate Lot
    Details
    • Parcel number: DP55750000 0086

    Construction

    Type & style
    • Home type: SingleFamily
    • Architectural style: Traditional
    • Property subtype: Single Family Residence
    Materials
    • Frame
    • Roof: Composition
    Condition
    • Year built: 1999

    Utilities & green energy

    • Sewer: Public Sewer
    • Water: Public

    Community & HOA

    Community
    • Subdivision: Palisade Park
    HOA
    • Has HOA: Yes
    • Amenities included: Play Area, Pool, Trail(s)
    • HOA fee: $450 annually
    • HOA name: TBD
    Location
    • Region: Olathe

    Financial & listing details

    • Tax assessed value: $429,500
    • Annual tax amount: $4,994
    • Date on market: 11/1/2024
    • Listing terms: Cash,Conventional
    • Ownership: Private

    Price history

    DateEventPrice
    12/19/2024Sold--
    Source: Heartland MLS as distributed by MLS GRID #2515612 Report a problem
    12/16/2024Pending sale$405,000$174/sqft
    Source: Heartland MLS as distributed by MLS GRID #2515612 Report a problem
    11/18/2024Contingent$405,000$174/sqft
    Source: Heartland MLS as distributed by MLS GRID #2515612 Report a problem
    11/15/2024Price change$405,000-2.4%$174/sqft
    Source: Heartland MLS as distributed by MLS GRID #2515612 Report a problem
    11/1/2024Listed for sale$415,000$178/sqft
    Source: Heartland MLS as distributed by MLS GRID #2515612 Report a problem
    6/4/2018Sold--
    Source: Heartland MLS as distributed by MLS GRID #2099036 Report a problem

    Public tax history

    YearProperty taxesTax assessment
    2025$5,506 +2.8%$49,392 +4%
    2024$5,357 +7.3%$47,483 +9.1%
    2023$4,994 +9.4%$43,505 +12.4%
    2022$4,565 $38,709 +6.8%
    2021-- $36,237 +5.2%
    2020$4,301 $34,454 +4.7%
    2019-- $32,902 +16.8%
    2018-- $28,175 +5.6%
    2017$3,405 +13.5%$26,691 +10.5%
    2016$3,000 +1.3%$24,150 +1.3%
    2015$2,962 +1.9%$23,851 +7.1%
    2013$2,906 +2.2%$22,264 +4.7%
    2012$2,843 -7.5%$21,263 -6.2%
    2010$3,073 -0.5%$22,667 -5%
    2009$3,088 -0.3%$23,863
    2008$3,097 +0.6%$23,863 -1%
    2007$3,077 +8.7%$24,104 +1.9%
    2006$2,830 $23,644 +5.4%
    2005-- $22,436
    Find assessor info on the county website

    Neighborhood: Palisade Park

    Nearby schools

    GreatSchools rating
    Schools provided by the listing agent
    • Elementary: Sunnyside
    • Middle: Chisholm Trail
    • High: Olathe South

    Source: Heartland MLS as distributed by MLS GRID. This data may not be complete. We recommend contacting the local school district to confirm school assignments for this home.

    Get a cash offer in 3 minutes
    Find out how much your home could sell for in as little as 3 minutes with a no-obligation cash offer.
    Estimated market value
    $425,500
    Get a cash offer in 3 minutes
    Find out how much your home could sell for in as little as 3 minutes with a no-obligation cash offer.
    Estimated market value
    $425,500