Skip main navigation
Sold
  • Price Unknown

    18016 W 163rd Ter, Olathe, KS 66062

    4beds
    3,201sqft
    Single Family Residence
    Built in 2001
    0.29 Acres Lot
    $515,300 Zestimate®
    $--/sqft
    $3,485 Estimated rent

    Home value

    $515,300

    $484,000 - $551,000

    $3,485/mo

    Zestimate® history
    Loading
    Loading...

    Owner options

    List your home for rent

    $3,485/mo

    Rent Zestimate®

    Find your next renter with Zillow Rental Manager. Plus, with online applications, you can quickly screen prospective tenants – for free.

    Learn more

    $3,485/mo

    Rent Zestimate®

    Refinance and save

    Refinancing to a lower rate could help reduce your monthly payments and save thousands over the life of the loan.

    See today's rates

    Explore your selling options

    Work with a Zillow partner agent

    Leverage their expertise and Zillow's premium Showcase listings to get your home seen by more buyers.

    Get started

    List with your own agent

    Get your home in front of millions of buyers by listing it on Zillow.

    Learn how to do it

    Sell it yourself

    Take full control of how buyers see your home on Zillow by listing For Sale by Owner (FSBO).

    List your home

    What's special

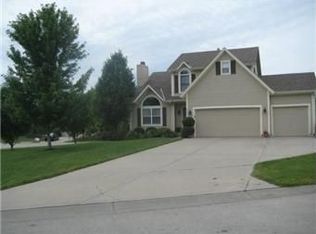
    Nestled at the end of a quiet, picturesque cul-de-sac, this warm and inviting home offers a peaceful, retreat-like setting you’ll feel the moment you arrive. The expansive yard showcases impeccable, professionally manicured landscaping with lush green lawn and beautifully maintained beds, creating a serene and welcoming backdrop. Inside, you’ll find a thoughtfully designed and highly functional layout filled with natural flow and comfort. The main floor features a versatile flex room perfect for a private home office, cozy den, or vibrant playroom. The spacious kitchen seamlessly connects to the inviting living room and provides effortless access to the backyard, making both everyday living and entertaining feel easy and connected. Upstairs, all four generously sized bedrooms are conveniently located together, along with a well-placed second-floor laundry room that adds everyday practicality. Step outside to your own private outdoor oasis. The covered concrete patio is a true showpiece, featuring striking stacked stone accents, rich wood beams, and ceiling fans that create a cool, comfortable space for relaxing or hosting. This extended living area is ideal for everything from quiet mornings to lively gatherings. The finished basement offers abundant additional space, including a full bathroom, flexible living areas, and an impressive theater style media room perfect for immersive movie nights. There’s also ample room to design a home gym or hobby space. The oversized three car garage includes sweeping storage and an electric vehicle charging station. A durable stucco exterior ensures low-maintenance living. Enjoy exceptional neighborhood amenities including a pool, exercise facility, and scenic walking trails, all just minutes from convenient highway access, shopping, and dining—yet tucked away in a setting so peaceful, you may never want to leave.

    Zillow last checked:

    Listing updated:

    Listed by:

    Jennifer Hill 913-710-4165,

    Sold On KC, Inc,

    Allie Flaspohler Frederes 913-548-1290,

    Sold On KC, Inc

    Bought with:

    Jamie Anderson, 00250815

    Keller Williams Realty Partners Inc.

    Source: Heartland MLS as distributed by MLS GRID,MLS#: 2617600MLS Logo

    Facts & features

    Interior

    Bedrooms & bathrooms
    • Bedrooms: 4
    • Bathrooms: 4
    • Full bathrooms: 3
    • 1/2 bathrooms: 1
    Primary bedroom
    • Features: All Carpet, Ceiling Fan(s)
    • Level: Second
    • Dimensions: 15 x 15
    Bedroom 2
    • Features: Carpet, Ceiling Fan(s)
    • Level: Second
    • Dimensions: 12 x 11
    Bedroom 3
    • Features: Carpet, Ceiling Fan(s)
    • Level: Second
    • Dimensions: 12 x 10
    Bedroom 4
    • Features: Carpet
    • Level: Second
    • Dimensions: 14 x 10
    Primary bathroom
    • Features: Cedar Closet(s), Ceramic Tiles, Granite Counters, Shower Only
    • Level: Second
    • Dimensions: 20 x 9
    Bathroom 3
    • Features: Ceramic Tiles, Granite Counters, Shower Only
    • Level: Basement
    • Dimensions: 8 x 5
    Family room
    • Features: All Carpet, Ceiling Fan(s), Fireplace
    • Level: Main
    • Dimensions: 22 x 12
    Other
    • Level: Main
    • Dimensions: 3 x 3
    Kitchen
    • Features: Ceramic Tiles, Granite Counters
    • Level: Main
    • Dimensions: 22 x 12
    Living room
    • Level: Main
    • Dimensions: 13 x 11
    Other
    • Features: Ceramic Tiles
    • Level: Basement
    • Dimensions: 20 x 11
    Recreation room
    • Features: Ceramic Tiles
    • Level: Basement
    • Dimensions: 14 x 10
    Recreation room
    • Features: Carpet
    • Level: Basement
    • Dimensions: 15 x 11
    Heating
    • Natural Gas
    Cooling
    • Electric
    Appliances
    • Laundry: Bedroom Level
    Features
    • Ceiling Fan(s), Vaulted Ceiling(s), Walk-In Closet(s)
    • Flooring: Carpet, Wood
    • Windows: Window Coverings
    • Basement: Finished,Full,Sump Pump
    • Number of fireplaces: 1
    • Fireplace features: Family Room
    Interior area
    • Total structure area: 3,201
    • Total interior livable area: 3,201 sqft
    • Finished area above ground: 2,251
    • Finished area below ground: 950

    Property

    Parking
    • Total spaces: 3
    • Parking features: Attached, Garage Door Opener, Garage Faces Front
    • Attached garage spaces: 3
    Features
    • Patio & porch: Patio, Porch
    • Fencing: Wood
    Lot
    • Size: 0.29 Acres
    • Features: City Limits, Cul-De-Sac
    Details
    • Parcel number: 133300000051

    Construction

    Type & style
    • Home type: SingleFamily
    • Architectural style: Traditional
    • Property subtype: Single Family Residence
    Materials
    • Frame, Stucco & Frame
    • Roof: Composition
    Condition
    • Year built: 2001

    Utilities & green energy

    • Sewer: Public Sewer
    • Water: Public

    Community & HOA

    Community
    • Subdivision: Cedar Ridge Park
    HOA
    • Has HOA: Yes
    • Amenities included: Clubhouse, Exercise Room, Pool, Trail(s)
    • HOA name: First Service Residential
    Location
    • Region: Olathe

    Financial & listing details

    • Tax assessed value: $490,000
    • Annual tax amount: $6,796
    • Date on market: 5/21/2026
    • Listing terms: Cash,Conventional,FHA
    • Ownership: Private

    Price history

    DateEventPrice
    6/9/2026Sold--
    Source: Heartland MLS as distributed by MLS GRID #2617600 Report a problem
    5/24/2026Contingent$515,000$161/sqft
    Source: Heartland MLS as distributed by MLS GRID #2617600 Report a problem
    5/21/2026Listed for sale$515,000+14.4%$161/sqft
    Source: Heartland MLS as distributed by MLS GRID #2617600 Report a problem
    12/28/2023Sold--
    Source: Heartland MLS as distributed by MLS GRID #2463632 Report a problem
    11/18/2023Pending sale$450,000$141/sqft
    Source: Heartland MLS as distributed by MLS GRID #2463632 Report a problem
    11/17/2023Listed for sale$450,000$141/sqft
    Source: Heartland MLS as distributed by MLS GRID #2463632 Report a problem

    Public tax history

    YearProperty taxesTax assessment
    2025$6,796 +31.2%$56,350 +29.9%
    2024$5,181 +4.2%$43,389 +6.2%
    2023$4,973 +8.8%$40,871 +10.1%
    2022$4,571 $37,122 +7.7%
    2021-- $34,466 +1.9%
    2020$4,283 $33,833 +7.8%
    2019-- $31,395 +4%
    2018-- $30,188 +3.6%
    2017$3,595 +0.9%$29,130 +1.2%
    2016$3,564 +6.4%$28,796 +6.5%
    2015$3,349 -0.9%$27,048 +8.6%
    2013$3,380 +5.5%$24,909 +3.7%
    2012$3,203 -7.8%$24,024 -8.3%
    2010$3,475 -2.4%$26,208 -1.3%
    2009$3,560 -2%$26,553 -1.7%
    2008$3,631 -4.8%$27,013 -2.5%
    2007$3,816 +15%$27,692 +4.4%
    2006$3,319 $26,519 +6.2%
    2005-- $24,978
    Find assessor info on the county website

    Neighborhood: Cedar Ridge

    Nearby schools

    GreatSchools rating
    Schools provided by the listing agent
    • Elementary: Prairie Creek
    • Middle: Woodland Spring
    • High: Spring Hill

    Source: Heartland MLS as distributed by MLS GRID. This data may not be complete. We recommend contacting the local school district to confirm school assignments for this home.

    Get a cash offer in 3 minutes
    Find out how much your home could sell for in as little as 3 minutes with a no-obligation cash offer.
    Estimated market value
    $515,300
    Get a cash offer in 3 minutes
    Find out how much your home could sell for in as little as 3 minutes with a no-obligation cash offer.
    Estimated market value
    $515,300