Beautiful home on a wooded 1 acre lot located in Woodridge Subdivsion, built by Bueker Builders. Home features include a first floor master suite with five piece master bath with walk in shower, jacuzzi tub and walk in closet. Kitchen includes maple cabinets, granite counter tops and LG appliances. First floor laundry, full finished basement with optional 4th bedroom or office, full bath, gas fireplace and wine cellar. Second floor also includes two bedrooms, full bath and large 14x23 bonus room. Exterior of home includes beautiful landscaping and perennial gardens, paver patio with fireplace and deck. HOA fee covers common area grounds maintenance, private road maintenance and streetlights. Home generator and all appliances inclueded - book your showing today!
Sold for $544,800
$544,800
16344 Northern Pintail Dr, Hemlock, MI 48626
4beds
4,043sqft
Single Family Residence
Built in 2006
1.02 Acres Lot
$540,900 Zestimate®
$135/sqft
$3,166 Estimated rent
Home value
$540,900
$368,000 - $790,000
$3,166/mo
Zestimate® history
Owner options
List your home for rent
$3,166/mo
Rent Zestimate®
Find your next renter with Zillow Rental Manager. Plus, with online applications, you can quickly screen prospective tenants – for free.
$3,166/mo
Rent Zestimate®
Refinance and save
$4,362/mo
Est. payment
Refinancing to a lower rate could help reduce your monthly payments and save thousands over the life of the loan.
$4,362/mo
Est. payment
Explore your selling options
Work with a Zillow partner agent
Leverage their expertise and Zillow's premium Showcase listings to get your home seen by more buyers.
Get startedList with your own agent
Get your home in front of millions of buyers by listing it on Zillow.
Learn how to do itSell it yourself
Take full control of how buyers see your home on Zillow by listing For Sale by Owner (FSBO).
List your homeWhat's special
Gas fireplaceFull finished basementFirst floor master suitePerennial gardensWine cellarPaver patio with fireplaceGranite counter tops
Zillow last checked:
Listing updated:
Listed by:
Nathon Wilson 989-737-3411,
Wilson Realty
Bought with:
Jan Hauck, 6502336889
Century 21 Signature Realty
Source: MiRealSource,MLS#: 50177250 Originating MLS: Saginaw Board of REALTORS
Originating MLS: Saginaw Board of REALTORSFacts & features
Interior
Bedrooms & bathrooms
- Bedrooms: 4
- Bathrooms: 4
- Full bathrooms: 3
- 1/2 bathrooms: 1
Rooms
- Room types: Den/Study/Lib, Entry, Bedroom, Laundry, Master Bedroom, Living Room, Utility/Laundry Room, Office, Bonus Room, Basement Full Bath, First Flr Lavatory, Bathroom, Second Flr Full Bathroom, Breakfast Nook/Room, Dining Room
Primary bedroom
- Level: First
Bedroom 1
- Features: Wood
- Level: First
- Area: 210
- Dimensions: 14 x 15
Bedroom 2
- Features: Carpet
- Level: Second
- Area: 156
- Dimensions: 12 x 13
Bedroom 3
- Features: Carpet
- Level: Second
- Area: 144
- Dimensions: 12 x 12
Bedroom 4
- Features: Wood
- Level: Basement
- Area: 154
- Dimensions: 11 x 14
Bathroom 1
- Level: First
Bathroom 2
- Level: Second
Bathroom 3
- Level: Basement
Dining room
- Features: Wood
- Level: First
- Area: 168
- Dimensions: 12 x 14
Kitchen
- Features: Wood
- Level: First
- Area: 182
- Dimensions: 13 x 14
Living room
- Features: Wood
- Level: First
- Area: 324
- Dimensions: 18 x 18
Heating
- Forced Air, Natural Gas
Cooling
- Central Air
Appliances
- Included: Bar Fridge, Dishwasher, Disposal, Dryer, Range/Oven, Refrigerator, Washer, Gas Water Heater
- Laundry: First Floor Laundry, Laundry Room
Features
- High Ceilings, Sump Pump, Walk-In Closet(s), Eat-in Kitchen
- Flooring: Ceramic Tile, Hardwood, Wood, Carpet
- Basement: Daylight,Finished,Full,Sump Pump
- Number of fireplaces: 2
- Fireplace features: Basement, Gas, Living Room
Interior area
- Total structure area: 4,548
- Total interior livable area: 4,043 sqft
- Finished area above ground: 2,908
- Finished area below ground: 1,135
Property
Parking
- Total spaces: 2
- Parking features: Garage, Attached, Electric in Garage, Garage Door Opener
- Attached garage spaces: 2
Features
- Levels: Two
- Stories: 2
- Patio & porch: Deck, Patio
- Exterior features: Lawn Sprinkler, Street Lights, Garden
- Frontage type: Road
- Frontage length: 1
Lot
- Size: 1.02 Acres
- Dimensions: 1 x 1
- Features: Wooded, Platted
Details
- Parcel number: 22122331432000
- Zoning description: Residential
- Special conditions: Private
Construction
Type & style
- Home type: SingleFamily
- Architectural style: Traditional
- Property subtype: Single Family Residence
Materials
- Stone, Vinyl Siding
- Foundation: Basement
Condition
- Year built: 2006
Utilities & green energy
- Electric: Generator
- Sewer: Septic Tank
- Water: Public
- Utilities for property: Cable/Internet Avail., Cable Available, Electricity Connected, Natural Gas Connected, Sewer Not Available, Water Connected
Community & HOA
Community
- Subdivision: Woodridge Subdivision
HOA
- Has HOA: Yes
- Amenities included: Maintenance Grounds, Street Lights
- Services included: Maintenance Grounds, Snow Removal
- HOA fee: $655 annually
Location
- Region: Hemlock
Financial & listing details
- Price per square foot: $135/sqft
- Annual tax amount: $7,242
- Date on market: 6/5/2025
- Cumulative days on market: 96 days
- Listing agreement: Exclusive Right To Sell
- Listing terms: Cash,Conventional,FHA,VA Loan
Price history
| Date | Event | Price |
|---|---|---|
| 9/23/2025 | Sold | $544,800-8.4%$135/sqft |
Source:  MiRealSource #50177250 Report a problem MiRealSource #50177250 Report a problem | ||
| 9/9/2025 | Pending sale | $595,000$147/sqft |
Source: MiRealSource #50177250 Report a problem | ||
| 9/9/2025 | Price change | $595,000-5.5%$147/sqft |
Source: MiRealSource #50177250 Report a problem | ||
| 8/1/2025 | Price change | $629,900-5.8%$156/sqft |
Source: MiRealSource #50177250 Report a problem | ||
| 6/5/2025 | Listed for sale | $669,000+4.7%$165/sqft |
Source: MiRealSource #50177250 Report a problem | ||
| 5/17/2025 | Listing removed | -- |
Source: Owner Report a problem | ||
| 5/7/2025 | Listed for sale | $639,000$158/sqft |
Source: Owner Report a problem | ||
Public tax history
| Year | Property taxes | Tax assessment |
|---|---|---|
| 2026 | $7,287 +3.3% | $247,500 -1% |
| 2025 | $7,054 +10.8% | $250,000 +9.3% |
| 2024 | $6,369 +0.4% | $228,700 +7.6% |
| 2023 | $6,341 | $212,500 +13.1% |
| 2022 | -- | $187,900 +5.6% |
| 2021 | $6,162 | $177,900 +0.6% |
| 2020 | $6,162 +25% | $176,900 +7.1% |
| 2018 | $4,930 +13.7% | $165,200 +0.2% |
| 2017 | $4,337 | $164,900 +3.2% |
| 2016 | $4,337 | $159,800 +4.6% |
| 2014 | $4,337 | $152,700 +8.2% |
| 2013 | -- | $141,100 -0.9% |
| 2012 | -- | $142,400 +1.6% |
| 2011 | -- | $140,200 -0.2% |
| 2010 | -- | $140,500 -0.3% |
| 2009 | -- | $140,900 -0.5% |
| 2008 | -- | $141,600 +584.1% |
| 2007 | -- | $20,700 +0.5% |
| 2006 | -- | $20,600 +5.1% |
| 2005 | -- | $19,600 +2.1% |
| 2003 | -- | $19,200 +3.8% |
| 2002 | -- | $18,500 +5.7% |
| 2001 | -- | $17,500 +2087.5% |
| 2000 | -- | $800 |
Find assessor info on the county website
Neighborhood: 48626
Nearby homes
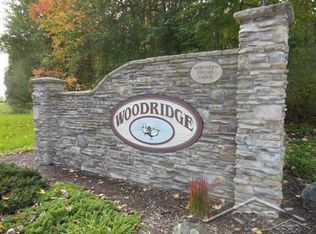
- $39,0001.56 AcresLOT 38 Northern Pintail Dr, Hemlock, MI 48626Sold
- $414,0003 bd2 ba1.8k sqft16380 Northern Pintail Dr, Hemlock, MI 48626Off Market
- $396,3003 bd2 ba2.2k sqft16312 Northern Pintail Dr, Hemlock, MI 48626Off Market
- $482,3003 bd3 ba2.5k sqft16359 Northern Pintail Dr, Hemlock, MI 48626Off Market
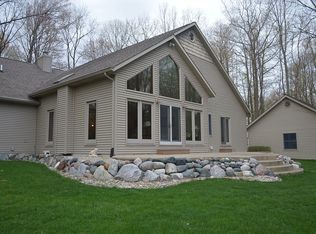
- $500,0003 bd3 ba3.1k sqft16428 Northern Pintail Dr, Hemlock, MI 48626Sold
- $517,7004 bd4 ba2.6k sqft16323 Northern Pintail Dr, Hemlock, MI 48626Off Market
- $496,3003 bd3 ba2.6k sqft16395 Northern Pintail Dr, Hemlock, MI 48626Off Market
- $438,2003 bd2 ba1.9k sqft16274 Northern Pintail Dr, Hemlock, MI 48626Off Market
Nearby schools
GreatSchools rating
- NAHemlock Elementary SchoolGrades: PK-KDistance: 1 mi
- 7/10Hemlock Middle SchoolGrades: 5-8Distance: 1.1 mi
- 8/10Hemlock High SchoolGrades: 9-12Distance: 1.1 mi
Schools provided by the listing agent
- District: Hemlock Public School District
Source: MiRealSource. This data may not be complete. We recommend contacting the local school district to confirm school assignments for this home.


Get pre-qualified for a loan
At Zillow Home Loans, we can pre-qualify you in as little as 5 minutes with no impact to your credit score.An equal housing lender. NMLS #10287.
- Michigan
- Saginaw County
- Hemlock
- 48626
- 16344 Northern Pintail Dr
Nearby cities
Nearby zip codes
Other Hemlock Topics
