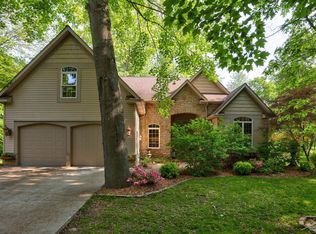
This home is sweet and sassy and has everything you will want! From the time you drive up, it's an immediate fall in love !! The home features a spacious primary bedroom with attached primary bath, which includes a separate soaking tub, double sinks and spectacular shower. Two additional bedrooms are very roomy, have walk in closets and share an oversized bath. The laundry is handy on the second floor, close to bedrooms. The main floor has a farmhouse kitchen with island, granite countertops, eat in area and wood burning fireplace and is adjacent to the open dining and living room, which has a gas burning fireplace. The entry way is open and airy and looks into a sweet den or office area. Also featuring a finished lower level with daylight windows, high ceilings and is plumbed for another bath. The home sits on a 1.19 acre wooded lot, has a Generac system, gutter guards, invisible fence, sprinkler system and large wrap around porch. This is one that you won't want to miss!!
Sold for $500,000
$500,000
16428 Northern Pintail Dr, Hemlock, MI 48626
3beds
3,199sqft
Single Family Residence
Built in 2003
1.19 Acres Lot
$516,200 Zestimate®
$156/sqft
$2,763 Estimated rent
Home value
$516,200
Estimated sales range
Not available
$2,763/mo
Zestimate® history
Owner options
List your home for rent
$2,763/mo
Rent Zestimate®
Find your next renter with Zillow Rental Manager. Plus, with online applications, you can quickly screen prospective tenants – for free.
$2,763/mo
Rent Zestimate®
Refinance and save
$4,021/mo
Est. payment
Refinancing to a lower rate could help reduce your monthly payments and save thousands over the life of the loan.
$4,021/mo
Est. payment
Explore your selling options
Work with a Zillow partner agent
Leverage their expertise and Zillow's premium Showcase listings to get your home seen by more buyers.
Get startedList with your own agent
Get your home in front of millions of buyers by listing it on Zillow.
Learn how to do itSell it yourself
Take full control of how buyers see your home on Zillow by listing For Sale by Owner (FSBO).
List your homeWhat's special
Zillow last checked:
Listing updated:
Listed by:
Jan Hauck 989-798-5217,
Century 21 Signature Realty
Bought with:
Matthew Montbriand, 6501450365
RE/MAX of Midland
Source: MiRealSource,MLS#: 50159011 Originating MLS: Saginaw Board of REALTORS
Originating MLS: Saginaw Board of REALTORSFacts & features
Interior
Bedrooms & bathrooms
- Bedrooms: 3
- Bathrooms: 3
- Full bathrooms: 2
- 1/2 bathrooms: 1
Bedroom 1
- Features: Wood
- Level: Second
- Area: 294
- Dimensions: 14 x 21
Bedroom 2
- Features: Carpet
- Level: Second
- Area: 192
- Dimensions: 12 x 16
Bedroom 3
- Features: Carpet
- Level: Second
- Area: 132
- Dimensions: 12 x 11
Bathroom 1
- Features: Wood
- Level: Second
- Area: 220
- Dimensions: 11 x 20
Bathroom 2
- Features: Ceramic
- Level: Second
- Area: 150
- Dimensions: 15 x 10
Dining room
- Features: Wood
- Level: First
- Area: 210
- Dimensions: 10 x 21
Family room
- Features: Carpet
- Level: Lower
- Area: 775
- Dimensions: 25 x 31
Kitchen
- Features: Wood
- Level: First
- Area: 195
- Dimensions: 15 x 13
Living room
- Features: Wood
- Level: First
- Area: 378
- Dimensions: 18 x 21
Heating
- Forced Air, Natural Gas
Cooling
- Central Air
Appliances
- Included: Dishwasher, Disposal, Microwave, Range/Oven, Refrigerator, Gas Water Heater
- Laundry: Second Floor Laundry
Features
- Flooring: Ceramic Tile, Wood, Carpet
- Basement: Daylight,Finished,Concrete,Sump Pump
- Number of fireplaces: 2
- Fireplace features: Gas, Natural Fireplace
Interior area
- Total structure area: 3,721
- Total interior livable area: 3,199 sqft
- Finished area above ground: 2,470
- Finished area below ground: 729
Property
Parking
- Total spaces: 2.5
- Parking features: Attached, Garage Door Opener, Heated Garage
- Attached garage spaces: 2.5
Features
- Levels: Two
- Stories: 2
- Patio & porch: Porch
- Exterior features: Lawn Sprinkler
- Frontage type: Road
- Frontage length: 0
Lot
- Size: 1.19 Acres
- Dimensions: 1.19 acres
- Features: Wooded, Cul-De-Sac, Subdivision
Details
- Parcel number: 22122331002005
- Zoning description: Residential
- Special conditions: Private
Construction
Type & style
- Home type: SingleFamily
- Architectural style: Craftsman
- Property subtype: Single Family Residence
Materials
- Brick, Vinyl Trim
- Foundation: Basement, Concrete Perimeter
Condition
- New construction: Yes
- Year built: 2003
Utilities & green energy
- Sewer: Septic Tank
- Water: Public
Community & HOA
Community
- Subdivision: N/A
HOA
- Has HOA: Yes
- HOA fee: $655 annually
Location
- Region: Hemlock
Financial & listing details
- Price per square foot: $156/sqft
- Tax assessed value: $429,400
- Annual tax amount: $5,840
- Date on market: 10/22/2024
- Cumulative days on market: 14 days
- Listing agreement: Exclusive Right To Sell
- Listing terms: Cash,Conventional,FHA
Price history
| Date | Event | Price |
|---|---|---|
| 11/22/2024 | Sold | $500,000+0%$156/sqft |
Source:  MiRealSource #50159011 Report a problem MiRealSource #50159011 Report a problem | ||
| 11/5/2024 | Pending sale | $499,900$156/sqft |
Source: MiRealSource #50159011 Report a problem | ||
| 10/22/2024 | Listed for sale | $499,900+1010.9%$156/sqft |
Source:  MIDMLS #50159010 Report a problem MIDMLS #50159010 Report a problem | ||
| 8/20/2003 | Sold | $45,000$14/sqft |
Source: Public Record Report a problem | ||
Public tax history
| Year | Property taxes | Tax assessment |
|---|---|---|
| 2026 | $8,426 +36.5% | $214,700 -0.7% |
| 2025 | $6,174 +10.8% | $216,200 +12.8% |
| 2024 | $5,575 +1.4% | $191,700 +7.6% |
| 2023 | $5,496 | $178,100 +13.2% |
| 2022 | -- | $157,300 +5.3% |
| 2021 | $5,393 | $149,400 +0.7% |
| 2020 | $5,393 +24.4% | $148,400 +1.4% |
| 2018 | $4,334 +13.7% | $146,400 +0.9% |
| 2017 | $3,811 | $145,100 +3.3% |
| 2016 | $3,811 | $140,500 +5.4% |
| 2014 | $3,811 | $133,300 +7.9% |
| 2013 | -- | $123,500 +0.6% |
| 2012 | -- | $122,800 -0.1% |
| 2011 | -- | $122,900 -0.2% |
| 2010 | -- | $123,200 -0.3% |
| 2009 | -- | $123,600 +7.2% |
| 2008 | -- | $115,300 -1.5% |
| 2007 | -- | $117,100 +0.4% |
| 2006 | -- | $116,600 +5% |
| 2005 | -- | $111,000 +802.4% |
| 2003 | -- | $12,300 +3.4% |
| 2002 | -- | $11,900 +6.3% |
| 2001 | -- | $11,200 |
| 2000 | -- | $11,200 |
Find assessor info on the county website
Neighborhood: 48626
Nearby homes
- $419,9003 bd2 ba1.8k sqft16380 Northern Pintail Dr, Hemlock, MI 48626Off Market
- $507,2003 bd3 ba2.6k sqft16395 Northern Pintail Dr, Hemlock, MI 48626Off Market
- $544,8004 bd4 ba4k sqft16344 Northern Pintail Dr, Hemlock, MI 48626Sold
- $602,300-- bd2 ba3.4k sqft16425 Northern Pintail Dr, Hemlock, MI 48626Off Market
- $48,0002.41 Acres39 & 40 Northern Pintail Dr, Hemlock, MI 48626Sold
- $491,8003 bd3 ba2.5k sqft16359 Northern Pintail Dr, Hemlock, MI 48626Off Market
- $39,0001.56 AcresLOT 38 Northern Pintail Dr, Hemlock, MI 48626Sold
- $411,4003 bd2 ba2.2k sqft16312 Northern Pintail Dr, Hemlock, MI 48626Off Market
Nearby schools
GreatSchools rating
- NAHemlock Elementary SchoolGrades: PK-KDistance: 1 mi
- 7/10Hemlock Middle SchoolGrades: 5-8Distance: 1.1 mi
- 8/10Hemlock High SchoolGrades: 9-12Distance: 1.2 mi
Schools provided by the listing agent
- District: Hemlock Public School District
Source: MiRealSource. This data may not be complete. We recommend contacting the local school district to confirm school assignments for this home.


Get pre-qualified for a loan
At Zillow Home Loans, we can pre-qualify you in as little as 5 minutes with no impact to your credit score.An equal housing lender. NMLS #10287.
- Michigan
- Saginaw County
- Hemlock
- 48626
- 16428 Northern Pintail Dr
Nearby cities
Nearby zip codes
Other Hemlock Topics
