Skip main navigation
Show for backups
  • $600,000

    16344 S Ryckert St, Olathe, KS 66062

    4beds
    2,951sqft
    : 
    $3,977/mo
    Get pre-qualified
    Single Family Residence
    Built in 2014
    8,710 Square Feet Lot
    $-- Zestimate®
    $203/sqft
    $71/mo HOA

    What's special

    Built-ins surround fireplaceDining spaceWell landscaped lotOversized soaker tubLarge islandPlentiful cabinetryEnormous walk-in shower
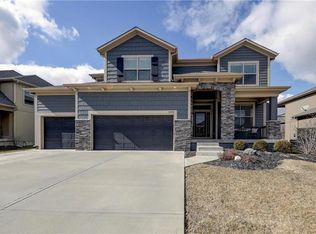
    Outstanding Stonebridge Trails Plan! Soaring 2 Story Foyer with Split Staircase Welcomes you to this well maintained home! Formal Dining Room with Hardwood Flooring Ideal for Entertaining. Butler's Pantry Connects Dining Room and Well Designed Kitchen Featuring Large Island Plentiful Cabinetry and Dining Space! Open Plan to H-U-G-E Great Room! Built-Ins Surround Fireplace! Step Outside to Covered Patio Ideal for Cooking Out! Primary Bedroom is Oversized and Features a Private Martini Deck! Primary Bathroom has Dual Sinks Oversized Soaker Tub Enormous Walk-In Shower and TWO CLOSETS!!! One Closet features built in Make-up Vanity and Connects to the Laundry Room for Convenience. Additional Bedrooms are generous in both size and Closet Space! Lower Level is stubbed for bath and awaits your finish. Electric Charging station in garage! Well Landscaped Lot! Top Notch Amenities include Pool Club House & MORE! You'll Love Living Here!
    80 days
    |
    76
    |
    1
    |

    Likely to sell faster than

    Zillow last checked:

    Listing updated:

    Listed by:

    Mary Kanatzar 913-908-0853,

    BHG Kansas City Homes

    Source: Heartland MLS as distributed by MLS GRID,MLS#: 2618397MLS Logo

      Facts & features

      Interior

      Bedrooms & bathrooms
      • Bedrooms: 4
      • Bathrooms: 4
      • Full bathrooms: 3
      • 1/2 bathrooms: 1
      Heating
      • Forced Air
      Cooling
      • Electric
      Appliances
      • Included: Dishwasher, Disposal, Microwave
      • Laundry: Bedroom Level, Laundry Room
      Features
      • Ceiling Fan(s), Kitchen Island, Pantry, Walk-In Closet(s)
      • Flooring: Carpet, Tile, Wood
      • Windows: Window Coverings
      • Basement: Concrete,Egress Window(s),Full,Bath/Stubbed
      • Number of fireplaces: 1
      • Fireplace features: Great Room
      Interior area
      • Total structure area: 2,951
      • Total interior livable area: 2,951 sqft
      • Finished area above ground: 2,951
      • Finished area below ground: 0

      Property

      Parking
      • Total spaces: 3
      • Parking features: Attached, Electric Vehicle Charging Station(s), Garage Door Opener
      • Attached garage spaces: 3
      Features
      • Patio & porch: Deck
      Lot
      • Size: 8,710 Square Feet
      • Features: City Lot
      Details
      • Parcel number: DP313400000123

      Construction

      Type & style
      • Home type: SingleFamily
      • Architectural style: Traditional
      • Property subtype: Single Family Residence
      Materials
      • Frame
      • Roof: Composition
      Condition
      • Year built: 2014

      Utilities & green energy

      • Sewer: Public Sewer
      • Water: Public

      Community & HOA

      Community
      • Subdivision: Stonebridge Trails
      HOA
      • Has HOA: Yes
      • Amenities included: Clubhouse, Exercise Room, Pickleball Court(s), Pool, Trail(s)
      • HOA fee: $850 annually
      Location
      • Region: Olathe

      Financial & listing details

      • Price per square foot: $203/sqft
      • Tax assessed value: $578,700
      • Annual tax amount: $8,350
      • Date on market: 5/7/2026
      • Listing terms: Cash,Conventional,FHA,VA Loan
      • Ownership: Private

        Estimated market value

        Not available

        Estimated sales range

        Not available

        Not available

        Price history

        DateEventPrice
        5/23/2026Contingent$600,000$203/sqft
        Source: Heartland MLS as distributed by MLS GRID #2618397 Report a problem
        5/7/2026Listed for sale$600,000$203/sqft
        Source: Heartland MLS as distributed by MLS GRID #2618397 Report a problem
        6/29/2016Sold--
        Source: Heartland MLS as distributed by MLS GRID #1926947 Report a problem
        9/3/2014Sold--
        Source: Agent Provided Report a problem

        Public tax history

        YearProperty taxesTax assessment
        2025$8,058 +7.1%$66,551 +6.7%
        2024$7,527 +2.6%$62,399 +4.1%
        2023$7,337 +13.8%$59,927 +15.1%
        2022$6,446 $52,049 +5.4%
        2021-- $49,381 +3.2%
        2020$6,074 $47,829 +6.4%
        2019-- $44,953 +5.1%
        2018-- $42,791 +1.8%
        2017-- $42,032 +31.6%
        2016$4,543 +89.9%$31,935 +114.7%
        2015$2,393 $14,876
        Find assessor info on the county website

        Monthly payment

        Est. payment

        Payment breakdown

        Explore the cost of this home by adjusting the details. Changes won't be saved.
        All calculations are estimates and provided by Zillow, Inc. for informational purposes only. Actual amounts may vary.
        HOA fees may include property taxes on listings classified as Co-Ops. Contact the listing agent and/or owner for fee details.
        Mortgage interest rates are dependent on a number of factors, including credit score, down payment, and repayment length. Interest rate data provided by Zillow Group Marketplace, Inc. as of 1/1/1970 from various mortgage lenders with which we have lead or other similar arrangements; the Estimated Payment is an average of those rates.
        See how much you could borrow to make a competitive offer.

        Climate risks

        Neighborhood: Stonebridge

        Getting around

        29 / 100
        Car-Dependent
        0 / 100
        No Nearby Transit
        49 / 100
        Somewhat Bikeable

        Nearby schools

        GreatSchools rating
        Schools provided by the listing agent
        • Elementary: Prairie Creek
        • Middle: Woodland Spring
        • High: Spring Hill

        Source: Heartland MLS as distributed by MLS GRID. This data may not be complete. We recommend contacting the local school district to confirm school assignments for this home.

        A local agent can set up tours, give advice and negotiate with sellers.

        Browse local experts

        Similar homes