*** PRICE REDUCED*** Welcome to 16345 Blooming Cherry Dr, Groveland, FL 34736! Nestled on a spacious 0.25-acre lot, this beautiful 3-bedroom, 2-bathroom home offers 1,679 sq. ft. of comfortable living space with an open floor plan and a split bedroom design for enhanced privacy. High ceilings and ceiling fans in every bedroom, paired with elegant wood flooring in the main areas and bathrooms, add both style and practicality, while the cozy carpeted bedrooms provide added comfort. The expansive primary bedroom serves as a private retreat, featuring a large walk-in closet and an ensuite bathroom with a walk-in shower for convenience and luxury. The kitchen is a highlight of the home, perfect for those who love to cook and entertain, featuring dark hardwood cabinets, granite countertops, and stainless steel appliances. Additionally, the whole-house Kinetico Water System ensures high-quality water throughout the home. Built with privacy in mind, this home sits approximately 15 feet from neighboring houses and backs onto a peaceful conservation area with no rear neighbors. The spacious backyard offers plenty of room for a pool, and adding a fence would create an even more secluded oasis, ideal for hosting gatherings or simply relaxing outdoors. For families, this home is conveniently located close to the community playground and near the centrally positioned mailboxes, adding ease to daily living. The location provides a blend of tranquility and accessibility—just minutes from downtown Groveland and only 15 minutes from Clermont’s shopping, dining, and major highways. Groveland is a haven for outdoor enthusiasts, offering activities such as biking, running, swimming, golfing, and boating. You’re also just a short drive away from the city of Orlando and the magic of Disney and other world-renowned theme parks. The home is close to top-rated schools, challenging golf courses, beautiful lakes, shopping, services, entertainment, recreation, and the Florida Turnpike. This home provides the perfect balance of comfort, privacy, and convenience. Don’t miss the opportunity to make 16345 Blooming Cherry Dr your new haven—call today to schedule your private showing! CHECK OUT THE MATTERPORT TOUR LINK (OR copy & paste): https://my.matterport.com/show/?m=5QLyZncrs7C
Sold for $365,000
$365,000
16345 BLOOMING CHERRY DRIVE, GROVELAND, FL 34736
3beds
1,679sqft
Single Family Residence
Built in 2018
10,748 Square Feet Lot
$355,500 Zestimate®
$217/sqft
$2,195 Estimated rent
Home value
$355,500
$338,000 - $373,000
$2,195/mo
Zestimate® history
Owner options
List your home for rent
$2,195/mo
Rent Zestimate®
Find your next renter with Zillow Rental Manager. Plus, with online applications, you can quickly screen prospective tenants – for free.
$2,195/mo
Rent Zestimate®
Refinance and save
$2,532/mo
Est. payment
Refinancing to a lower rate could help reduce your monthly payments and save thousands over the life of the loan.
$2,532/mo
Est. payment
Explore your selling options
Work with a Zillow partner agent
Leverage their expertise and Zillow's premium Showcase listings to get your home seen by more buyers.
Get startedList with your own agent
Get your home in front of millions of buyers by listing it on Zillow.
Learn how to do itSell it yourself
Take full control of how buyers see your home on Zillow by listing For Sale by Owner (FSBO).
List your homeWhat's special
Cozy carpeted bedroomsGranite countertopsHigh ceilingsSpacious backyardOpen floor planWhole-house kinetico water systemExpansive primary bedroom
Zillow last checked:
Listing updated:
Listed by:
Joe Cooper 352-874-5764,
COOPER HOMEFRONT REALTY 352-874-5764
Bought with:
Amber Burt, 3433122
THE SIMON SIMAAN GROUP
Source: Stellar MLS,MLS#: G5087790 Originating MLS: Lake and Sumter
Originating MLS: Lake and Sumter
Facts & features
Interior
Bedrooms & bathrooms
- Bedrooms: 3
- Bathrooms: 2
- Full bathrooms: 2
Rooms
- Room types: Attic, Breakfast Room Separate, Utility Room
Primary bedroom
- Features: Ceiling Fan(s), En Suite Bathroom, Walk-In Closet(s)
- Level: First
- Dimensions: 17x15
Bedroom 2
- Features: Ceiling Fan(s), Walk-In Closet(s)
- Level: First
- Dimensions: 15x12
Bedroom 3
- Features: Ceiling Fan(s), Built-in Closet
- Level: First
- Dimensions: 13x12
Dining room
- Level: First
- Dimensions: 10x13
Great room
- Features: Ceiling Fan(s)
- Level: First
- Dimensions: 17x17
Kitchen
- Features: Breakfast Bar, Granite Counters, Pantry
- Level: First
- Dimensions: 14x13
Heating
- Central
Cooling
- Central Air
Appliances
- Included: Dishwasher, Disposal, Dryer, Microwave, Range, Refrigerator, Washer
- Laundry: Inside, Laundry Room
Features
- Ceiling Fan(s), Eating Space In Kitchen, Kitchen/Family Room Combo, Living Room/Dining Room Combo, Open Floorplan, Primary Bedroom Main Floor, Solid Surface Counters, Solid Wood Cabinets, Split Bedroom, Stone Counters, Thermostat
- Flooring: Carpet, Ceramic Tile
- Doors: Sliding Doors
- Has fireplace: No
Interior area
- Total structure area: 2,344
- Total interior livable area: 1,679 sqft
Property
Parking
- Total spaces: 2
- Parking features: Driveway, Garage Door Opener, Ground Level
- Attached garage spaces: 2
- Has uncovered spaces: Yes
Features
- Levels: One
- Stories: 1
- Patio & porch: Covered, Front Porch, Rear Porch
- Exterior features: Irrigation System, Lighting, Rain Gutters, Sidewalk
- Has view: Yes
- View description: Trees/Woods
Lot
- Size: 10,748 Square Feet
- Features: Conservation Area, Landscaped, Level, Sidewalk, Above Flood Plain
- Residential vegetation: Mature Landscaping, Trees/Landscaped
Details
- Parcel number: 072225001000002100
- Special conditions: None
Construction
Type & style
- Home type: SingleFamily
- Property subtype: Single Family Residence
Materials
- Block, Stucco
- Foundation: Slab
- Roof: Shingle
Condition
- Completed
- New construction: No
- Year built: 2018
Details
- Builder model: STARLITE
- Builder name: ASHTON WOODS
- Warranty included: Yes
Utilities & green energy
- Sewer: Public Sewer
- Water: Public
- Utilities for property: BB/HS Internet Available, Cable Available, Electricity Connected, Phone Available, Public, Sewer Connected, Street Lights, Underground Utilities, Water Connected
Community & HOA
Community
- Features: Deed Restrictions, Playground, Sidewalks
- Security: Fire/Smoke Detection Integration
- Pet fee: $0 monthly
- Subdivision: CHERRY LAKE LANDING
HOA
- Has HOA: Yes
- Amenities included: Playground
- HOA fee: $69 monthly
- HOA name: Leland Management / Julio Mendez
- HOA phone: 352-470-0565
Location
- Region: Groveland
Financial & listing details
- Price per square foot: $217/sqft
- Tax assessed value: $319,793
- Annual tax amount: $4,714
- Date on market: 10/4/2024
- Cumulative days on market: 134 days
- Listing terms: Cash,Conventional,FHA,USDA Loan,VA Loan
- Ownership: Fee Simple
- Total actual rent: 0
- Electric utility on property: Yes
- Road surface type: Paved, Asphalt
Price history
| Date | Event | Price |
|---|---|---|
| 2/27/2025 | Sold | $365,000-1.4%$217/sqft |
Source:  Stellar MLS #G5087790 Report a problem Stellar MLS #G5087790 Report a problem | ||
| 2/16/2025 | Pending sale | $370,000$220/sqft |
Source: Stellar MLS #G5087790 Report a problem | ||
| 2/5/2025 | Price change | $370,000-2.6%$220/sqft |
Source: Stellar MLS #G5087790 Report a problem | ||
| 11/10/2024 | Price change | $380,000-2.3%$226/sqft |
Source: Stellar MLS #G5087790 Report a problem | ||
| 10/4/2024 | Listed for sale | $389,000+1%$232/sqft |
Source: Stellar MLS #G5087790 Report a problem | ||
| 7/20/2022 | Sold | $385,000-0.6%$229/sqft |
Source: Public Record Report a problem | ||
| 6/13/2022 | Pending sale | $387,500$231/sqft |
Source: Stellar MLS #O6031673 Report a problem | ||
| 6/6/2022 | Listed for sale | $387,500$231/sqft |
Source: Stellar MLS #O6031673 Report a problem | ||
Public tax history
| Year | Property taxes | Tax assessment |
|---|---|---|
| 2025 | $5,050 +4.7% | $307,530 +2.9% |
| 2024 | $4,824 +2.3% | $298,870 +2.3% |
| 2023 | $4,714 +1727.2% | $292,026 +36.6% |
| 2022 | $258 | $213,720 +3% |
| 2021 | -- | $207,496 +1.4% |
| 2020 | -- | $204,632 -2.5% |
| 2019 | $3,970 | $209,896 |
Find assessor info on the county website
Neighborhood: 34736
Nearby homes
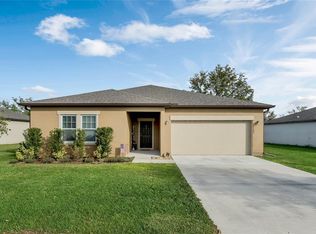
- $380,0004 bd2 ba1.9k sqft16349 Blooming Cherry Dr, Groveland, FL 34736Sold
- $360,5004 bd2 ba1.8k sqft16341R Blooming Cherry Dr, Groveland, FL 34736Off Market

- $385,6003 bd2 ba1.9k sqft19519 Blooming Cherry, Groveland, FL 34736Off Market
- $376,8004 bd2 ba1.9k sqft16353 Blooming Cherry Dr, Groveland, FL 34736Off Market
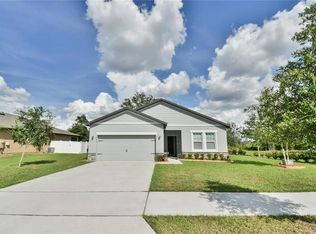
- $430,7005 bd3 ba2.8k sqft16340 Blooming Cherry Dr, Groveland, FL 34736Off Market
- $402,1004 bd2 ba2.1k sqft16333 Blooming Cherry Dr, Groveland, FL 34736Off Market
- $368,5004 bd2 ba1.8k sqft16341 Blooming Cherry Dr, Groveland, FL 34736Off Market
- $360,3004 bd2 ba1.8k sqft16341 Blooming Cherry, Groveland, FL 34736Off Market
Nearby schools
GreatSchools rating
- 2/10Groveland Elementary SchoolGrades: PK-5Distance: 2 mi
- 4/10Gray Middle SchoolGrades: 6-8Distance: 1.9 mi
- 4/10South Lake High SchoolGrades: 9-12Distance: 1.9 mi
Get a cash offer in 3 minutes
Find out how much your home could sell for in as little as 3 minutes with a no-obligation cash offer.
Estimated market value
$355,500
Get a cash offer in 3 minutes
Find out how much your home could sell for in as little as 3 minutes with a no-obligation cash offer.
Estimated market value
$355,500
- Florida
- Lake County
- Groveland
- 34736
- 16345 BLOOMING CHERRY DRIVE
Nearby cities
Nearby zip codes
Other Groveland Topics
