One or more photo(s) has been virtually staged. This 4 bedroom 2 bath home is the perfect combination of functionality and relaxation. Unwind of the screened patio while looking at the conservation area behind a beautiful wrought iron fence. PVC fencing on either side provides privacy in the spacious backyard. Inside enjoy the open kitchen/living/dining floor plan that allows for entertaining with ease. Granite counters and beautiful dark wood cabinetry make the kitchen a focal point of the home. Your guests will enjoy sitting at the kitchen island looking into the well appointed kitchen with stainless steel appliances and large pantry. The primary suite offers views of the private backyard while also creating a retreat-like feel of it's own with tray ceiling, en suite bath with easy entry shower, spacious closet, and much more. Three additional bedrooms provide enough space for everyone to feel they have privacy of their own. You won't want to miss your opportunity to live with the old Florida views that others dream of. Schedule your showing today!
Sold for $380,000
$380,000
16349 BLOOMING CHERRY DRIVE, GROVELAND, FL 34736
4beds
1,999sqft
Single Family Residence
Built in 2018
10,749 Square Feet Lot
$386,000 Zestimate®
$190/sqft
$2,362 Estimated rent
Home value
$386,000
$367,000 - $405,000
$2,362/mo
Zestimate® history
Owner options
List your home for rent
$2,362/mo
Rent Zestimate®
Find your next renter with Zillow Rental Manager. Plus, with online applications, you can quickly screen prospective tenants – for free.
$2,362/mo
Rent Zestimate®
Refinance and save
$2,641/mo
Est. payment
Refinancing to a lower rate could help reduce your monthly payments and save thousands over the life of the loan.
$2,641/mo
Est. payment
Explore your selling options
Work with a Zillow partner agent
Leverage their expertise and Zillow's premium Showcase listings to get your home seen by more buyers.
Get startedList with your own agent
Get your home in front of millions of buyers by listing it on Zillow.
Learn how to do itSell it yourself
Take full control of how buyers see your home on Zillow by listing For Sale by Owner (FSBO).
List your homeWhat's special
Granite countersKitchen islandLarge pantryPrivate backyardSpacious backyardBeautiful wrought iron fenceScreened patio
Zillow last checked:
Listing updated:
Listed by:
Beth Gravilla, PLL 989-429-1453,
KELLER WILLIAMS CLASSIC 407-292-5400
Bought with:
Kenneth Wilson, 3501932
KELLER WILLIAMS ELITE PARTNERS III REALTY
Source: Stellar MLS,MLS#: O6186443 Originating MLS: Orlando Regional
Originating MLS: Orlando Regional
Facts & features
Interior
Bedrooms & bathrooms
- Bedrooms: 4
- Bathrooms: 2
- Full bathrooms: 2
Primary bedroom
- Features: Ceiling Fan(s), En Suite Bathroom, Walk-In Closet(s)
- Level: First
Bedroom 2
- Features: Ceiling Fan(s), Walk-In Closet(s)
- Level: First
- Dimensions: 11x10
Bedroom 3
- Features: Walk-In Closet(s)
- Level: First
- Dimensions: 12x10
Bedroom 4
- Features: Built-in Closet
- Level: First
- Dimensions: 12x10
Primary bathroom
- Features: Exhaust Fan, Shower No Tub
- Level: First
- Dimensions: 10x10
Great room
- Level: First
- Dimensions: 22x20
Kitchen
- Features: Granite Counters, Kitchen Island, Pantry
- Level: First
- Dimensions: 20x12
Heating
- Central, Electric
Cooling
- Central Air
Appliances
- Included: Dishwasher, Disposal, Electric Water Heater, Microwave, Range, Refrigerator
- Laundry: Electric Dryer Hookup, Inside, Laundry Room, Washer Hookup
Features
- Ceiling Fan(s), High Ceilings, Open Floorplan
- Flooring: Carpet, Luxury Vinyl
- Doors: Sliding Doors
- Windows: Blinds
- Has fireplace: No
Interior area
- Total structure area: 2,660
- Total interior livable area: 1,999 sqft
Property
Parking
- Total spaces: 2
- Parking features: Driveway, Garage Door Opener
- Attached garage spaces: 2
- Has uncovered spaces: Yes
Features
- Levels: One
- Stories: 1
- Fencing: Fenced
Lot
- Size: 10,749 Square Feet
Details
- Parcel number: 072225001000002200
- Zoning: R-1
- Special conditions: None
Construction
Type & style
- Home type: SingleFamily
- Property subtype: Single Family Residence
Materials
- Block, Stucco
- Foundation: Slab
- Roof: Shingle
Condition
- Completed
- New construction: No
- Year built: 2018
Details
- Builder name: Starlight Homes
Utilities & green energy
- Sewer: Public Sewer
- Water: Public
- Utilities for property: Cable Available, Electricity Available, Electricity Connected, Phone Available, Public, Sewer Available, Sewer Connected, Street Lights, Underground Utilities, Water Available, Water Connected
Community & HOA
Community
- Features: Deed Restrictions, Playground
- Security: Smoke Detector(s)
- Pet fee: $0 monthly
- Subdivision: CHERRY LAKE LANDING REP SUB
HOA
- Has HOA: Yes
- Amenities included: Fence Restrictions, Vehicle Restrictions
- Services included: Common Area Taxes, Manager
- HOA fee: $68 monthly
- HOA name: Mark Koury
- HOA phone: 407-214-8254
Location
- Region: Groveland
Financial & listing details
- Price per square foot: $190/sqft
- Tax assessed value: $353,031
- Annual tax amount: $5,265
- Date on market: 3/14/2024
- Cumulative days on market: 24 days
- Listing terms: Cash,Conventional,FHA,USDA Loan,VA Loan
- Ownership: Fee Simple
- Total actual rent: 0
- Electric utility on property: Yes
- Road surface type: Asphalt
Price history
| Date | Event | Price |
|---|---|---|
| 5/10/2024 | Sold | $380,000-3.8%$190/sqft |
Source:  Stellar MLS #O6186443 Report a problem Stellar MLS #O6186443 Report a problem | ||
| 4/7/2024 | Pending sale | $395,000$198/sqft |
Source: Stellar MLS #O6186443 Report a problem | ||
| 3/14/2024 | Listed for sale | $395,000+33.9%$198/sqft |
Source: Stellar MLS #O6186443 Report a problem | ||
| 5/7/2021 | Sold | $295,000+17.5%$148/sqft |
Source: Public Record Report a problem | ||
| 9/24/2019 | Sold | $251,000$126/sqft |
Source: Public Record Report a problem | ||
| 7/17/2019 | Sold | $251,000$126/sqft |
Source: Stellar MLS #S5015710 Report a problem | ||
Public tax history
| Year | Property taxes | Tax assessment |
|---|---|---|
| 2025 | $326 -94% | $353,031 +6.6% |
| 2024 | $5,395 +2.5% | $331,159 +2.5% |
| 2023 | $5,266 -5.3% | $323,062 +6.8% |
| 2022 | $5,563 +70.2% | $302,362 +35.6% |
| 2021 | $3,267 +0.9% | $222,934 +1.4% |
| 2020 | $3,237 -24.2% | $219,857 -2.6% |
| 2019 | $4,268 | $225,637 |
Find assessor info on the county website
Neighborhood: 34736
Nearby homes
- $376,8004 bd2 ba1.9k sqft16353 Blooming Cherry Dr, Groveland, FL 34736Off Market
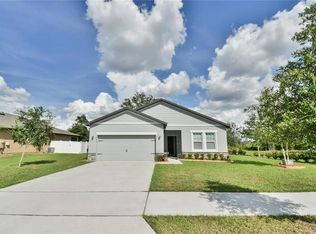
- $365,0003 bd2 ba1.6k sqft16345 Blooming Cherry Dr, Groveland, FL 34736Sold

- $385,6003 bd2 ba1.9k sqft19519 Blooming Cherry, Groveland, FL 34736Off Market
- $360,5004 bd2 ba1.8k sqft16341R Blooming Cherry Dr, Groveland, FL 34736Off Market

- $368,5004 bd2 ba1.8k sqft16341 Blooming Cherry Dr, Groveland, FL 34736Off Market
- $360,3004 bd2 ba1.8k sqft16341 Blooming Cherry, Groveland, FL 34736Off Market
- $430,7005 bd3 ba2.8k sqft16340 Blooming Cherry Dr, Groveland, FL 34736Off Market
- $402,1004 bd2 ba2.1k sqft16333 Blooming Cherry Dr, Groveland, FL 34736Off Market
Nearby schools
GreatSchools rating
- 2/10Groveland Elementary SchoolGrades: PK-5Distance: 2 mi
- 4/10Gray Middle SchoolGrades: 6-8Distance: 1.9 mi
- 4/10South Lake High SchoolGrades: 9-12Distance: 1.9 mi
Schools provided by the listing agent
- Elementary: Groveland Elem
- Middle: Gray Middle
- High: South Lake High
Source: Stellar MLS. This data may not be complete. We recommend contacting the local school district to confirm school assignments for this home.
Get a cash offer in 3 minutes
Find out how much your home could sell for in as little as 3 minutes with a no-obligation cash offer.
Estimated market value
$386,000
Get a cash offer in 3 minutes
Find out how much your home could sell for in as little as 3 minutes with a no-obligation cash offer.
Estimated market value
$386,000
- Florida
- Lake County
- Groveland
- 34736
- 16349 BLOOMING CHERRY DRIVE
Nearby cities
Nearby zip codes
Other Groveland Topics
