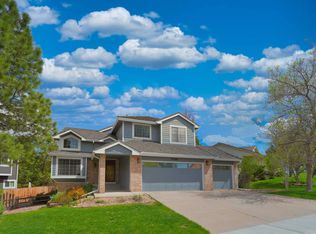
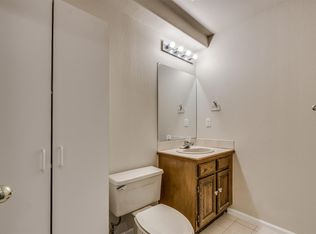
Unit is occupied. Please do not disturb tenants.
You will love the area and home.
Available October 05, 2026.
Small dogs under 20 lbs. are allowed
Stonegate North Townhomes Community, new 3/3 Townhome with main level garage (NO STAIRS :).
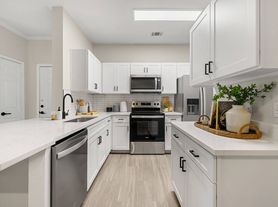
Experience low-maintenance living in this 2-story townhome. The Kaeleigh floorplan features an open layout with the kitchen, great room, and dining room all connecting. The Eat-in kitchen includes quartz counters, access to the 484 sq ft. 2-car garage, a pantry, tons of cabinet space, and a large island that includes seating. On your way up to the upper level is a powder room. The upper-level features three bedrooms. Two guest bedrooms, full secondary bathroom, and a laundry room. The master suite features a massive walk-in closet and an ensuite bathroom with a spacious dual vanity.

Stonegate Village North:
Location, location. Close to Highways, Transportation, Shopping, Restaurants, Grocery Stores, Hospitals, Schools, and the wonderful Stonegate Recreational Facilities.
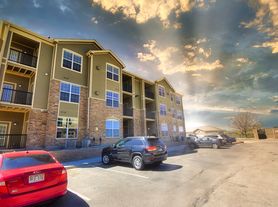
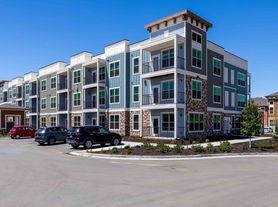
Multiple community playgrounds, Tennis & Basketball courts, Pools (adult and general), gazebos, numerous BBQ grills, Perimeter fencing throughout the community, and more than 5 miles of sidewalks and walking paths.
Residents get the benefit of both Stonegate North Villages and Stonegate Village facilities and land!
Dogs under 20 lbs. are allowed.
If you have a service pet, the medical documentation will be needed.
Managed by Select Properties LLC
Saul Lewis, property manager
Please do not disturb the current tenants.
You will love the area and home.
UNIT IS OCCUPIED: In consideration of current tenant privacy, we are having limited Open House showings. Please let me know if this does not work for you.
Landlord pays for grounds and unit maintenance, HOA fees, and taxes.
Minimum lease term 12 months, Discount 24-month terms are available.
Landlord pays for grounds and unit maintenance, HOA fees, and taxes.
Minimum lease term 12 months, Discount 24-month terms are available.
Townhouse for rent
$2,917/mo
16347 Askins Loop, Parker, CO 80134
3beds
1,680sqft
This listing now includes required monthly fees in the total monthly price. Price shown reflects the lease term provided. Learn more|
Townhouse
Available Mon Oct 5 2026
No pets
Air conditioner, central air
In unit laundry
Attached garage parking
Central
What's special
Multiple community playgroundsNumerous bbq grillsFull secondary bathroomQuartz countersEat-in kitchenTons of cabinet spaceTennis and basketball courts
- 5 days |
- -- |
- -- |
Zillow last checked:
Listing updated:
Travel times

Let’s turn your rent into credit progress
Build credit history with every on-time payment and get credit for the payment you’re already making.
Facts & features
Interior
Bedrooms & bathrooms
- Bedrooms: 3
- Bathrooms: 3
- Full bathrooms: 3
Heating
- Central
Cooling
- Air Conditioner, Central Air
Appliances
- Included: Dishwasher, Dryer, Washer
- Laundry: In Unit
Features
- Walk In Closet
- Flooring: Hardwood
Interior area
- Total interior livable area: 1,680 sqft
Property
Parking
- Parking features: Attached, Garage, Off Street
- Has attached garage: Yes
- Details: Contact manager
Features
- Exterior features: Walk In Closet
- Pool features: Pool
Details
- Additional structures: Garage(s)
- Parcel number: 223308141004
Construction
Type & style
- Home type: Townhouse
- Property subtype: Townhouse
Building
Management
- Pets allowed: No
Community & HOA
Community
- Features: Pool
HOA
- Amenities included: Pool
Location
- Region: Parker
Financial & listing details
- Lease term: 1 Year
Price history
| Date | Event | Price |
|---|---|---|
| 9/5/2026 | Price change | $2,917-8.8%$2/sqft |
Source: Zillow Rentals Report a problem | ||
| 9/3/2026 | Listed for rent | $3,200+19.2%$2/sqft |
Source: Zillow Rentals Report a problem | ||
| 2/10/2025 | Listing removed | $2,685$2/sqft |
Source: Zillow Rentals Report a problem | ||
| 1/30/2025 | Listed for rent | $2,685+1.3%$2/sqft |
Source: Zillow Rentals Report a problem | ||
| 10/28/2023 | Listing removed | -- |
Source: Zillow Rentals Report a problem | ||
| 10/23/2023 | Listed for rent | $2,650-10.9%$2/sqft |
Source: Zillow Rentals Report a problem | ||
| 10/11/2023 | Listing removed | -- |
Source: Zillow Rentals Report a problem | ||
| 10/8/2023 | Price change | $2,975+2.8%$2/sqft |
Source: Zillow Rentals Report a problem | ||
| 10/1/2023 | Price change | $2,895-2.7%$2/sqft |
Source: Zillow Rentals Report a problem | ||
| 9/18/2023 | Price change | $2,975-8.5%$2/sqft |
Source: Zillow Rentals Report a problem | ||
| 9/15/2023 | Sold | $515,000$307/sqft |
Source:  REcolorado as distributed by MLS GRID #4822798 Report a problem REcolorado as distributed by MLS GRID #4822798 Report a problem | ||
| 9/15/2023 | Listed for rent | $3,250$2/sqft |
Source: Zillow Rentals Report a problem | ||
Neighborhood: Stonegate
Nearby schools
GreatSchools rating
- 8/10Mammoth Heights Elementary SchoolGrades: PK-6Distance: 0.4 mi
- 5/10Sierra Middle SchoolGrades: 7-8Distance: 1.5 mi
- 9/10Chaparral High SchoolGrades: 9-12Distance: 0.8 mi