PRICE UPDATE!!! Welcome to this inviting and thoughtfully designed corner-lot home, where spaciousness meets comfort and versatility. From the moment you arrive, you’ll appreciate the home’s curb appeal, enhanced by a side-facing two-car garage and charming covered front porch—perfect for relaxing with your morning coffee. Inside, the flexible floor plan offers both open-concept living and private retreats. Just off the entryway, a front room serves as a versatile space—ideal for a sitting room, playroom, home office, or formal dining area. The heart of the home is the bright and airy kitchen, featuring granite countertops, 42” upgraded wood cabinetry, stainless steel appliances, and a large eat-in island that seamlessly connects to the spacious family room. All floors were replaced throughout the house. Recessed lighting and an abundance of natural light create a warm, welcoming atmosphere throughout the main living areas. Tucked away on the main floor, the main suite provides a peaceful escape, complete with oversized walk-in closets and an en-suite bathroom with dual vanities, a soaking tub, and a separate shower. Upstairs, four generously sized bedrooms are accompanied by two full bathrooms and a central loft—perfect for a second living area, homework space, or gaming zone. One of the oversized bedrooms offers enough space to serve as a media room, playroom, or both. The conveniently located upstairs laundry room includes ample storage and adds to the home’s functionality. Step outside to enjoy the covered back and screened patio and large, fenced-in backyard—ideal for entertaining and gardening. Situated on a desirable corner lot, this home is a perfect blend of style, space, and flexibility. With the Solar panels the power bill is reduced to a quarter or less. Close to 417 and 528 Highways, 192 and Narcoossee Rd. Enjoy the available 3D tour plus aerial video!!!
Sold for $495,000
$495,000
1635 Hawksbill Ln, Saint Cloud, FL 34771
5beds
2,967sqft
Single Family Residence
Built in 2016
7,362 Square Feet Lot
$484,800 Zestimate®
$167/sqft
$2,950 Estimated rent
Home value
$484,800
$441,000 - $533,000
$2,950/mo
Zestimate® history
Owner options
List your home for rent
$2,950/mo
Rent Zestimate®
Find your next renter with Zillow Rental Manager. Plus, with online applications, you can quickly screen prospective tenants – for free.
$2,950/mo
Rent Zestimate®
Refinance and save
$3,417/mo
Est. payment
Refinancing to a lower rate could help reduce your monthly payments and save thousands over the life of the loan.
$3,417/mo
Est. payment
Explore your selling options
Work with a Zillow partner agent
Leverage their expertise and Zillow's premium Showcase listings to get your home seen by more buyers.
Get startedList with your own agent
Get your home in front of millions of buyers by listing it on Zillow.
Learn how to do itSell it yourself
Take full control of how buyers see your home on Zillow by listing For Sale by Owner (FSBO).
List your homeWhat's special
Large eat-in islandCorner-lot homeCentral loftAbundance of natural lightSide-facing two-car garageEn-suite bathroomGranite countertops
Zillow last checked:
Listing updated:
Listed by:
Carol Rios 407-494-7546,
LPT REALTY, LLC 877-366-2213
Bought with:
Jasmine Vazquez, 3341612
LPT REALTY, LLC
Source: Stellar MLS,MLS#: S5130639 Originating MLS: Orlando Regional
Originating MLS: Orlando Regional
Facts & features
Interior
Bedrooms & bathrooms
- Bedrooms: 5
- Bathrooms: 4
- Full bathrooms: 3
- 1/2 bathrooms: 1
Primary bedroom
- Features: En Suite Bathroom, Walk-In Closet(s)
- Level: First
- Area: 221 Square Feet
- Dimensions: 17x13
Bedroom 2
- Features: Walk-In Closet(s)
- Level: Second
- Area: 234.91 Square Feet
- Dimensions: 13.9x16.9
Bedroom 3
- Features: Walk-In Closet(s)
- Level: Second
- Area: 228.01 Square Feet
- Dimensions: 15.1x15.1
Primary bathroom
- Level: First
- Area: 104.86 Square Feet
- Dimensions: 10.24x10.24
Bathroom 1
- Level: First
- Area: 49.92 Square Feet
- Dimensions: 5.2x9.6
Kitchen
- Features: Breakfast Bar, Pantry
- Level: First
- Area: 143 Square Feet
- Dimensions: 13x11
Living room
- Features: Kitchen Island, Granite Counters
- Level: First
- Area: 129.71 Square Feet
- Dimensions: 11.9x10.9
Heating
- Central, None
Cooling
- Central Air
Appliances
- Included: Dishwasher, Disposal, Dryer, Electric Water Heater, Microwave, Range, Refrigerator, Washer
- Laundry: Laundry Room
Features
- Eating Space In Kitchen, High Ceilings, Kitchen/Family Room Combo, Open Floorplan, Primary Bedroom Main Floor, Solid Surface Counters, Solid Wood Cabinets, Thermostat
- Flooring: Carpet, Ceramic Tile
- Has fireplace: No
Interior area
- Total structure area: 3,821
- Total interior livable area: 2,967 sqft
Property
Parking
- Total spaces: 2
- Parking features: Driveway, Garage Faces Side
- Attached garage spaces: 2
- Has uncovered spaces: Yes
- Details: Garage Dimensions: 22x22
Features
- Levels: Two
- Stories: 2
- Patio & porch: Covered, Front Porch, Rear Porch
- Exterior features: Lighting, Rain Gutters, Sidewalk, Sprinkler Metered
- Fencing: Wire
Lot
- Size: 7,362 Square Feet
Details
- Parcel number: 312531084000010550
- Zoning: SPUD
- Special conditions: None
Construction
Type & style
- Home type: SingleFamily
- Property subtype: Single Family Residence
Materials
- Block, Stucco
- Foundation: Slab
- Roof: Shingle
Condition
- New construction: No
- Year built: 2016
Utilities & green energy
- Sewer: Public Sewer
- Water: Public
- Utilities for property: Cable Available, Electricity Connected, Sewer Connected, Street Lights, Water Connected
Community & HOA
Community
- Pet fee: $0 monthly
- Subdivision: TURTLE CREEK PH 1A
HOA
- Has HOA: Yes
- HOA fee: $91 monthly
- HOA name: Artemis Lifestyle
- HOA phone: 407-705-2190
Location
- Region: Saint Cloud
Financial & listing details
- Price per square foot: $167/sqft
- Tax assessed value: $439,600
- Annual tax amount: $3,540
- Date on market: 7/11/2025
- Cumulative days on market: 87 days
- Listing terms: Cash,Conventional,FHA,VA Loan
- Ownership: Fee Simple
- Total actual rent: 0
- Electric utility on property: Yes
- Road surface type: Asphalt, Paved
Price history
| Date | Event | Price |
|---|---|---|
| 11/25/2025 | Sold | $495,000$167/sqft |
Source:  Stellar MLS #S5130639 Report a problem Stellar MLS #S5130639 Report a problem | ||
| 10/7/2025 | Pending sale | $495,000$167/sqft |
Source: Stellar MLS #S5130639 Report a problem | ||
| 9/26/2025 | Price change | $495,000-1%$167/sqft |
Source: Stellar MLS #S5130639 Report a problem | ||
| 9/15/2025 | Price change | $500,000-2%$169/sqft |
Source: Stellar MLS #S5130639 Report a problem | ||
| 9/2/2025 | Price change | $510,000-2.9%$172/sqft |
Source: Stellar MLS #S5130639 Report a problem | ||
| 8/27/2025 | Price change | $525,000-1.9%$177/sqft |
Source: Stellar MLS #S5130639 Report a problem | ||
| 8/8/2025 | Price change | $535,000-0.9%$180/sqft |
Source: Stellar MLS #S5130639 Report a problem | ||
| 7/27/2025 | Price change | $540,000-3.6%$182/sqft |
Source: Stellar MLS #S5130639 Report a problem | ||
| 7/11/2025 | Listed for sale | $560,000+53.8%$189/sqft |
Source: Stellar MLS #S5130639 Report a problem | ||
| 10/9/2020 | Sold | $364,000+0.8%$123/sqft |
Source: Stellar MLS #O5871546 Report a problem | ||
| 8/8/2020 | Pending sale | $361,000$122/sqft |
Source: EXP REALTY LLC #O5871546 Report a problem | ||
| 7/30/2020 | Price change | $361,000-0.6%$122/sqft |
Source: EXP REALTY LLC #O5871546 Report a problem | ||
| 6/25/2020 | Listed for sale | $363,000+27.4%$122/sqft |
Source: EXP REALTY LLC #O5871546 Report a problem | ||
| 6/3/2016 | Sold | $285,000$96/sqft |
Source: Public Record Report a problem | ||
Public tax history
| Year | Property taxes | Tax assessment |
|---|---|---|
| 2025 | $3,665 +3.5% | $439,600 -3.2% |
| 2024 | $3,540 +2.7% | $453,900 +0.5% |
| 2023 | $3,449 +3.6% | $451,700 +14.4% |
| 2022 | $3,328 +1.2% | $394,700 +33% |
| 2021 | $3,288 -23.5% | $296,800 +5.4% |
| 2020 | $4,298 +1.3% | $281,600 +3.9% |
| 2019 | $4,243 | $271,100 +4.5% |
| 2018 | $4,243 +2.4% | $259,334 +2.1% |
| 2017 | $4,142 +0.5% | $254,000 +504.8% |
| 2016 | $4,121 +402% | $42,000 +5% |
| 2015 | $821 +89.7% | $40,000 +60% |
| 2014 | $433 | $25,000 +40.4% |
| 2013 | -- | $17,800 |
| 2012 | -- | $17,800 -15.2% |
| 2011 | -- | $21,000 |
| 2010 | -- | $21,000 |
| 2009 | -- | $21,000 -28.6% |
| 2008 | -- | $29,400 |
Find assessor info on the county website
Neighborhood: 34771
Nearby homes
- $498,5005 bd3 ba3.5k sqft1631 Hawksbill Ln, Saint Cloud, FL 34771Off Market

- $392,4003 bd3 ba2.1k sqft1627 Hawksbill Ln, Saint Cloud, FL 34771Off Market

- $401,6003 bd2 ba1.9k sqft1701 Hawksbill Ln, Saint Cloud, FL 34771Off Market
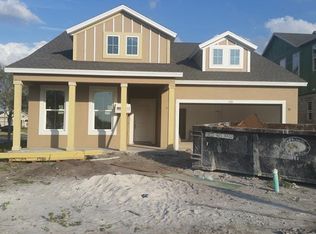
- $434,5004 bd3 ba2.3k sqft1618 Leatherback Ln, Saint Cloud, FL 34771Off Market

- $513,7005 bd4 ba3.5k sqft1616 Leatherback Ln, Saint Cloud, FL 34771Off Market
- $396,4003 bd3 ba2.1k sqft1625 Hawksbill Ln, Saint Cloud, FL 34771Off Market
- $404,1004 bd3 ba2k sqft1614 Leatherback Ln, Saint Cloud, FL 34771Off Market
- $405,0003 bd3 ba2.3k sqft1703 Hawksbill Ln, Saint Cloud, FL 34771Sold
Nearby schools
GreatSchools rating
- 4/10Lakeview Elementary SchoolGrades: PK-5Distance: 3.5 mi
- 6/10Narcoossee Middle SchoolGrades: 6-8Distance: 4.8 mi
- 5/10Harmony High SchoolGrades: 9-12Distance: 7.4 mi
Schools provided by the listing agent
- Elementary: Lakeview Elem (K 5)
- Middle: Narcoossee Middle
- High: Harmony High
Source: Stellar MLS. This data may not be complete. We recommend contacting the local school district to confirm school assignments for this home.
Get a cash offer in 3 minutes
Find out how much your home could sell for in as little as 3 minutes with a no-obligation cash offer.
Estimated market value
$484,800
Get a cash offer in 3 minutes
Find out how much your home could sell for in as little as 3 minutes with a no-obligation cash offer.
Estimated market value
$484,800
- Florida
- Osceola County
- Saint Cloud
- 34771
- 1635 Hawksbill Ln
Nearby cities
Nearby neighborhoods
Nearby zip codes
Other Saint Cloud Topics
