SELLER MOTIVATED!! Designed for both comfort and connection, this beautifully cared-for 3-bedroom, 2.5-bath home is located in the Preserve at Turtle Creek and offers a bright, functional layout that fits everyday living just as well as entertaining. Curb appeal shines with a brick paver driveway, well-kept landscaping, and a 2-car garage that welcomes you home. Inside, the open-concept floor plan is filled with natural light thanks to large windows and wide double sliding glass doors that create an airy, inviting feel throughout the main living areas. At the center of the home, the kitchen blends style and practicality with dark wood cabinetry topped with crown molding, marble countertops, stainless steel appliances, and a large center island ideal for cooking, casual meals, or gathering with guests. The seamless flow between the kitchen, dining, and living spaces enhances the home’s easy, connected design. Upstairs, the primary suite offers a comfortable escape with plentiful natural light, a spacious walk-in closet, and an ensuite bathroom featuring dual vanities, a soaking tub, and a separate walk-in shower. Additional bedrooms are generously sized and flexible, making them well suited for guests, office space, or everyday needs. Double sliding doors lead to a covered, shaded patio that looks out over an oversized, fully fenced backyard—perfect for outdoor enjoyment, entertaining, or simply unwinding. Conveniently situated near Lake Nona’s Medical City, major roadways, shopping, dining, and entertainment, this home combines space, light, and location in a setting ready to be enjoyed.
Sold for $405,000
$405,000
1703 Hawksbill Ln, Saint Cloud, FL 34771
3beds
2,316sqft
Single Family Residence
Built in 2017
6,534 Square Feet Lot
$399,700 Zestimate®
$175/sqft
$2,394 Estimated rent
Home value
$399,700
Estimated sales range
Not available
$2,394/mo
Zestimate® history
Owner options
List your home for rent
$2,394/mo
Rent Zestimate®
Find your next renter with Zillow Rental Manager. Plus, with online applications, you can quickly screen prospective tenants – for free.
$2,394/mo
Rent Zestimate®
Refinance and save
$2,812/mo
Est. payment
Refinancing to a lower rate could help reduce your monthly payments and save thousands over the life of the loan.
$2,812/mo
Est. payment
Explore your selling options
Work with a Zillow partner agent
Leverage their expertise and Zillow's premium Showcase listings to get your home seen by more buyers.
Get startedList with your own agent
Get your home in front of millions of buyers by listing it on Zillow.
Learn how to do itSell it yourself
Take full control of how buyers see your home on Zillow by listing For Sale by Owner (FSBO).
List your homeWhat's special
Large windowsOpen-concept floor planMarble countertopsSoaking tubStainless steel appliancesWell-kept landscapingSeparate walk-in shower
Zillow last checked:
Listing updated:
Listed by:
Laura Mcadams 954-268-5421,
EXP REALTY LLC 407-846-0940
Bought with:
Non-Member Agent
STELLAR NON-MEMBER OFFICE
Source: Stellar MLS,MLS#: S5141248 Originating MLS: Osceola
Originating MLS: Osceola
Facts & features
Interior
Bedrooms & bathrooms
- Bedrooms: 3
- Bathrooms: 3
- Full bathrooms: 2
- 1/2 bathrooms: 1
Primary bedroom
- Features: Walk-In Closet(s)
- Level: Second
Bedroom 2
- Features: Built-in Closet
- Level: Second
Bedroom 3
- Features: Built-in Closet
- Level: Second
Dining room
- Level: First
Kitchen
- Level: First
Living room
- Level: First
Office
- Level: First
Heating
- Central
Cooling
- Central Air
Appliances
- Included: Dishwasher, Dryer, Microwave, Range, Refrigerator, Washer
- Laundry: Inside
Features
- Ceiling Fan(s), Eating Space In Kitchen, High Ceilings, Kitchen/Family Room Combo, Living Room/Dining Room Combo, Open Floorplan, Walk-In Closet(s)
- Flooring: Carpet, Tile
- Has fireplace: No
Interior area
- Total structure area: 3,110
- Total interior livable area: 2,316 sqft
Property
Parking
- Total spaces: 2
- Parking features: Garage - Attached
- Attached garage spaces: 2
Features
- Levels: Two
- Stories: 2
- Exterior features: Lighting, Sidewalk
Lot
- Size: 6,534 Square Feet
Details
- Parcel number: 052631087600010330
- Zoning: RESI
- Special conditions: None
Construction
Type & style
- Home type: SingleFamily
- Property subtype: Single Family Residence
Materials
- Block, Concrete
- Foundation: Slab
- Roof: Shingle
Condition
- New construction: No
- Year built: 2017
Utilities & green energy
- Sewer: Public Sewer
- Water: Public
- Utilities for property: Public
Community & HOA
Community
- Features: Clubhouse, Park, Playground, Pool
- Pet fee: $0 monthly
- Subdivision: PRESERVE AT TURTLE CREEK PH 2
HOA
- Has HOA: Yes
- Amenities included: Clubhouse, Park, Playground, Pool
- Services included: Community Pool
- HOA fee: $80 monthly
- HOA name: Leland Management
- HOA phone: 407-447-9955
Location
- Region: Saint Cloud
Financial & listing details
- Price per square foot: $175/sqft
- Tax assessed value: $378,400
- Annual tax amount: $6,776
- Date on market: 1/8/2026
- Cumulative days on market: 37 days
- Listing terms: Cash,Conventional,FHA,VA Loan
- Ownership: Fee Simple
- Total actual rent: 0
- Road surface type: Paved
Price history
| Date | Event | Price |
|---|---|---|
| 3/9/2026 | Sold | $405,000+1.8%$175/sqft |
Source:  Stellar MLS #S5141248 Report a problem Stellar MLS #S5141248 Report a problem | ||
| 2/16/2026 | Pending sale | $398,000$172/sqft |
Source: eXp Realty #S5141248 Report a problem | ||
| 1/8/2026 | Listed for sale | $398,000-0.5%$172/sqft |
Source: eXp Realty #S5141248 Report a problem | ||
| 1/28/2025 | Listing removed | $400,000$173/sqft |
Source: Stellar MLS #S5112599 Report a problem | ||
| 1/10/2025 | Price change | $2,200-8.3%$1/sqft |
Source: Zillow Rentals Report a problem | ||
| 12/30/2024 | Price change | $400,000-4.8%$173/sqft |
Source: Stellar MLS #S5112599 Report a problem | ||
| 12/24/2024 | Listed for rent | $2,400$1/sqft |
Source: Zillow Rentals Report a problem | ||
| 11/27/2024 | Listing removed | $2,400$1/sqft |
Source: Zillow Rentals Report a problem | ||
| 11/24/2024 | Listed for rent | $2,400$1/sqft |
Source: Zillow Rentals Report a problem | ||
| 11/19/2024 | Price change | $420,000-2.3%$181/sqft |
Source: Stellar MLS #S5112599 Report a problem | ||
| 11/15/2024 | Listing removed | $2,400-4%$1/sqft |
Source: Zillow Rentals Report a problem | ||
| 11/5/2024 | Listed for rent | $2,500+28.2%$1/sqft |
Source: Zillow Rentals Report a problem | ||
| 10/25/2024 | Price change | $430,000-2.3%$186/sqft |
Source: Stellar MLS #S5112599 Report a problem | ||
| 9/19/2024 | Listed for sale | $440,000+43.3%$190/sqft |
Source: Stellar MLS #S5112599 Report a problem | ||
| 8/14/2019 | Listing removed | $1,950$1/sqft |
Source: Homepride Realty Services Inc Report a problem | ||
| 8/6/2019 | Listed for rent | $1,950$1/sqft |
Source: Homepride Realty Services Inc Report a problem | ||
| 8/1/2019 | Sold | $307,000-1%$133/sqft |
Source: Public Record Report a problem | ||
| 6/21/2019 | Listed for sale | $310,000+0.7%$134/sqft |
Source: LANDCRAFT REALTY GROUP, LLC #S5019640 Report a problem | ||
| 4/8/2019 | Listing removed | $307,900$133/sqft |
Source: LUXURY REALTY, INC. #S5012902 Report a problem | ||
| 2/22/2019 | Price change | $307,900-2.5%$133/sqft |
Source: LUXURY REALTY, INC. #S5012902 Report a problem | ||
| 2/1/2019 | Listed for sale | $315,900+12.8%$136/sqft |
Source: LUXURY REALTY, INC. #S5012902 Report a problem | ||
| 7/10/2018 | Sold | $280,000-6.7%$121/sqft |
Source: Public Record Report a problem | ||
| 5/17/2018 | Price change | $299,990-2%$130/sqft |
Source: DREAM FINDERS REALTY, INC #O5556451 Report a problem | ||
| 4/30/2018 | Price change | $305,990-1.9%$132/sqft |
Source: DREAM FINDERS REALTY, INC #O5556451 Report a problem | ||
| 1/31/2018 | Listed for sale | $312,000$135/sqft |
Source: DREAM FINDERS REALTY, INC #O5556451 Report a problem | ||
Public tax history
| Year | Property taxes | Tax assessment |
|---|---|---|
| 2025 | $6,777 +3.6% | $378,400 -2.7% |
| 2024 | $6,540 +6.7% | $389,100 +3.2% |
| 2023 | $6,131 +11.3% | $376,900 +14.3% |
| 2022 | $5,507 +11.5% | $329,700 +23.1% |
| 2021 | $4,939 +3.7% | $267,800 +4.5% |
| 2020 | $4,762 +20.1% | $256,200 +1.6% |
| 2019 | $3,963 | $252,100 +4.5% |
| 2018 | $3,963 -13.6% | $241,200 +436% |
| 2017 | $4,588 +426.3% | $45,000 +7.1% |
| 2016 | $872 +6.2% | $42,000 +250% |
| 2015 | $821 | $12,000 |
Find assessor info on the county website
Neighborhood: 34771
Nearby homes
- $416,5003 bd2 ba2.1k sqft1705 Hawksbill Ln, Saint Cloud, FL 34771Off Market
- $399,4003 bd2 ba1.9k sqft1701 Hawksbill Ln, Saint Cloud, FL 34771Off Market
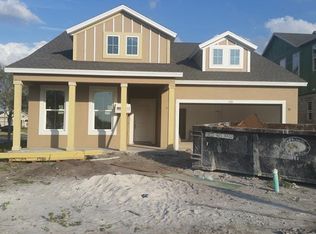
- $396,7003 bd2 ba2.1k sqft1707 Hawksbill Ln, Saint Cloud, FL 34771Off Market

- $455,6004 bd2 ba2.7k sqft1702 Leatherback Ln, Saint Cloud, FL 34771Off Market
- $504,2005 bd4 ba3.2k sqft1704 Leatherback Ln, Saint Cloud, FL 34771Off Market
- $607,2005 bd3 ba3.5k sqft1700 Leatherback Ln, Saint Cloud, FL 34771Off Market
- $391,6003 bd2 ba1.9k sqft1709 Hawksbill Ln, Saint Cloud, FL 34771Off Market
- $565,0005 bd4 ba3.5k sqft1706 Leatherback Ln, Saint Cloud, FL 34771Sold
Nearby schools
GreatSchools rating
- 4/10Lakeview Elementary SchoolGrades: PK-5Distance: 3.5 mi
- 6/10Narcoossee Middle SchoolGrades: 6-8Distance: 4.9 mi
- 5/10Harmony High SchoolGrades: 9-12Distance: 7.4 mi
Get a cash offer in 3 minutes
Find out how much your home could sell for in as little as 3 minutes with a no-obligation cash offer.
Estimated market value
$399,700
Get a cash offer in 3 minutes
Find out how much your home could sell for in as little as 3 minutes with a no-obligation cash offer.
Estimated market value
$399,700
- Florida
- Osceola County
- Saint Cloud
- 34771
- 1703 Hawksbill Ln
Nearby cities
Nearby neighborhoods
Nearby zip codes
Other Saint Cloud Topics
