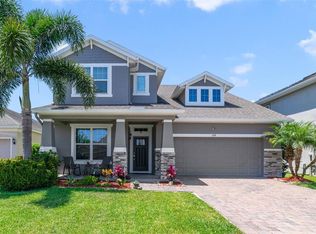
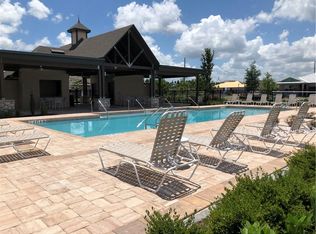
BRAND NEW ROOF & POOL HOME IN TURTLE CREEK! This impressive 5-bedroom, 3.5-bath home in Turtle Creek offers the perfect blend of space and style, featuring a private den, a versatile loft, and a convenient first-floor guest suite ideal for in-laws or visitors. The open-concept layout showcases granite countertops, stainless steel appliances, and updated modern flooring throughout, while triple sliding doors lead to a screened lanai and oversized sparkling pool perfect for true Florida living. Enjoy a fully fenced backyard with added storage, all just minutes from Lake Nona, top-rated schools, shopping, dining, major highways, and Orlando International Airport.
Sold for $565,000
Zillow last checked:
Listing updated:
Bought with:
Steve Pugh, 647821
EXP REALTY LLC
Source: Stellar MLS,MLS#: O6385082 Originating MLS: Orlando Regional
Originating MLS: Orlando Regional
Price history
| Date | Event | Price |
|---|---|---|
| 6/15/2026 | Sold | $565,000-1.7%$161/sqft |
Source:  Stellar MLS #O6385082 Report a problem Stellar MLS #O6385082 Report a problem | ||
| 5/15/2026 | Pending sale | $575,000$164/sqft |
Source: eXp Realty #O6385082 Report a problem | ||
| 5/8/2026 | Price change | $575,000-1.7%$164/sqft |
Source: Stellar MLS #O6385082 Report a problem | ||
| 4/27/2026 | Price change | $585,000-1.7%$167/sqft |
Source: eXp Realty #O6385082 Report a problem | ||
| 3/24/2026 | Price change | $595,000-0.8%$170/sqft |
Source: Stellar MLS #O6385082 Report a problem | ||
| 2/24/2026 | Listed for sale | $600,000+0.8%$171/sqft |
Source: eXp Realty #O6385082 Report a problem | ||
| 2/5/2026 | Listing removed | $595,000$170/sqft |
Source: Stellar MLS #O6303953 Report a problem | ||
| 9/25/2025 | Price change | $595,000-1.7%$170/sqft |
Source:  MIAMI #A11791586 Report a problem MIAMI #A11791586 Report a problem | ||
| 9/12/2025 | Price change | $605,000-1.6%$172/sqft |
Source: MIAMI #A11791586 Report a problem | ||
| 8/27/2025 | Price change | $615,000-2.4%$175/sqft |
Source: MIAMI #A11791586 Report a problem | ||
| 8/18/2025 | Price change | $630,000+1.8%$180/sqft |
Source: MIAMI #A11791586 Report a problem | ||
| 8/16/2025 | Price change | $619,000-0.6%$176/sqft |
Source: MIAMI #A11791586 Report a problem | ||
| 7/17/2025 | Price change | $623,000-1.1%$178/sqft |
Source: MIAMI #A11791586 Report a problem | ||
| 4/27/2025 | Listed for sale | $630,000-1.6%$180/sqft |
Source: MIAMI #A11791586 Report a problem | ||
| 8/28/2024 | Listing removed | -- |
Source: Stellar MLS #O6216686 Report a problem | ||
| 8/14/2024 | Price change | $640,000-0.8%$182/sqft |
Source: Stellar MLS #O6216686 Report a problem | ||
| 7/19/2024 | Price change | $645,000-0.6%$184/sqft |
Source: Stellar MLS #O6216686 Report a problem | ||
| 7/10/2024 | Price change | $649,000-0.2%$185/sqft |
Source: Stellar MLS #O6216686 Report a problem | ||
| 7/6/2024 | Price change | $650,000-0.8%$185/sqft |
Source: Stellar MLS #O6216686 Report a problem | ||
| 6/26/2024 | Price change | $655,000-1.5%$187/sqft |
Source: Stellar MLS #O6216686 Report a problem | ||
| 6/7/2024 | Listed for sale | $665,000+9%$190/sqft |
Source: MIAMI #A11602646 Report a problem | ||
| 10/11/2022 | Sold | $610,000$174/sqft |
Source: Public Record Report a problem | ||
| 8/17/2022 | Pending sale | $610,000$174/sqft |
Source: Stellar MLS #O6047793 Report a problem | ||
| 8/3/2022 | Listed for sale | $610,000+84.8%$174/sqft |
Source: Stellar MLS #O6047793 Report a problem | ||
| 3/23/2017 | Sold | $330,000$94/sqft |
Source: Stellar MLS #O5436411 Report a problem | ||
Nearby homes
- $500,0005 bd5 ba3k sqft1708 Leatherback Ln, Saint Cloud, FL 34771Sold
- $492,1005 bd4 ba3.2k sqft1704 Leatherback Ln, Saint Cloud, FL 34771Off Market
- $406,0004 bd3 ba2.2k sqft1710 Leatherback Ln, Saint Cloud, FL 34771Off Market
- $447,5004 bd2 ba2.7k sqft1702 Leatherback Ln, Saint Cloud, FL 34771Off Market
Get a cash offer in 3 minutes
Find out how much your home could sell for in as little as 3 minutes with a no-obligation cash offer.
Estimated market value
$557,800
