Skip main navigation
Sold for $500,000
  • $500,000

    1708 Leatherback Ln, Saint Cloud, FL 34771

    5beds
    3,000sqft
    Single Family Residence
    Built in 2016
    6,534 Square Feet Lot
    $493,600 Zestimate®
    $167/sqft
    $3,104 Estimated rent

    Home value

    $493,600

    $469,000 - $518,000

    $3,104/mo

    Zestimate® history
    Loading
    Loading...

    Owner options

    List your home for rent

    $3,104/mo

    Rent Zestimate®

    Find your next renter with Zillow Rental Manager. Plus, with online applications, you can quickly screen prospective tenants – for free.

    Learn more

    $3,104/mo

    Rent Zestimate®

    Refinance and save

    $3,360/mo

    Est. payment

    Refinancing to a lower rate could help reduce your monthly payments and save thousands over the life of the loan.

    See today's rates

    $3,360/mo

    Est. payment

    Explore your selling options

    Work with a Zillow partner agent

    Leverage their expertise and Zillow's premium Showcase listings to get your home seen by more buyers.

    Get started

    List with your own agent

    Get your home in front of millions of buyers by listing it on Zillow.

    Learn how to do it

    Sell it yourself

    Take full control of how buyers see your home on Zillow by listing For Sale by Owner (FSBO).

    List your home

    What's special

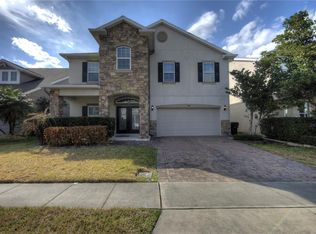
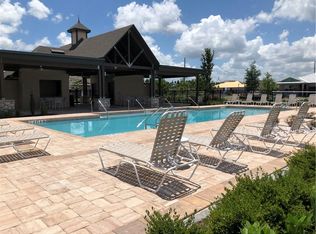
    ***VERY MOTIVATED SELLER PRICED BELOW MARKET VALUE FOR A QUICK SALE*** In an ideal location just minutes from Lake Nona, this immaculately maintained home in The Preserve at Turtle Creek has 5-bedrooms (EN-SUITES ON BOTH FLOORS!), 4.5-baths and a bright OPEN CONCEPT ready and waiting for you to make it yours! Built in 2017, this spacious floor plan is ideal for IN-LAWS or MULTI-GENERATIONAL LIVING. Recent updates include EXTERIOR PAINT (2023) and the VINYL FENCE & RAIN GUTTERS (2020) while the modern kitchen and baths make you feel like you’re stepping into a new home. TILE FLOORS throughout the main living areas make maintenance a breeze and add to the open and airy feel of the living room and kitchen complete with space for casual dining and sliding glass doors that access the SCREENED LANAI and backyard! The home chef will delight in the well appointed kitchen delivering a chic color palette of 42” cabinetry topped with crown molding, subway tile backsplash, STAINLESS STEEL APPLIANCES, walk-in pantry, GRANITE COUNTERS and a large ISLAND with additional breakfast bar seating. Your main floor is also home to a formal dining space, bedroom with full en-suite bathroom and a half bath convenient for guests! The comfortable layout of the second floor includes a generous PRIMARY SUITE under a lovely double tray ceiling, complete with a WALK-IN CLOSET and private en-suite bath. Bedrooms three and four share a Jack & Jill bath with bedroom five having en-suite access to the fourth full bath. The screened lanai opens to an extended paver patio overlooking the fully fenced backyard - whether you want to relax in the shade or soak up the sun the choice is yours! This vibrant community is in the ideal location - explore Saint Cloud, Kissimmee or neighboring Lake Nona there is something for everyone. The community offers a POOL and PLAYGROUND for residents to enjoy and you are just minutes from local shopping, dining, theme parks and more! With room to grow inside and out Leatherback Lane is an easy YES! Call today to schedule your tour!

    Zillow last checked:

    Listing updated:

    Listed by:

    Jenny Wemert 407-809-1193,

    WEMERT GROUP REALTY LLC 407-743-8356,

    Jennifer Perez 407-505-9140,

    WEMERT GROUP REALTY LLC

    Bought with:

    Cristian Valderrama, 3492331

    VESTI LLC

    Source: Stellar MLS,MLS#: O6197767MLS LogoOriginating MLS: Orlando Regional

    Facts & features

    Interior

    Bedrooms & bathrooms
    • Bedrooms: 5
    • Bathrooms: 5
    • Full bathrooms: 4
    • 1/2 bathrooms: 1
    Rooms
    • Room types: Dining Room
    Primary bedroom
    • Features: Ceiling Fan(s), En Suite Bathroom, Walk-In Closet(s)
    • Level: Second
    • Dimensions: 17x13
    Bedroom 2
    • Features: Ceiling Fan(s), En Suite Bathroom, Built-in Closet
    • Level: First
    • Dimensions: 13x13
    Bedroom 3
    • Features: Ceiling Fan(s), Jack & Jill Bathroom, Built-in Closet
    • Level: Second
    • Dimensions: 12x13
    Bedroom 4
    • Features: Ceiling Fan(s), Jack & Jill Bathroom, Built-in Closet
    • Level: Second
    • Dimensions: 12x13
    Bedroom 5
    • Features: En Suite Bathroom, Built-in Closet
    • Level: Second
    • Dimensions: 12x13
    Dining room
    • Level: First
    • Dimensions: 13x11
    Kitchen
    • Features: Breakfast Bar, Granite Counters, Kitchen Island, Pantry
    • Level: First
    • Dimensions: 13x12
    Living room
    • Features: Ceiling Fan(s)
    • Level: First
    • Dimensions: 19x13
    Heating
    • Central
    Cooling
    • Central Air
    Appliances
    • Included: Dishwasher, Microwave, Range, Refrigerator
    • Laundry: Laundry Room, Upper Level
    Features
    • Ceiling Fan(s), Crown Molding, Eating Space In Kitchen, High Ceilings, Kitchen/Family Room Combo, Open Floorplan, PrimaryBedroom Upstairs, Solid Surface Counters, Solid Wood Cabinets, Split Bedroom, Thermostat, Tray Ceiling(s), Walk-In Closet(s)
    • Flooring: Carpet, Tile
    • Doors: Sliding Doors
    • Has fireplace: No
    Interior area
    • Total structure area: 3,781
    • Total interior livable area: 3,000 sqft

    Property

    Parking
    • Total spaces: 3
    • Parking features: Driveway, Tandem
    • Attached garage spaces: 3
    • Has uncovered spaces: Yes
    Features
    • Levels: Two
    • Stories: 2
    • Patio & porch: Covered, Front Porch, Patio, Rear Porch, Screened
    • Exterior features: Irrigation System, Lighting, Rain Gutters, Sidewalk, Sprinkler Metered
    • Fencing: Fenced,Vinyl
    Lot
    • Size: 6,534 Square Feet
    • Dimensions: 51 x 125
    • Features: Sidewalk
    • Residential vegetation: Trees/Landscaped
    Details
    • Parcel number: 052631087500010270
    • Zoning: PUD
    • Special conditions: None

    Construction

    Type & style
    • Home type: SingleFamily
    • Property subtype: Single Family Residence
    Materials
    • Block, Stucco
    • Foundation: Slab
    • Roof: Shingle
    Condition
    • New construction: No
    • Year built: 2016

    Utilities & green energy

    • Sewer: Public Sewer
    • Water: Public
    • Utilities for property: BB/HS Internet Available, Cable Available, Electricity Available, Public, Water Available

    Community & HOA

    Community
    • Features: Deed Restrictions, Park, Playground, Pool, Sidewalks
    • Pet fee: $0 monthly
    • Subdivision: PRESERVE AT TURTLE CREEK PH 1
    HOA
    • Has HOA: Yes
    • Services included: Community Pool, Maintenance Grounds, Recreational Facilities
    • HOA fee: $76 monthly
    • HOA name: Leland Management / Kaitlin Marshall
    • HOA phone: 407-781-1163
    Location
    • Region: Saint Cloud

    Financial & listing details

    • Price per square foot: $167/sqft
    • Tax assessed value: $440,700
    • Annual tax amount: $7,394
    • Date on market: 4/25/2024
    • Cumulative days on market: 115 days
    • Listing terms: Cash,Conventional,FHA,VA Loan
    • Ownership: Fee Simple
    • Total actual rent: 0
    • Electric utility on property: Yes
    • Road surface type: Paved

    Price history

    DateEventPrice
    9/27/2024Sold$500,000+0.1%$167/sqft
    Source: Stellar MLS #O6197767 Report a problem
    8/18/2024Pending sale$499,500$167/sqft
    Source: Stellar MLS #O6197767 Report a problem
    8/16/2024Price change$499,5000%$167/sqft
    Source: Stellar MLS #O6197767 Report a problem
    8/14/2024Price change$499,7000%$167/sqft
    Source: Stellar MLS #O6197767 Report a problem
    8/12/2024Price change$499,8000%$167/sqft
    Source: Stellar MLS #O6197767 Report a problem
    8/8/2024Price change$499,9000%$167/sqft
    Source: Stellar MLS #O6197767 Report a problem
    7/26/2024Price change$499,999-2.9%$167/sqft
    Source: Stellar MLS #O6197767 Report a problem
    7/18/2024Price change$515,000-1.9%$172/sqft
    Source: Stellar MLS #O6197767 Report a problem
    7/5/2024Price change$525,000-1.9%$175/sqft
    Source: Stellar MLS #O6197767 Report a problem
    6/12/2024Price change$535,000-0.9%$178/sqft
    Source: Stellar MLS #O6197767 Report a problem
    5/18/2024Price change$540,000-1.8%$180/sqft
    Source: Stellar MLS #O6197767 Report a problem
    4/25/2024Listed for sale$550,000+57.2%$183/sqft
    Source: Stellar MLS #O6197767 Report a problem
    1/9/2020Sold$349,900$117/sqft
    Source: Public Record Report a problem
    11/20/2019Pending sale$349,900$117/sqft
    Source: SAVVY AVENUE, LLC #A4450496 Report a problem
    11/2/2019Price change$349,900-1.4%$117/sqft
    Source: SAVVY AVENUE, LLC #A4450496 Report a problem
    10/4/2019Price change$354,900-2.7%$118/sqft
    Source: HOMEPRIDE REALTY SERVICES, INC #S5022231 Report a problem
    8/18/2019Price change$364,900-1.4%$122/sqft
    Source: HOMEPRIDE REALTY SERVICES, INC #S5022231 Report a problem
    4/20/2019Listed for sale$369,900$123/sqft
    Source: SAVVY AVENUE, LLC #A4433972 Report a problem
    2/21/2019Listing removed$369,900$123/sqft
    Source: XLN REALTY LLC #A4415482 Report a problem
    11/8/2018Price change$369,900-3.3%$123/sqft
    Source: XLN REALTY LLC #A4415482 Report a problem
    10/7/2018Listed for sale$382,500+35.1%$128/sqft
    Source: XLN REALTY LLC #A4415482 Report a problem
    5/4/2016Sold$283,178$94/sqft
    Source: Public Record Report a problem

    Public tax history

    YearProperty taxesTax assessment
    2025$7,121 -3.3%$440,700 -3.1%
    2024$7,364 -0.4%$454,900 +0.5%
    2023$7,394 +17.7%$452,700 +14.4%
    2022$6,281 +14.4%$395,600 +32.9%
    2021$5,491 +5.1%$297,700 +5.9%
    2020$5,222 +30.2%$281,000 +3.9%
    2019$4,011 $270,400 +3.7%
    2018$4,011 -3.8%$260,763 +2.1%
    2017$4,169 +0.5%$255,400 +508.1%
    2016$4,148 +405.4%$42,000 +250%
    2015$821 $12,000
    Find assessor info on the county website

    Neighborhood: 34771

    Nearby schools

    GreatSchools rating
    Schools provided by the listing agent
    • Elementary: Lakeview Elem (K 5)
    • Middle: Narcoossee Middle
    • High: Harmony High

    Source: Stellar MLS. This data may not be complete. We recommend contacting the local school district to confirm school assignments for this home.

    Get a cash offer in 3 minutes
    Find out how much your home could sell for in as little as 3 minutes with a no-obligation cash offer.
    Estimated market value
    $493,600
    Get a cash offer in 3 minutes
    Find out how much your home could sell for in as little as 3 minutes with a no-obligation cash offer.
    Estimated market value
    $493,600