Skip main navigation
Closed
  • $790,000

    1635 Joy Ln, Glenview, IL 60025

    4beds
    3,050sqft
    Single Family Residence
    Built in 1975
    0.26 Acres Lot
    $979,200 Zestimate®
    $259/sqft
    $5,596 Estimated rent

    Home value

    $979,200

    $920,000 - $1.06M

    $5,596/mo

    Zestimate® history
    Loading
    Loading...

    Owner options

    List your home for rent

    $5,596/mo

    Rent Zestimate®

    Find your next renter with Zillow Rental Manager. Plus, with online applications, you can quickly screen prospective tenants – for free.

    Learn more

    $5,596/mo

    Rent Zestimate®

    Refinance and save

    $4,650/mo

    Est. payment

    Refinancing to a lower rate could help reduce your monthly payments and save thousands over the life of the loan.

    See today's rates

    $4,650/mo

    Est. payment

    Explore your selling options

    Work with a Zillow partner agent

    Leverage their expertise and Zillow's premium Showcase listings to get your home seen by more buyers.

    Get started

    List with your own agent

    Get your home in front of millions of buyers by listing it on Zillow.

    Learn how to do it

    Sell it yourself

    Take full control of how buyers see your home on Zillow by listing For Sale by Owner (FSBO).

    List your home

    What's special

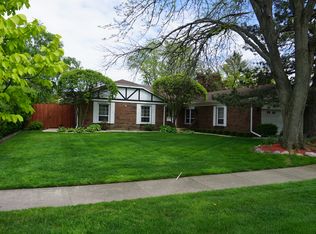
    Welcome to your beautiful, spacious, and immaculate residence with gorgeous lush landscaping in a serene Glenview neighborhood. You will be impressed upon entry with its stunning two-story foyer and marble flooring. A formal living room with attractive arches greets you to the left and flows seamlessly to the large dining room ideal for entertaining guests. Your culinary needs are met in the kitchen, the heart of the home, with granite countertops, stainless steel appliances, plenty of cabinet space and a breakfast area. Adjacent to the kitchen, the cozy family room invites relaxation with its warm fireplace, built-ins, and wet bar creating an inviting space for lounging or movie nights. Sliding doors lead to the outdoor oasis in your fully fenced backyard, perfect for al fresco dining and entertaining amidst the incredible gardens. Just off the family room is a large mud/laundry room that connects to the two-car garage. The second level provides space for everyone starting with the primary suite which has a brand-new luxurious bathroom. Three nicely sized bedrooms and a shared guest bath complete the space. Don't miss the fully finished basement ideal for a recreation room, home gym, or additional office space. The long-term owners have lovingly maintained the home with smart updates including, brand new windows, beautiful custom window treatments, a newer garage door, and fresh neutral paint throughout the first and second floors. You will be wowed by the glorious plantings, flowers, and lush landscaping providing eye-catching curb appeal. Conveniently located in the La Fontaine neighborhood this residence provides easy access to I-294, Glenbrook South High School, and numerous shops and restaurants. All this is within the award-winning school districts of 34 and 225.

    Zillow last checked:

    Listing updated:

    Listed by:

    Julie Schultz 847-832-0002,

    @properties Christie's International Real Estate

    Bought with:

    Bruce Glazer

    @properties Christie's International Real Estate

    Source: MRED as distributed by MLS GRID,MLS#: 12051921MLS Logo

    Facts & features

    Interior

    Bedrooms & bathrooms
    • Bedrooms: 4
    • Bathrooms: 3
    • Full bathrooms: 2
    • 1/2 bathrooms: 1
    Rooms
    • Room types: Eating Area, Game Room, Recreation Room
    Primary bedroom
    • Features: Flooring (Carpet), Bathroom (Full)
    • Level: Second
    • Area: 240 Square Feet
    • Dimensions: 16X15
    Bedroom 2
    • Features: Flooring (Carpet)
    • Level: Second
    • Area: 180 Square Feet
    • Dimensions: 15X12
    Bedroom 3
    • Features: Flooring (Carpet)
    • Level: Second
    • Area: 180 Square Feet
    • Dimensions: 15X12
    Bedroom 4
    • Features: Flooring (Carpet)
    • Level: Second
    • Area: 144 Square Feet
    • Dimensions: 12X12
    Dining room
    • Features: Flooring (Carpet)
    • Level: Main
    • Area: 192 Square Feet
    • Dimensions: 16X12
    Eating area
    • Level: Main
    • Area: 99 Square Feet
    • Dimensions: 11X9
    Family room
    • Features: Flooring (Hardwood)
    • Level: Main
    • Area: 270 Square Feet
    • Dimensions: 18X15
    Game room
    • Features: Flooring (Carpet)
    • Level: Basement
    • Area: 220 Square Feet
    • Dimensions: 20X11
    Kitchen
    • Features: Kitchen (Eating Area-Table Space)
    • Level: Main
    • Area: 108 Square Feet
    • Dimensions: 12X9
    Laundry
    • Level: Main
    • Area: 80 Square Feet
    • Dimensions: 10X8
    Living room
    • Features: Flooring (Carpet)
    • Level: Main
    • Area: 420 Square Feet
    • Dimensions: 30X14
    Recreation room
    • Features: Flooring (Carpet)
    • Level: Basement
    • Area: 520 Square Feet
    • Dimensions: 26X20
    Heating
    • Natural Gas
    Cooling
    • Central Air
    Features
    • Basement: Finished,Partial
    • Number of fireplaces: 1
    • Fireplace features: Family Room
    Interior area
    • Total structure area: 0
    • Total interior livable area: 3,050 sqft

    Property

    Parking
    • Total spaces: 2
    • Parking features: Asphalt, Garage Door Opener, On Site, Garage Owned, Attached, Garage
    • Attached garage spaces: 2
    • Has uncovered spaces: Yes
    Accessibility
    • Accessibility features: No Disability Access
    Features
    • Stories: 2
    Lot
    • Size: 0.26 Acres
    Details
    • Parcel number: 04294090110000
    • Special conditions: List Broker Must Accompany

    Construction

    Type & style
    • Home type: SingleFamily
    • Property subtype: Single Family Residence
    Materials
    • Brick, Cedar
    • Roof: Asphalt
    Condition
    • New construction: No
    • Year built: 1975

    Utilities & green energy

    • Sewer: Public Sewer
    • Water: Lake Michigan

    Community & HOA

    Community
    • Features: Street Paved
    HOA
    • Services included: None
    Location
    • Region: Glenview

    Financial & listing details

    • Price per square foot: $259/sqft
    • Tax assessed value: $610,000
    • Annual tax amount: $12,509
    • Date on market: 5/16/2024
    • Listing terms: Conventional
    • Ownership: Fee Simple

    Price history

    DateEventPrice
    7/31/2024Sold$790,000+1.9%$259/sqft
    Source: MRED as distributed by MLS GRID #12051921 Report a problem
    7/16/2024Pending sale$775,000$254/sqft
    Source: MRED as distributed by MLS GRID #12051921 Report a problem
    5/20/2024Contingent$775,000$254/sqft
    Source: MRED as distributed by MLS GRID #12051921 Report a problem
    5/16/2024Listed for sale$775,000$254/sqft
    Source: MRED as distributed by MLS GRID #12051921 Report a problem

    Public tax history

    YearProperty taxesTax assessment
    2024-- $61,000 +0%
    2023$12,754 +3.1%$60,999
    2022$12,372 -1.1%$60,999 +13.7%
    2021$12,509 +0.8%$53,642
    2020$12,415 +7.3%$53,642 -9%
    2019$11,566 -1%$58,948 +8.6%
    2018$11,678 +2.6%$54,274
    2017$11,379 -2.2%$54,274 -5.7%
    2016$11,630 +16.6%$57,549 +29.1%
    2015$9,976 +1.7%$44,571
    2014$9,807 +3.2%$44,571
    2013$9,498 -2.7%$44,571 -9.9%
    2012$9,757 +3.7%$49,467
    2011$9,408 -6.6%$49,467 -8%
    2010$10,078 +15%$53,746 -11.5%
    2009$8,762 +0.6%$60,702 -7%
    2008$8,711 +12%$65,273
    2007$7,779 -9%$65,273 +17.7%
    2006$8,552 +7.8%$55,454
    2005$7,931 +3.3%$55,454
    2004$7,677 -1.7%$55,454 +16.4%
    2003$7,806 +1.1%$47,643
    2002$7,720 +16.7%$47,643
    2001$6,616 +3%$47,643 +23.9%
    2000$6,421 +0.6%$38,467
    1999$6,385 $38,467
    Find assessor info on the county website

    Neighborhood: 60025

    Nearby schools

    GreatSchools rating
    Schools provided by the listing agent
    • Elementary: Westbrook Elementary School
    • Middle: Attea Middle School
    • High: Glenbrook South High School
    • District: 34

    Source: MRED as distributed by MLS GRID. This data may not be complete. We recommend contacting the local school district to confirm school assignments for this home.

    Get a cash offer in 3 minutes
    Find out how much your home could sell for in as little as 3 minutes with a no-obligation cash offer.
    Estimated market value
    $979,200
    Get a cash offer in 3 minutes
    Find out how much your home could sell for in as little as 3 minutes with a no-obligation cash offer.
    Estimated market value
    $979,200