Skip main navigation
Closed
  • $850,000

    1655 Marie Ln, Glenview, IL 60025

    4beds
    2,536sqft
    Single Family Residence
    Built in 1977
    10,474 Square Feet Lot
    $857,100 Zestimate®
    $335/sqft
    $5,311 Estimated rent

    Home value

    $857,100

    $780,000 - $943,000

    $5,311/mo

    Zestimate® history
    Loading
    Loading...

    Owner options

    List your home for rent

    $5,311/mo

    Rent Zestimate®

    Find your next renter with Zillow Rental Manager. Plus, with online applications, you can quickly screen prospective tenants – for free.

    Learn more

    $5,311/mo

    Rent Zestimate®

    Refinance and save

    $5,977/mo

    Est. payment

    Refinancing to a lower rate could help reduce your monthly payments and save thousands over the life of the loan.

    See today's rates

    $5,977/mo

    Est. payment

    Explore your selling options

    Work with a Zillow partner agent

    Leverage their expertise and Zillow's premium Showcase listings to get your home seen by more buyers.

    Get started

    List with your own agent

    Get your home in front of millions of buyers by listing it on Zillow.

    Learn how to do it

    Sell it yourself

    Take full control of how buyers see your home on Zillow by listing For Sale by Owner (FSBO).

    List your home

    What's special

    Newer backyard fenceSpacious patioGleaming hardwood floors throughoutUpdated exterior sidingNewer roofFresh interior paint
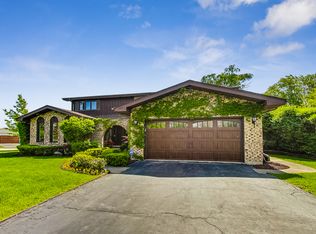
    MULTIPLE OFFERS RECEIVED! HIGHEST AND BEST OFFERS DUE SATURDAY, APRIL 18 @ 6PM! Welcome to this stunning ranch dream home in the highly sought-after Glenbrook South school district. The main level features a beautifully updated kitchen (2022), gleaming hardwood floors throughout, and a highly desirable circular floor plan that enhances both flow and functionality. The inviting family room opens directly to a spacious patio and professionally landscaped backyard-perfect for relaxing, entertaining, pets, or gardening. The hall bathroom was tastefully remodeled in 2024. The finished basement offers exceptional versatility, complete with a bedroom, full bathroom, and a large flex space ideal for guests, a home office, or movie nights. This home has been meticulously maintained and thoughtfully updated, offering true turnkey living with modern comfort and peace of mind. Recent major improvements include a newer roof and windows, updated exterior siding, and fresh interior paint. Additional Extensive Upgrades & Improvements - 2019: Fireplace added; basement carpeting and ceiling tiles replaced; sump pump with battery backup installed; gas garage heater added, 2021: Ejector pump replaced, 2022: Basement window well replaced, 2023: Epoxy garage floor; expanded patio with pavers and underground downspout extension; crawlspace CleanSpace encapsulation with ground gas pipe and rim joist spray foam, 2024: Gutter system upgrades; new shed; egress window drain upgrade, 2025: New garage door and EV charger, additional updates include a newer backyard fence. Altogether, sellers have invested over $100,000 in upgrades. Move-in ready and loaded, this exceptional home offers comfort and long-term value in a prime location.

    Zillow last checked:

    Listing updated:

    Listing courtesy of:

    Nathan Freeborn (224)699-5002,

    Redfin Corporation

    Bought with:

    Steven Zaleski

    Compass

    Source: MRED as distributed by MLS GRID,MLS#: 12615628MLS Logo

    Facts & features

    Interior

    Bedrooms & bathrooms
    • Bedrooms: 4
    • Bathrooms: 3
    • Full bathrooms: 3
    Primary bedroom
    • Features: Flooring (Hardwood), Bathroom (Full)
    • Level: Main
    • Area: 182 Square Feet
    • Dimensions: 13X14
    Bedroom 2
    • Features: Flooring (Hardwood)
    • Level: Main
    • Area: 120 Square Feet
    • Dimensions: 10X12
    Bedroom 3
    • Features: Flooring (Hardwood)
    • Level: Main
    • Area: 120 Square Feet
    • Dimensions: 10X12
    Bedroom 4
    • Features: Flooring (Vinyl)
    • Level: Basement
    • Area: 117 Square Feet
    • Dimensions: 13X9
    Bonus room
    • Features: Flooring (Vinyl)
    • Level: Basement
    • Area: 132 Square Feet
    • Dimensions: 11X12
    Dining room
    • Features: Flooring (Hardwood)
    • Level: Main
    • Area: 99 Square Feet
    • Dimensions: 9X11
    Family room
    • Features: Flooring (Hardwood)
    • Level: Main
    • Area: 396 Square Feet
    • Dimensions: 22X18
    Kitchen
    • Features: Kitchen (Eating Area-Table Space, Galley, Updated Kitchen), Flooring (Hardwood)
    • Level: Main
    • Area: 208 Square Feet
    • Dimensions: 13X16
    Laundry
    • Features: Flooring (Vinyl)
    • Level: Main
    • Area: 91 Square Feet
    • Dimensions: 13X7
    Living room
    • Features: Flooring (Hardwood)
    • Level: Main
    • Area: 594 Square Feet
    • Dimensions: 22X27
    Recreation room
    • Features: Flooring (Carpet)
    • Level: Basement
    • Area: 540 Square Feet
    • Dimensions: 20X27
    Heating
    • Natural Gas, Forced Air
    Cooling
    • Central Air
    Appliances
    • Included: Range, Microwave, Dishwasher, Refrigerator, Washer, Dryer, Stainless Steel Appliance(s), Range Hood
    • Laundry: Main Level, In Unit, Sink
    Features
    • 1st Floor Bedroom, 1st Floor Full Bath, Walk-In Closet(s), Open Floorplan, Dining Combo
    • Flooring: Hardwood, Carpet
    • Basement: Partially Finished,Partial
    • Number of fireplaces: 1
    • Fireplace features: Gas Log, Family Room
    Interior area
    • Total structure area: 2,536
    • Total interior livable area: 2,536 sqft
    • Finished area below ground: 761

    Property

    Parking
    • Total spaces: 2
    • Parking features: Asphalt, Garage Door Opener, Heated Garage, Yes, Garage Owned, Attached, Garage
    • Attached garage spaces: 2
    • Has uncovered spaces: Yes
    Accessibility
    • Accessibility features: No Disability Access
    Features
    • Stories: 1
    • Patio & porch: Patio
    • Fencing: Fenced
    Lot
    • Size: 10,474 sqft
    • Features: Corner Lot
    Details
    • Additional structures: Shed(s)
    • Parcel number: 04294040260000
    • Special conditions: None

    Construction

    Type & style
    • Home type: SingleFamily
    • Property subtype: Single Family Residence
    Materials
    • Brick
    Condition
    • New construction: No
    • Year built: 1977

    Utilities & green energy

    • Sewer: Public Sewer
    • Water: Public

    Community & neighborhood

    Community
    • Community features: Park, Curbs, Sidewalks, Street Lights, Street Paved
    Location
    • Region: Glenview

    HOA & financial

    HOA
    • Services included: None

    Other

    Other facts
    • Listing terms: Cash
    • Ownership: Fee Simple

    Price history

    DateEventPrice
    5/14/2026Sold$850,000+6.3%$335/sqft
    Source: MRED as distributed by MLS GRID #12615628 Report a problem
    4/29/2026Pending sale$800,000$315/sqft
    Source: MRED as distributed by MLS GRID #12615628 Report a problem
    4/19/2026Contingent$800,000$315/sqft
    Source: MRED as distributed by MLS GRID #12615628 Report a problem
    4/15/2026Listed for sale$800,000+69.5%$315/sqft
    Source: MRED as distributed by MLS GRID #12615628 Report a problem
    6/14/2019Sold$472,000-5.4%$186/sqft
    Source: MRED as distributed by MLS GRID #10309091 Report a problem
    4/4/2019Pending sale$499,000$197/sqft
    Source: iProperties #10309091 Report a problem
    3/15/2019Listed for sale$499,000+19.5%$197/sqft
    Source: iProperties #10309091 Report a problem
    7/9/2014Sold$417,500-2.7%$165/sqft
    Source: Berkshire Hathaway HomeServices Koenig Rubloff #08607463_60025 Report a problem
    4/9/2014Listed for sale$429,000+11%$169/sqft
    Source: Coldwell Banker Residential Brokerage - Schaumburg #08579397 Report a problem
    6/21/2001Sold$386,500$152/sqft
    Source: Public Record Report a problem

    Public tax history

    YearProperty taxesTax assessment
    2024-- $49,000 +0%
    2023$10,100 +3.1%$48,999
    2022$9,793 +47.2%$48,999 +62.8%
    2021$6,653 -10%$30,091
    2020$7,392 +19.7%$30,091 -9%
    2019$6,174 -30.6%$33,068 -21.6%
    2018$8,893 +2.6%$42,152
    2017$8,669 +3.5%$42,152
    2016$8,377 -1.4%$42,152 +9.9%
    2015$8,495 +1.7%$38,345
    2014$8,353 +3.3%$38,345
    2013$8,088 -8.5%$38,345 -14.9%
    2012$8,839 +3.6%$45,044
    2011$8,531 +11.5%$45,044
    2010$7,654 -3.5%$45,044 -12.3%
    2009$7,935 +10.7%$51,382 -7%
    2008$7,167 +9.6%$55,249
    2007$6,536 +6.3%$55,249 +25.9%
    2006$6,151 +2.1%$43,898
    2005$6,027 +3.6%$43,898
    2004$5,817 +3.6%$43,898 +26.2%
    2003$5,614 -4.2%$34,779
    2002$5,860 +22.2%$34,779
    2001$4,796 +3%$34,779 +22.3%
    2000$4,656 +0.6%$28,440
    1999$4,626 $28,440

    Find assessor info on the county website

    Neighborhood: 60025

    Nearby schools

    GreatSchools rating
    Schools provided by the listing agent
    • Elementary: Westbrook Elementary School
    • Middle: Attea Middle School
    • High: Glenbrook South High School
    • District: 34

    Source: MRED as distributed by MLS GRID. This data may not be complete. We recommend contacting the local school district to confirm school assignments for this home.

    Get a cash offer in 3 minutes
    Find out how much your home could sell for in as little as 3 minutes with a no-obligation cash offer.
    Estimated market value
    $857,100
    Get a cash offer in 3 minutes
    Find out how much your home could sell for in as little as 3 minutes with a no-obligation cash offer.
    Estimated market value
    $857,100