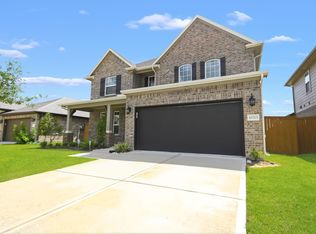
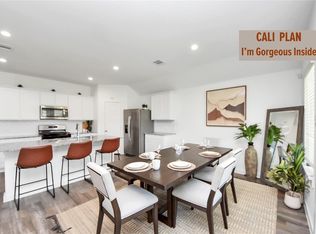
The Mitchell floor plan in Caldwell Crossing offers a spacious, functional layout ideal for everyday living and entertaining. A welcoming foyer leads to a front secondary bedroom and full bath, perfect for guests or a home office. The home opens to a bright main living area where the kitchen, dining space, and family room flow together seamlessly. The kitchen includes a large island, pantry, and ample counter space overlooking the main living areas, creating an easy hub for meals, conversation, and gatherings. Privately located at the back of the first floor, the primary suite features a spacious bedroom, walk-in closet, and well-appointed bath designed for comfort and convenience. Upstairs, two secondary bedrooms, a full bath, and a large game room provide flexible space for relaxing, play, or overnight guests. A covered patio extends the living space outdoors in Caldwell Crossing, offering a welcoming place to unwind or entertain.
Pending
Price cut: $8.5K (9/21)
$359,990
1635 Knox Hill Path, Iowa Colony, TX 77583
4beds
2,257sqft
Single Family Residence
Built in 2026
-- sqft lot
$357,900 Zestimate®
$159/sqft
$79/mo HOA
What's special
Welcoming foyerWalk-in closetAmple counter spaceWell-appointed bathSpacious functional layoutFront secondary bedroom
- 90 days
- 11
- 0
Zillow last checked:
Listing updated:
Listed by:
Jonathan Woodruff TREC #0527229 832-532-9592,
D.R. Horton-Texas, LTD
Source: HAR,MLS#: 48844404
Facts & features
Interior
Bedrooms & bathrooms
- Bedrooms: 4
- Bathrooms: 3
- Full bathrooms: 3
Primary bedroom
- Level: First
- Area: 240
- Dimensions: 16'x15'
Bedroom
- Level: Second
- Area: 110
- Dimensions: 11'x10
Bedroom
- Level: First
- Area: 130
- Dimensions: 13'x10
Bedroom
- Level: Second
- Area: 110
- Dimensions: 11'x10'
Game room
- Level: Second
- Area: 324
- Dimensions: 18'x18'
Heating
- Electric
Cooling
- Electric
Appliances
- Included: Disposal
Interior area
- Total structure area: 2,257
- Total interior livable area: 2,257 sqft
Property
Parking
- Total spaces: 2
- Parking features: Attached
- Attached garage spaces: 2
Features
- Stories: 2
Lot
- Features: Subdivided, 0 Up To 1/4 Acre
Details
- Parcel number: 23734001009
Construction
Type & style
- Home type: SingleFamily
- Architectural style: Traditional
- Property subtype: Single Family Residence
Materials
- Brick, Vinyl Siding
- Foundation: Slab
- Roof: Composition
Condition
- New construction: Yes
- Year built: 2026
Details
- Builder name: D.R. Horton
Utilities & green energy
- Water: Water District
Community & HOA
Community
- Subdivision: Caldwell Crossing
HOA
- Has HOA: Yes
- HOA fee: $950 annually
Location
- Region: Iowa Colony
Financial & listing details
- Price per square foot: $159/sqft
- Date on market: 8/5/2026
Estimated market value
$357,900
$340,000 - $376,000
$2,471/mo
Price history
| Date | Event | Price |
|---|---|---|
| 11/3/2026 | Listed for rent | $2,600$1/sqft |
Source:  HAR #10532703 Report a problem | ||
| 9/21/2026 | Pending sale | $359,990-2.3%$159/sqft |
Source:  HAR #48844404 Report a problem | ||
| 9/16/2026 | Price change | $368,535+2.4%$163/sqft |
Source:  DR Horton Report a problem | ||
| 9/10/2026 | Listed for sale | $359,990$159/sqft |
Source: HAR #48844404 Report a problem | ||
| 8/10/2026 | Pending sale | $359,990$159/sqft |
Source: HAR #48844404 Report a problem | ||
| 8/1/2026 | Price change | $359,990-2.8%$159/sqft |
Source: DR Horton Report a problem | ||
| 7/28/2026 | Price change | $370,545+3.6%$164/sqft |
Source: DR Horton Report a problem | ||
| 7/17/2026 | Price change | $357,640-2.6%$158/sqft |
Source: DR Horton Report a problem | ||
| 7/10/2026 | Price change | $367,290+0.7%$163/sqft |
Source: DR Horton Report a problem | ||
| 7/2/2026 | Price change | $364,640-0.6%$162/sqft |
Source: DR Horton Report a problem | ||
| 6/19/2026 | Price change | $366,790+0%$163/sqft |
Source: DR Horton Report a problem | ||
| 6/11/2026 | Listed for sale | $366,640$162/sqft |
Source: DR Horton Report a problem | ||
Public tax history
Tax history is unavailable.
Monthly payment
Est. payment
Payment breakdown
Explore the cost of this home by adjusting the details. Changes won't be saved.Climate risks
Neighborhood: 77583
Nearby schools
Schools provided by the listing agent
- Elementary: Sanchez Elementary School (Alvin)
- Middle: Iowa Colony Junior High
- High: Iowa Colony High School
Source: HAR. This data may not be complete. We recommend contacting the local school district to confirm school assignments for this home.
- $303,9004 bd3 ba2k sqft1703 Knox Hill Path, Iowa Colony, TX 77583Off Market

- $292,1003 bd2 ba1.4k sqft1707 Knox Hill Path, Iowa Colony, TX 77583Off Market
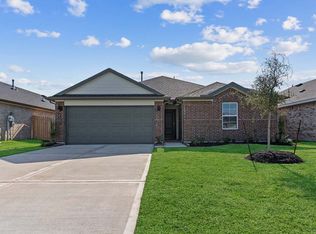
- $278,8003 bd2 ba1.4k sqft1626 Knox Hill Path, Iowa Colony, TX 77583Off Market
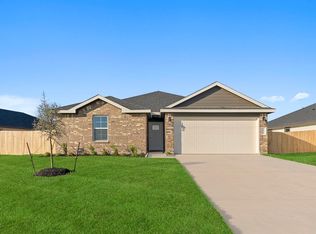
- $334,9904 bd2 ba2k sqft1623 Knox Hill Path, Iowa Colony, TX 77583Pending
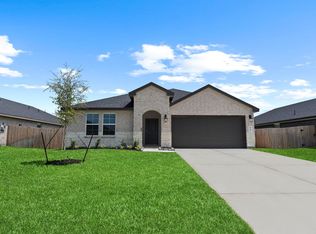
Similar homes
- $324,9903 bd3 ba1.6k sqft9011 Rose Water Trl, Iowa Colony, TX 77583New Construction
 MLS ID #93917588, Jonathan Woodruff, D.R. Horton-Texas, LTD. HAR
- from $353,9904 bd3 ba2.5k sqftRio Grande Plan, Sierra Vista, Rosharon, TX 77583New Construction
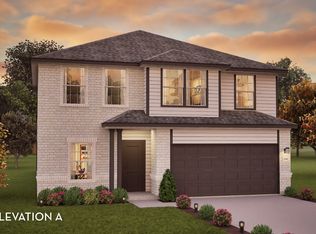 Castlerock Communities
- $369,9004 bd4 ba2.5k sqft10723 Cliffs View Dr, Iowa Colony, TX 77583For Sale
 MLS ID #52883388, Melonee Piperi, Keller Williams Memorial. HAR
- $309,5004 bd3 ba1.8k sqft1122 Desert Willow Dr, Rosharon, TX 77583For Sale
 MLS ID #8813672, Nina Patel, eXp Realty LLC. HAR
