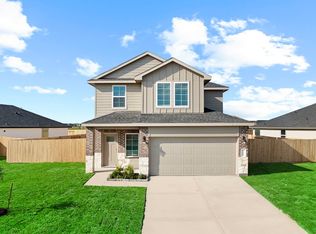
The Kingston floor plan in Caldwell Crossing combines comfort, style, and functionality in a spacious single-story design. A welcoming foyer leads to three secondary bedrooms and a shared full bath near the front of the home, offering flexibility for family, guests, or a home office. The layout opens to a bright, connected living area where the kitchen, dining space, and family room come together seamlessly. The central kitchen features a large island overlooking the main living areas, making everyday living and entertaining easy. A covered patio extends the living space outdoors for relaxing or gathering. Privately located at the back of the home, the primary suite offers a peaceful retreat with a spacious bedroom, large walk-in closet, and bathroom with dual vanities and a spacious shower. With its open-concept design and thoughtful layout, the Kingston delivers comfortable, functional living in the desirable Caldwell Crossing community.
Pending
Price increase: $5.5K (10/14)
$334,990
1623 Knox Hill Path, Iowa Colony, TX 77583
4beds
2,031sqft
Single Family Residence
Built in 2026
0.33 Acres Lot
$333,400 Zestimate®
$165/sqft
$54/mo HOA
What's special
- 55 days
- 26
- 9
Zillow last checked:
Listing updated:
Listed by:
Jonathan Woodruff TREC #0527229 832-532-9592,
D.R. Horton-Texas, LTD
Source: HAR,MLS#: 28172993
Facts & features
Interior
Bedrooms & bathrooms
- Bedrooms: 4
- Bathrooms: 2
- Full bathrooms: 2
Primary bedroom
- Level: First
- Area: 280
- Dimensions: 20'x14'
Bedroom
- Level: First
- Area: 121
- Dimensions: 11'x11'
Bedroom
- Level: First
- Area: 121
- Dimensions: 11'x11'
Bedroom
- Level: First
- Area: 121
- Dimensions: 11'x11'
Heating
- Natural Gas
Cooling
- Electric
Appliances
- Included: Water Heater, Disposal, Dishwasher
Interior area
- Total structure area: 2,031
- Total interior livable area: 2,031 sqft
Video & virtual tour
Property
Parking
- Total spaces: 2
- Parking features: Attached
- Attached garage spaces: 2
Features
- Stories: 1
Lot
- Size: 0.33 Acres
- Features: Subdivided, 0 Up To 1/4 Acre
Details
- Parcel number: 23734001006
Construction
Type & style
- Home type: SingleFamily
- Architectural style: Traditional
- Property subtype: Single Family Residence
Materials
- Brick, Cement Siding
- Foundation: Slab
- Roof: Composition
Condition
- New construction: Yes
- Year built: 2026
Details
- Builder name: D.R. Horton
Utilities & green energy
- Water: Water District
Community & HOA
Community
- Subdivision: Caldwell Crossing
HOA
- Has HOA: Yes
- HOA fee: $650 annually
Location
- Region: Iowa Colony
Financial & listing details
- Price per square foot: $165/sqft
- Date on market: 9/9/2026
- Listing terms: Cash,Conventional,FHA,Investor,VA Loan
Estimated market value
$333,400
$317,000 - $350,000
$2,535/mo
Price history
| Date | Event | Price |
|---|---|---|
| 10/20/2026 | Pending sale | $334,990$165/sqft |
Source:  HAR #28172993 Report a problem | ||
| 10/14/2026 | Price change | $334,990+1.7%$165/sqft |
Source: HAR #28172993 Report a problem | ||
| 9/21/2026 | Pending sale | $329,490$162/sqft |
Source: HAR #28172993 Report a problem | ||
| 9/16/2026 | Price change | $329,490+0.6%$162/sqft |
Source: HAR #28172993 Report a problem | ||
| 9/11/2026 | Price change | $327,485-0.8%$161/sqft |
Source:  DR Horton Report a problem | ||
| 9/9/2026 | Price change | $329,990-1%$162/sqft |
Source: HAR #28172993 Report a problem | ||
| 8/29/2026 | Price change | $333,490-2.9%$164/sqft |
Source: DR Horton Report a problem | ||
| 8/27/2026 | Price change | $343,490-0.3%$169/sqft |
Source: DR Horton Report a problem | ||
| 8/15/2026 | Price change | $344,490-0.7%$170/sqft |
Source: DR Horton Report a problem | ||
| 8/7/2026 | Price change | $346,990-0.7%$171/sqft |
Source: DR Horton Report a problem | ||
| 7/17/2026 | Price change | $349,490-0.6%$172/sqft |
Source: DR Horton Report a problem | ||
| 7/10/2026 | Price change | $351,490-0.6%$173/sqft |
Source: DR Horton Report a problem | ||
| 6/30/2026 | Listed for sale | $353,490$174/sqft |
Source: DR Horton Report a problem | ||
Public tax history
Tax history is unavailable.
Monthly payment
Est. payment
Payment breakdown
Explore the cost of this home by adjusting the details. Changes won't be saved.Climate risks
Neighborhood: 77583
Nearby schools
Schools provided by the listing agent
- Elementary: Sanchez Elementary School (Alvin)
- Middle: Iowa Colony Junior High
- High: Iowa Colony High School
Source: HAR. This data may not be complete. We recommend contacting the local school district to confirm school assignments for this home.
- $333,7004 bd3 ba2.3k sqft1619 Knox Hill Path, Iowa Colony, TX 77583Off Market

- $359,9904 bd3 ba2.2k sqft1635 Knox Hill Path, Iowa Colony, TX 77583Pending
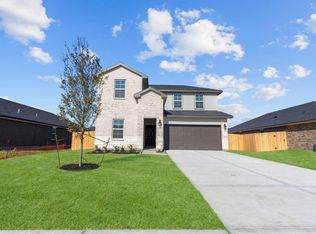
- $278,8003 bd2 ba1.4k sqft1626 Knox Hill Path, Iowa Colony, TX 77583Off Market
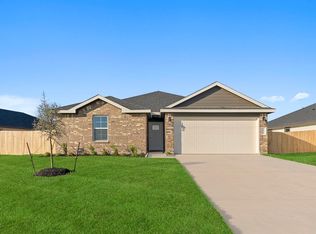
- $303,9004 bd3 ba2k sqft1703 Knox Hill Path, Iowa Colony, TX 77583Off Market

Similar homes
- $334,9904 bd3 ba2k sqft9006 Rose Water Trl, Iowa Colony, TX 77583New Construction
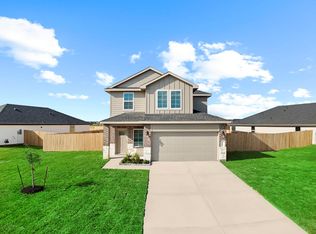 MLS ID #98789177, Jonathan Woodruff, D.R. Horton-Texas, LTD. HAR
- from $330,4904 bd2 ba1.7k sqftGaven Plan, Caldwell Crossing, Iowa Colony, TX 77583New Construction
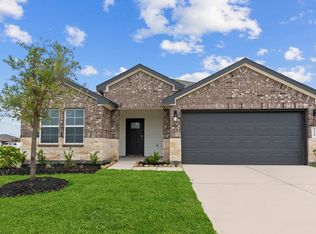 DR Horton
- from $349,9904 bd3 ba2k sqftHanna Plan, Caldwell Ranch, Iowa Colony, TX 77583New Construction
 DR Horton
- $324,9903 bd3 ba1.6k sqft9011 Rose Water Trl, Iowa Colony, TX 77583New Construction
 MLS ID #93917588, Jonathan Woodruff, D.R. Horton-Texas, LTD. HAR
