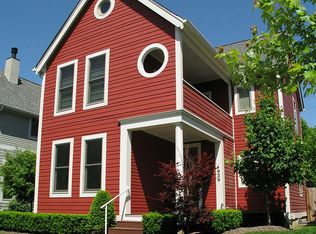
Perfectly positioned in the heart of Heron Morton, this impeccably curated residence seamlessly blends timeless architecture with elevated modern design. Every detail has been thoughtfully imagined, resulting in a home that is both sophisticated and effortlessly livable. From the moment you enter, the home's refined layout and intentional design create a sense of understated luxury. Recent enhancements include fresh paint, plush new carpeting, updated lighting, and premium stainless steel appliances. The kitchen is both functional and elegant, featuring abundant custom cabinetry, a spacious pantry, and granite countertops-ideal for both everyday living and entertaining. Formal living and dining spaces offer versatility, with the living room easily serving as a private office or library. The inviting family room is anchored by custom built-ins and a striking fireplace, complemented by rich Brazilian hardwood floors that add warmth and character throughout. An open staircase with beautiful windows on the landing leads to the upper level, where the primary suite serves as a true retreat, complete with a cedar walk-in closet, dual vanities, and a spa-inspired tiled walk-in shower. Two additional generously sized bedrooms and a well-appointed laundry room complete the level. The finished lower level expands the living space with a stylish bar area, an additional bedroom with egress window, two dedicated storage rooms, and a private dry sauna-creating the perfect environment for relaxation and entertaining. Outside, mature landscaping enhances the home's curb appeal, while the thoughtfully designed backyard features updated landscaping, low-maintenance composite decking, and a gas fire pit-ideal for hosting or unwinding in a serene setting. A spacious two-car garage with additional storage completes this exceptional offering. A rare opportunity to own a truly turnkey residence in Herron Morton!
Sold
Zillow last checked:
Listing updated:
Bought with:
Jerry Gemmecke
F.C. Tucker Company
William Kimes
F.C. Tucker Company
Source: MIBOR as distributed by MLS GRID,MLS#: 22089601
Price history
| Date | Event | Price |
|---|---|---|
| 6/1/2026 | Sold | $825,000-2.4%$235/sqft |
Source:  MIBOR as distributed by MLS GRID #22089601 Report a problem MIBOR as distributed by MLS GRID #22089601 Report a problem | ||
| 4/6/2026 | Pending sale | $845,000$241/sqft |
Source: MIBOR as distributed by MLS GRID #22089601 Report a problem | ||
| 3/27/2026 | Listed for sale | $845,000+108.6%$241/sqft |
Source: MIBOR as distributed by MLS GRID #22089601 Report a problem | ||
| 4/28/2006 | Sold | $405,000$115/sqft |
Source: MIBOR as distributed by MLS GRID #2420792 Report a problem | ||
Nearby homes
- $560,6003 bd3 ba2.3k sqft1639 N Alabama St, Indianapolis, IN 46202Off Market
- $687,4003 bd2 ba2.3k sqft1629 N Alabama St, Indianapolis, IN 46202Off Market
- $540,4003 bd3 ba3k sqft1643 N Alabama St, Indianapolis, IN 46202Off Market
- $788,3004 bd4 ba3.1k sqft1625 N Alabama St, Indianapolis, IN 46202Off Market
Get a cash offer in 3 minutes
Find out how much your home could sell for in as little as 3 minutes with a no-obligation cash offer.
Estimated market value
$836,700
