Skip main navigation
Sold
  • $725,000

    1651 N Alabama St, Indianapolis, IN 46202

    3beds
    3,452sqft
    Residential, Single Family Residence
    Built in 2004
    6,098.4 Square Feet Lot
    $752,800 Zestimate®
    $210/sqft
    $3,434 Estimated rent

    Home value

    $752,800

    $715,000 - $790,000

    $3,434/mo

    Zestimate® history
    Loading
    Loading...

    Owner options

    List your home for rent

    $3,434/mo

    Rent Zestimate®

    Find your next renter with Zillow Rental Manager. Plus, with online applications, you can quickly screen prospective tenants – for free.

    Learn more

    $3,434/mo

    Rent Zestimate®

    Refinance and save

    $3,645/mo

    Est. payment

    Refinancing to a lower rate could help reduce your monthly payments and save thousands over the life of the loan.

    See today's rates

    $3,645/mo

    Est. payment

    Explore your selling options

    Work with a Zillow partner agent

    Leverage their expertise and Zillow's premium Showcase listings to get your home seen by more buyers.

    Get started

    List with your own agent

    Get your home in front of millions of buyers by listing it on Zillow.

    Learn how to do it

    Sell it yourself

    Take full control of how buyers see your home on Zillow by listing For Sale by Owner (FSBO).

    List your home

    What's special

    Dual-sided fireplaceModern upgradesPrivate patioSuperior qualityNewer top-of-the-line ss appliancesAmple workspaceFormal lr
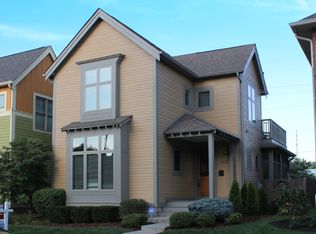
    This stunning Herron-Morton Place home exudes quiet elegance. Superior quality & finishes combine classic style w/ modern upgrades, the most discerning urban resident demands. The formal LR, w/ a dual-sided fireplace, leads gracefully to the DR. The kitchen, a cook's delight, features newer top-of-the-line SS appliances & ample workspace. It is open to the family room, w/ a 2nd fireplace & a wall of built-in shelving. The amazing screened porch & private patio offer relaxation in the serene yard. Upstairs, three bedrooms, including the primary suite, offer luxurious comfort. The lower-level rec room has a 3rd fireplace and a large pre-plumbed unfinished area for future expansion. Built by ReDev, it is one of the few newer brick urban homes.

    Zillow last checked:

    Listing updated:

    Listing Provided by:

    Rob Measel 812-208-0498,

    F.C. Tucker Company,

    Brittany A. Faulkner 317-529-1048

    Bought with:

    Patricia Perrin

    Real Broker, LLC

    Source: MIBOR as distributed by MLS GRID,MLS#: 21944272MLS Logo

    Facts & features

    Interior

    Bedrooms & bathrooms
    • Bedrooms: 3
    • Bathrooms: 3
    • Full bathrooms: 2
    • 1/2 bathrooms: 1
    • Main level bathrooms: 1
    Primary bedroom
    • Level: Upper
    • Area: 288 Square Feet
    • Dimensions: 18x16
    Bedroom 2
    • Level: Upper
    • Area: 168 Square Feet
    • Dimensions: 14x12
    Bedroom 3
    • Level: Upper
    • Area: 132 Square Feet
    • Dimensions: 12x11
    Other
    • Features: Tile-Ceramic
    • Level: Upper
    • Area: 48 Square Feet
    • Dimensions: 8x6
    Dining room
    • Features: Hardwood
    • Level: Main
    • Area: 247 Square Feet
    • Dimensions: 19x13
    Family room
    • Features: Hardwood
    • Level: Main
    • Area: 234 Square Feet
    • Dimensions: 18x13
    Kitchen
    • Features: Hardwood
    • Level: Main
    • Area: 171 Square Feet
    • Dimensions: 19x9
    Living room
    • Features: Hardwood
    • Level: Main
    • Area: 342 Square Feet
    • Dimensions: 19x18
    Play room
    • Level: Basement
    • Area: 416 Square Feet
    • Dimensions: 26x16
    Heating
    • Electric, Forced Air
    Cooling
    • Has cooling: Yes
    Appliances
    • Included: Gas Cooktop, Dishwasher, Dryer, Disposal, Gas Water Heater, Microwave, Oven, Double Oven, Convection Oven, Refrigerator, Trash Compactor, Washer, Water Softener Owned
    • Laundry: Upper Level
    Features
    • Breakfast Bar, Bookcases, High Ceilings, Entrance Foyer, Ceiling Fan(s), Hardwood Floors, High Speed Internet, Wired for Data, Pantry, Walk-In Closet(s)
    • Flooring: Hardwood
    • Windows: Windows Thermal, WoodWorkStain/Painted
    • Basement: Ceiling - 9+ feet,Daylight,Finished,Roughed In
    • Number of fireplaces: 4
    • Fireplace features: Double Sided, Dining Room, Family Room, Gas Log, Living Room, Recreation Room
    Interior area
    • Total structure area: 3,452
    • Total interior livable area: 3,452 sqft
    • Finished area below ground: 406

    Property

    Parking
    • Total spaces: 3
    • Parking features: Concrete, Detached, Garage Door Opener, Rear/Side Entry, Storage
    • Garage spaces: 3
    • Details: Garage Parking Other(Service Door)
    Features
    • Levels: Two
    • Stories: 2
    • Patio & porch: Covered, Patio, Screened
    • Exterior features: Sprinkler System
    • Fencing: Fence Full Rear,Privacy
    Lot
    • Size: 6,098 sqft
    • Features: Curbs, Sidewalks, Storm Sewer, Street Lights, Mature Trees
    Details
    • Parcel number: 490636158054000101
    • Other equipment: Radon System, Satellite Dish Paid

    Construction

    Type & style
    • Home type: SingleFamily
    • Architectural style: Traditional
    • Property subtype: Residential, Single Family Residence
    Materials
    • Brick, Cement Siding
    • Foundation: Concrete Perimeter
    Condition
    • New construction: No
    • Year built: 2004
    Details
    • Builder name: Redev

    Utilities & green energy

    • Electric: 200+ Amp Service
    • Water: Municipal/City

    Community & neighborhood

    Security
    • Security features: Security Service, Security Alarm Paid
    Location
    • Region: Indianapolis
    • Subdivision: Allen & Roots North

    Price history

    DateEventPrice
    11/30/2023Sold$725,000-3.3%$210/sqft
    Source: MIBOR as distributed by MLS GRID #21944272 Report a problem
    10/23/2023Pending sale$750,000$217/sqft
    Source: MIBOR as distributed by MLS GRID #21944272 Report a problem
    9/21/2023Listed for sale$750,000+72.4%$217/sqft
    Source: MIBOR as distributed by MLS GRID #21944272 Report a problem
    6/11/2012Sold$435,000-6.5%$126/sqft
    Source: MIBOR as distributed by MLS GRID #21156978 Report a problem
    3/19/2012Price change$465,000-2.1%$135/sqft
    Source: CENTURY 21 Scheetz #21156978 Report a problem
    1/20/2012Listed for sale$475,000-5%$138/sqft
    Source: CENTURY 21 Scheetz #21156978 Report a problem
    11/13/2011Listing removed$500,000$145/sqft
    Source: F. C. Tucker Company, Inc #21121874 Report a problem
    5/14/2011Listed for sale$500,000$145/sqft
    Source: F. C. Tucker Company, Inc #21121874 Report a problem

    Public tax history

    YearProperty taxesTax assessment
    2025$8,219 +12.8%$717,900 +6.4%
    2024$7,283 +3.7%$674,800 +11.7%
    2023$7,025 +13.2%$604,200 +4.6%
    2022$6,203 +1.9%$577,500 +10.1%
    2021$6,084 +2.8%$524,600 +2.4%
    2020$5,916 +0.9%$512,500 +5.1%
    2019$5,865 +22.7%$487,800 +1.9%
    2018$4,779 +7%$478,700 +8.1%
    2017$4,465 -3.2%$442,800 +5.8%
    2016$4,615 +3.9%$418,700 +2.7%
    2014$4,444 +2.9%$407,600 +1.6%
    2013$4,318 $401,200 +5.4%
    2012$4,318 $380,800 +7.8%
    2011-- $353,300
    2010$3,683 +6.7%$353,300 +9.1%
    2009$3,452 $323,700 -31.9%
    2007-- $475,200 -12.8%
    2006-- $545,000

    Find assessor info on the county website

    Neighborhood: Near Northside

    Nearby schools

    GreatSchools rating
    Get a cash offer in 3 minutes
    Find out how much your home could sell for in as little as 3 minutes with a no-obligation cash offer.
    Estimated market value
    $752,800
    Get a cash offer in 3 minutes
    Find out how much your home could sell for in as little as 3 minutes with a no-obligation cash offer.
    Estimated market value
    $752,800