Welcome to this sunlit 2-bedroom, 2-bath condo, perfectly situated close to downtown Libertyville with all its charming restrauants and shops! Also, with its easy access to expressways and the nearby Metra station-this location is a commuter's dream! Move-in ready and brimming with appeal, this home features gleaming hardwood flooring throughout the living room, dining room, kitchen, and bedrooms, creating a warm and cohesive feel. The well-appointed kitchen has ample maple cabinetry, sleek stainless steel appliances, farmhouse sink and stunning quartz countertops. A clever cut-out design keeps "the cook" connected to family or guests, making meal prep a social affair. The spacious primary bedroom has its own tastefully designed private bath, complete with a shower/tub combination. The 2nd bedroom is also generously sized and makes a great guest room or office. Step through the slider off the living room onto the large balcony, where you can unwind and enjoy a beautiful view of the serene courtyard below. This secure elevator building includes an intercom system for welcoming guests and fire sprinklers for peace of mind. A one-car garage space and dedicated storage keeps you sheltered from the elements. Bright, modern, and perfectly positioned, this condo is ready to become your new home!
Closed
$266,000
1635 N Milwaukee Ave APT 201, Libertyville, IL 60048
2beds
--sqft
Condominium, Single Family Residence
Built in 2000
-- sqft lot
$287,100 Zestimate®
$--/sqft
$2,334 Estimated rent
Home value
$287,100
$258,000 - $319,000
$2,334/mo
Zestimate® history
Owner options
List your home for rent
$2,334/mo
Rent Zestimate®
Find your next renter with Zillow Rental Manager. Plus, with online applications, you can quickly screen prospective tenants – for free.
$2,334/mo
Rent Zestimate®
Refinance and save
$2,449/mo
Est. payment
Refinancing to a lower rate could help reduce your monthly payments and save thousands over the life of the loan.
$2,449/mo
Est. payment
Explore your selling options
Work with a Zillow partner agent
Leverage their expertise and Zillow's premium Showcase listings to get your home seen by more buyers.
Get startedList with your own agent
Get your home in front of millions of buyers by listing it on Zillow.
Learn how to do itSell it yourself
Take full control of how buyers see your home on Zillow by listing For Sale by Owner (FSBO).
List your homeWhat's special
Farmhouse sinkLarge balconyStunning quartz countertopsSpacious primary bedroomSleek stainless steel appliancesWell-appointed kitchenMaple cabinetry
Zillow last checked:
Listing updated:
Listed by:
Marco Amidei 847-630-4886,
RE/MAX Suburban
Bought with:
Anne Hardy
Berkshire Hathaway-Chicago
Source: MRED as distributed by MLS GRID,MLS#: 12294866
Facts & features
Interior
Bedrooms & bathrooms
- Bedrooms: 2
- Bathrooms: 2
- Full bathrooms: 2
Rooms
- Room types: No additional rooms
Primary bedroom
- Features: Flooring (Hardwood), Window Treatments (Blinds), Bathroom (Full)
- Level: Main
- Area: 195 Square Feet
- Dimensions: 15X13
Bedroom 2
- Features: Flooring (Hardwood), Window Treatments (Blinds)
- Level: Main
- Area: 143 Square Feet
- Dimensions: 13X11
Dining room
- Features: Flooring (Hardwood), Window Treatments (Blinds)
- Level: Main
- Area: 99 Square Feet
- Dimensions: 11X9
Kitchen
- Features: Kitchen (Eating Area-Table Space), Flooring (Ceramic Tile), Window Treatments (Blinds)
- Level: Main
- Area: 144 Square Feet
- Dimensions: 12X12
Laundry
- Features: Flooring (Ceramic Tile)
- Level: Main
- Area: 54 Square Feet
- Dimensions: 9X6
Living room
- Features: Flooring (Hardwood), Window Treatments (Blinds)
- Level: Main
- Area: 273 Square Feet
- Dimensions: 13X21
Heating
- Electric
Cooling
- Central Air
Appliances
- Included: Range, Microwave, Dishwasher, Refrigerator, Washer, Dryer, Disposal
- Laundry: Washer Hookup
Features
- Storage
- Flooring: Hardwood
- Basement: None
Interior area
- Total structure area: 0
Property
Parking
- Total spaces: 1
- Parking features: Asphalt, Garage Door Opener, On Site, Garage Owned, Detached, Garage
- Garage spaces: 1
- Has uncovered spaces: Yes
Accessibility
- Accessibility features: No Disability Access
Features
- Exterior features: Balcony
Lot
- Features: Common Grounds
Details
- Parcel number: 11093001380000
- Special conditions: None
- Other equipment: TV-Cable, Intercom, Sprinkler-Lawn
Construction
Type & style
- Home type: Condo
- Property subtype: Condominium, Single Family Residence
Materials
- Brick
- Foundation: Concrete Perimeter
- Roof: Other
Condition
- New construction: No
- Year built: 2000
Utilities & green energy
- Electric: Circuit Breakers
- Sewer: Public Sewer
- Water: Lake Michigan, Public
Community & HOA
Community
- Security: Fire Sprinkler System
- Subdivision: Adler Park West
HOA
- Has HOA: Yes
- Amenities included: Bike Room/Bike Trails, Elevator(s), Storage, Security Door Lock(s)
- Services included: Water, Insurance, Exterior Maintenance, Lawn Care, Scavenger, Snow Removal
- HOA fee: $415 monthly
Location
- Region: Libertyville
Financial & listing details
- Tax assessed value: $217,186
- Annual tax amount: $4,732
- Date on market: 2/21/2025
- Listing terms: Conventional
- Ownership: Condo
Price history
| Date | Event | Price |
|---|---|---|
| 4/25/2025 | Sold | $266,000-1.4% |
Source:  MRED as distributed by MLS GRID #12294866 Report a problem MRED as distributed by MLS GRID #12294866 Report a problem | ||
| 3/14/2025 | Contingent | $269,900 |
Source: MRED as distributed by MLS GRID #12294866 Report a problem | ||
| 3/10/2025 | Price change | $269,900-2.2% |
Source: MRED as distributed by MLS GRID #12294866 Report a problem | ||
| 3/6/2025 | Price change | $275,900-1.4% |
Source: MRED as distributed by MLS GRID #12294866 Report a problem | ||
| 2/27/2025 | Price change | $279,900-1.8% |
Source: MRED as distributed by MLS GRID #12294866 Report a problem | ||
| 2/21/2025 | Listed for sale | $284,900+62.8% |
Source: MRED as distributed by MLS GRID #12294866 Report a problem | ||
| 11/13/2019 | Sold | $175,000-4.1% |
Source: MRED as distributed by MLS GRID #10337301 Report a problem | ||
| 9/28/2019 | Pending sale | $182,500 |
Source: @properties #10337301 Report a problem | ||
| 8/31/2019 | Listed for sale | $182,500 |
Source: @properties #10337301 Report a problem | ||
| 7/24/2019 | Pending sale | $182,500 |
Source: @properties #10337301 Report a problem | ||
| 7/16/2019 | Price change | $182,500-1.4% |
Source: @properties #10337301 Report a problem | ||
| 5/17/2019 | Listed for sale | $185,000+18.6% |
Source: @properties #10337301 Report a problem | ||
| 10/11/2015 | Sold | $156,000-3.7% |
Source: @Properties sold #08973716_60048_201 Report a problem | ||
| 8/11/2015 | Price change | $162,000-0.6% |
Source: @properties #08973716 Report a problem | ||
| 7/28/2015 | Price change | $162,900-1.2% |
Source: @properties #08973716 Report a problem | ||
| 7/13/2015 | Price change | $164,900-5.7% |
Source: @properties #08973716 Report a problem | ||
| 7/7/2015 | Listed for sale | $174,900+2.9% |
Source: @properties #08973716 Report a problem | ||
| 5/27/2015 | Listing removed | $169,900 |
Source: RE/MAX Showcase #08837190 Report a problem | ||
| 4/13/2015 | Pending sale | $169,900-22.8% |
Source: RE/MAX Showcase #08837190 Report a problem | ||
| 7/13/2012 | Listing removed | $1,450 |
Source: Baird & Warner Real Estate #08053925 Report a problem | ||
| 5/17/2012 | Price change | $1,450-3.3% |
Source: Baird & Warner Real Estate #08053925 Report a problem | ||
| 4/30/2012 | Listed for rent | $1,500 |
Source: Baird & Warner Real Estate #08053925 Report a problem | ||
| 6/8/2007 | Sold | $220,000+17.3% |
Source: @Properties sold #06422761_60048 Report a problem | ||
| 3/26/2003 | Sold | $187,500 |
Source: Public Record Report a problem | ||
Public tax history
| Year | Property taxes | Tax assessment |
|---|---|---|
| 2024 | $4,967 +5% | $80,197 +10.8% |
| 2023 | $4,733 +8.2% | $72,388 +8.4% |
| 2022 | $4,375 +9.9% | $66,767 +10% |
| 2021 | $3,982 +4.1% | $60,699 +9.1% |
| 2020 | $3,827 +2.5% | $55,613 +1% |
| 2019 | $3,733 +2.4% | $55,084 -2.4% |
| 2018 | $3,646 | $56,465 +3.3% |
| 2017 | $3,646 -7.5% | $54,682 +5.5% |
| 2016 | $3,943 +3% | $51,846 +7% |
| 2015 | $3,827 -1.7% | $48,459 +3.4% |
| 2014 | $3,892 -9.1% | $46,873 -0.9% |
| 2012 | $4,280 +1.8% | $47,279 -28.1% |
| 2011 | $4,204 -0.4% | $65,787 -5% |
| 2010 | $4,221 +1% | $69,250 -6.6% |
| 2009 | $4,179 +3.2% | $74,158 +3% |
| 2008 | $4,047 +2.2% | $71,970 +3.5% |
| 2006 | $3,958 +8.5% | $69,510 |
| 2005 | $3,648 -0.5% | -- |
| 2004 | $3,668 -4.4% | -- |
| 2003 | $3,836 -7.7% | -- |
| 2002 | $4,158 +109.4% | -- |
| 2001 | $1,986 | $54,644 |
Find assessor info on the county website
Neighborhood: 60048
Nearby homes
- $303,500-- bd2 ba1.2k sqft1635 N Milwaukee Ave APT 104, Libertyville, IL 60048Off Market
- $250,7002 bd1 ba950 sqft1635 N Milwaukee Ave APT 202, Libertyville, IL 60048Off Market

- $249,1002 bd1 ba900 sqft1635 N Milwaukee Ave APT 203, Libertyville, IL 60048Off Market

- $300,1002 bd2 ba1.2k sqft1635 N Milwaukee Ave APT 205, Libertyville, IL 60048Off Market
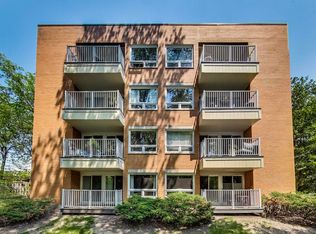
- $285,2002 bd2 ba1.1k sqft1635 N Milwaukee Ave APT 301, Libertyville, IL 60048Off Market
- $253,3002 bd1 ba975 sqft1635 N Milwaukee Ave APT 303, Libertyville, IL 60048Off Market
- $291,3002 bd2 ba1.2k sqft1635 N Milwaukee Ave APT 305, Libertyville, IL 60048Off Market
- $253,3002 bd1 ba975 sqft1635 N Milwaukee Ave APT 103, Libertyville, IL 60048Off Market
- $242,0002 bd2 ba1.2k sqft1635 N Milwaukee Ave APT 105, Libertyville, IL 60048Sold
Nearby schools
GreatSchools rating
- 9/10Adler Park SchoolGrades: K-5Distance: 0.1 mi
- 7/10Highland Middle SchoolGrades: 6-8Distance: 1.6 mi
- 9/10Libertyville High SchoolGrades: 9-12Distance: 1.3 mi
Schools provided by the listing agent
- Elementary: Adler Park School
- Middle: Highland Middle School
- High: Libertyville High School
- District: 70
Source: MRED as distributed by MLS GRID. This data may not be complete. We recommend contacting the local school district to confirm school assignments for this home.
Get a cash offer in 3 minutes
Find out how much your home could sell for in as little as 3 minutes with a no-obligation cash offer.
Estimated market value
$287,100
Get a cash offer in 3 minutes
Find out how much your home could sell for in as little as 3 minutes with a no-obligation cash offer.
Estimated market value
$287,100
- Illinois
- Lake County
- Libertyville
- 60048
- 1635 N Milwaukee Ave Apartment 201
Nearby cities
Nearby neighborhoods
Nearby zip codes
Other Libertyville Topics
