Skip main navigation
Closed
  • $750,000

    1635 N Vine St, Chicago, IL 60614

    3beds
    2,371sqft
    Townhouse, Single Family Residence
    Built in 1979
    1,245 Square Feet Lot
    $953,900 Zestimate®
    $316/sqft
    $6,159 Estimated rent

    Home value

    $953,900

    $887,000 - $1.04M

    $6,159/mo

    Zestimate® history
    Loading
    Loading...

    Owner options

    List your home for rent

    $6,159/mo

    Rent Zestimate®

    Find your next renter with Zillow Rental Manager. Plus, with online applications, you can quickly screen prospective tenants – for free.

    Learn more

    $6,159/mo

    Rent Zestimate®

    Refinance and save

    $4,565/mo

    Est. payment

    Refinancing to a lower rate could help reduce your monthly payments and save thousands over the life of the loan.

    See today's rates

    $4,565/mo

    Est. payment

    Explore your selling options

    Work with a Zillow partner agent

    Leverage their expertise and Zillow's premium Showcase listings to get your home seen by more buyers.

    Get started

    List with your own agent

    Get your home in front of millions of buyers by listing it on Zillow.

    Learn how to do it

    Sell it yourself

    Take full control of how buyers see your home on Zillow by listing For Sale by Owner (FSBO).

    List your home

    What's special

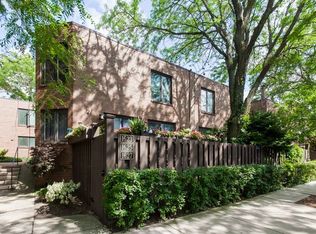
    Nestled on a serene, tree-lined street in highly desirable Lincoln Elementary school district of Lincoln Park, this fee-simple, full masonry townhome boasts four levels of functional living space, two inviting outdoor areas, extensive updates, and truly lives like a single-family home. Pull into your private one-car garage and step into an entertainer's haven, the expansive living room features hardwood floors and a gas fireplace with built-in storage surround. This space seamlessly flows out to your private patio, an ideal setting for grilling, gardening, and hosting. The chef's kitchen has been renovated with all new stainless steel appliances complemented by a new backsplash, full-height white cabinetry, and a unique custom built-in bench that is embedded into the quartz counters. Each bedroom in this move-in-ready home is bathed in natural light through oversized windows, features new flooring throughout, and has a dedicated full bath. You will love the second bedroom, which has its own fireplace for cozy winter nights in bed. The primary bedroom and third bedroom comfortably accommodate a king-sized bed. Step out onto your brand new, private rooftop deck sitting atop a new tear-off roof, featuring composite decking and boasting skyline views - the perfect vantage point for the air and water show! The first floor presents a generous flex space that can adapt to your needs, whether as a home gym, family room, office, or theater, and offers a well-equipped laundry room with a stacked washer/dryer, as well as an abundance of storage. Situated just steps away from an array of exceptional restaurants, grocery stores, shops, and vibrant nightlife, including Trader Joe's, Jayson Home, CB2, Pottery Barn, Whole Foods, Anthropologie, Sephora, Summer House, Vinci, Alinea, and more. Also conveniently located just 0.3 miles from the North/Clybourn Red Line station. This home is sure to check every box. Welcome home!

    Zillow last checked:

    Listing updated:

    Listed by:

    Hayley Westhoff 312-733-7201,

    Compass,

    Anna Theofanous 312-767-7207,

    Compass

    Bought with:

    Kelly Angelopoulos

    Jameson Sotheby's Int'l Realty

    Source: MRED as distributed by MLS GRID,MLS#: 11935542MLS Logo

    Facts & features

    Interior

    Bedrooms & bathrooms
    • Bedrooms: 3
    • Bathrooms: 3
    • Full bathrooms: 3
    Rooms
    • Room types: No additional rooms
    Primary bedroom
    • Features: Flooring (Vinyl), Bathroom (Full)
    • Level: Second
    • Area: 182 Square Feet
    • Dimensions: 14X13
    Bedroom 2
    • Features: Flooring (Vinyl)
    • Level: Second
    • Area: 182 Square Feet
    • Dimensions: 14X13
    Bedroom 3
    • Features: Flooring (Vinyl)
    • Level: Third
    • Area: 11 Square Feet
    • Dimensions: 11X1
    Dining room
    • Features: Flooring (Hardwood)
    • Level: Main
    • Area: 176 Square Feet
    • Dimensions: 11X16
    Family room
    • Features: Flooring (Vinyl)
    • Level: Lower
    • Area: 210 Square Feet
    • Dimensions: 14X15
    Kitchen
    • Features: Kitchen (Eating Area-Table Space), Flooring (Hardwood)
    • Level: Main
    • Area: 128 Square Feet
    • Dimensions: 8X16
    Laundry
    • Features: Flooring (Other)
    • Level: Lower
    • Area: 90 Square Feet
    • Dimensions: 10X9
    Living room
    • Features: Flooring (Hardwood)
    • Level: Main
    • Area: 384 Square Feet
    • Dimensions: 24X16
    Heating
    • Natural Gas, Forced Air
    Cooling
    • Central Air
    Appliances
    • Included: Range, Microwave, Dishwasher, High End Refrigerator, Washer, Dryer, Disposal, Stainless Steel Appliance(s), Range Hood
    • Laundry: Washer Hookup, In Unit
    Features
    • Flooring: Hardwood
    • Windows: Screens
    • Basement: Finished,Partial,Daylight
    • Number of fireplaces: 2
    • Fireplace features: Gas Log, Gas Starter, Living Room, Bedroom
    Interior area
    • Total structure area: 0
    • Total interior livable area: 2,371 sqft

    Property

    Parking
    • Total spaces: 1
    • Parking features: Brick Driveway, Garage Door Opener, On Site, Garage Owned, Detached, Garage
    • Garage spaces: 1
    • Has uncovered spaces: Yes
    Accessibility
    • Accessibility features: No Disability Access
    Features
    • Patio & porch: Deck, Patio
    Lot
    • Size: 1,245 Square Feet
    • Features: Common Grounds
    Details
    • Parcel number: 14333161370000
    • Special conditions: None

    Construction

    Type & style
    • Home type: Townhouse
    • Property subtype: Townhouse, Single Family Residence
    Materials
    • Brick
    Condition
    • New construction: No
    • Year built: 1979
    • Major remodel year: 2017

    Utilities & green energy

    • Sewer: Public Sewer
    • Water: Lake Michigan

    Community & HOA

    Community
    • Subdivision: Clusters On Vine
    HOA
    • Has HOA: Yes
    • Services included: Water, Insurance, Exterior Maintenance, Lawn Care, Scavenger, Snow Removal
    • HOA fee: $150 monthly
    Location
    • Region: Chicago

    Financial & listing details

    • Price per square foot: $316/sqft
    • Tax assessed value: $750,010
    • Annual tax amount: $15,216
    • Date on market: 1/5/2024
    • Listing terms: Conventional
    • Ownership: Fee Simple

    Price history

    DateEventPrice
    1/5/2024Sold$750,000-3.2%$316/sqft
    Source: MRED as distributed by MLS GRID #11935542 Report a problem
    10/27/2023Price change$775,000-3%$327/sqft
    Source: MRED as distributed by MLS GRID #11896390 Report a problem
    9/28/2023Listed for sale$799,000+8.7%$337/sqft
    Source: MRED as distributed by MLS GRID #11896390 Report a problem
    7/29/2021Listing removed--
    Source: MRED as distributed by MLS GRID #11101841 Report a problem
    6/17/2021Price change$735,000-2.6%$310/sqft
    Source: MRED as distributed by MLS GRID #11101841 Report a problem
    5/27/2021Listed for sale$755,000+16.2%$318/sqft
    Source: MRED as distributed by MLS GRID #11101841 Report a problem
    6/30/2017Sold$650,000$274/sqft
    Source: MRED as distributed by MLS GRID #09583595 Report a problem
    4/11/2017Pending sale$650,000$274/sqft
    Source: @properties #09583595 Report a problem
    4/3/2017Listed for sale$650,000+31.8%$274/sqft
    Source: @properties #09583595 Report a problem
    5/16/2003Sold$493,000$208/sqft
    Source: Public Record Report a problem

    Public tax history

    YearProperty taxesTax assessment
    2024-- $75,001 +0.5%
    2023$15,040 +2.7%$74,598
    2022$14,640 -3.8%$74,598 -5.6%
    2021$15,216 +13.3%$78,999 +24.7%
    2020$13,427 -3%$63,374 -8%
    2019$13,840 +1.7%$68,885
    2018$13,607 +9.6%$68,885 +12.9%
    2017$12,411 +5.9%$61,029
    2016$11,723 +9.5%$61,029
    2015$10,703 +30%$61,029 +30%
    2014$8,233 -5.6%$46,942 -7.2%
    2013$8,723 +1.1%$50,592
    2012$8,631 +14.1%$50,592 +3.9%
    2011$7,566 -0.8%$48,708
    2010$7,630 +221.5%$48,708 +268.7%
    2002$2,373 $13,209
    Find assessor info on the county website

    Neighborhood: Old Town

    Nearby schools

    GreatSchools rating
    Schools provided by the listing agent
    • Elementary: Lincoln Elementary School
    • High: Lincoln Park High School
    • District: 299

    Source: MRED as distributed by MLS GRID. This data may not be complete. We recommend contacting the local school district to confirm school assignments for this home.

    Get a cash offer in 3 minutes
    Find out how much your home could sell for in as little as 3 minutes with a no-obligation cash offer.
    Estimated market value
    $953,900
    Get a cash offer in 3 minutes
    Find out how much your home could sell for in as little as 3 minutes with a no-obligation cash offer.
    Estimated market value
    $953,900