Skip main navigation
Closed
  • $945,000

    1637 N Vine St, Chicago, IL 60614

    4beds
    2,393sqft
    Townhouse, Single Family Residence
    Built in 1978
    -- sqft lot
    $1,075,400 Zestimate®
    $395/sqft
    $7,214 Estimated rent

    Home value

    $1,075,400

    $1.01M - $1.15M

    $7,214/mo

    Zestimate® history
    Loading
    Loading...

    Owner options

    List your home for rent

    $7,214/mo

    Rent Zestimate®

    Find your next renter with Zillow Rental Manager. Plus, with online applications, you can quickly screen prospective tenants – for free.

    Learn more

    $7,214/mo

    Rent Zestimate®

    Refinance and save

    $5,712/mo

    Est. payment

    Refinancing to a lower rate could help reduce your monthly payments and save thousands over the life of the loan.

    See today's rates

    $5,712/mo

    Est. payment

    Explore your selling options

    Work with a Zillow partner agent

    Leverage their expertise and Zillow's premium Showcase listings to get your home seen by more buyers.

    Get started

    List with your own agent

    Get your home in front of millions of buyers by listing it on Zillow.

    Learn how to do it

    Sell it yourself

    Take full control of how buyers see your home on Zillow by listing For Sale by Owner (FSBO).

    List your home

    What's special

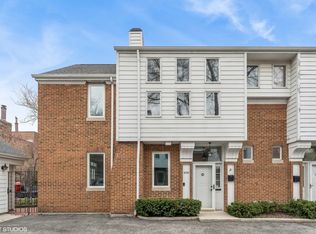
    Welcome to your private sanctuary nestled on a one-way, tree-lined street in the heart of Lincoln Park! This fee-simple, corner townhome, crafted with full masonry, is a true gem located in the highly sought-after Lincoln Elementary. Tucked away within a serene courtyard, the entrance to this home is a picturesque journey through a private fence, leading you into a meticulously landscaped garden designed by an architect. Adorned with Japanese Maples, a wide array of plants, and accentuated by rocks from the Botanical Garden, this garden provides a tranquil seating area amidst a maintenance-free irrigation system, ensuring a breathtaking welcome for your guests even before they step inside. Step into three levels of thoughtfully designed living space that exude the comfort of a single-family home. Light maple floors and all four exposures bathe the interior in natural light, creating an inviting atmosphere throughout. The main level boasts an expansive open living room, offering flexibility for two seating areas or a combined living and dining space. A gas fireplace adds warmth and charm, while the Juliet balcony offers a serene view of your private courtyard. The eat-in kitchen features full-height cabinetry, granite countertops, and a dining area perfect for hosting dinner parties. Convenience is key with a powder room also located on this level. Venture to the second level where three bedrooms and two bathrooms await, including a recently remodeled, spa-like primary bath which is a retreat in itself, boasting a glass shower with body sprays and a spacious walk-in closet. Additionally, a spiral staircase provides easy access to the roof, offering endless possibilities for customization. The lower level features a spacious family room, an ideal nook for a workout area or home office, and a guest suite complete with a full bath. A laundry room and ample storage space add to the practicality of this level. Your private one-car garage completes this beautiful home. Conveniently located just steps away from an array of exceptional amenities including renowned restaurants, grocery stores, boutiques, and vibrant nightlife spots. From Trader Joe's and Whole Foods to Jayson Home and Anthropologie, everything you need is within reach. Plus, with the North/Clybourn Red Line station just 0.3 miles away, commuting is a breeze. Don't miss the rare opportunity to make this remarkable residence, on the market for the first time in over 20 years, your own. Welcome home!

    Zillow last checked:

    Listing updated:

    Listed by:

    Hayley Westhoff 312-733-7201,

    Compass,

    Anna Theofanous 312-767-7207,

    Compass

    Bought with:

    Jon Panozzo

    Real People Realty

    Source: MRED as distributed by MLS GRID,MLS#: 11976261MLS Logo

    Facts & features

    Interior

    Bedrooms & bathrooms
    • Bedrooms: 4
    • Bathrooms: 4
    • Full bathrooms: 3
    • 1/2 bathrooms: 1
    Rooms
    • Room types: No additional rooms
    Primary bedroom
    • Features: Bathroom (Full)
    • Level: Second
    • Area: 104 Square Feet
    • Dimensions: 13X8
    Bedroom 2
    • Level: Second
    • Area: 104 Square Feet
    • Dimensions: 13X8
    Bedroom 3
    • Level: Second
    • Area: 121 Square Feet
    • Dimensions: 11X11
    Bedroom 4
    • Level: Basement
    • Area: 132 Square Feet
    • Dimensions: 11X12
    Heating
    • Natural Gas
    Cooling
    • Central Air
    Features
    • Basement: Finished,Partial
    Interior area
    • Total structure area: 0
    • Total interior livable area: 2,393 sqft

    Property

    Parking
    • Total spaces: 1
    • Parking features: On Site, Garage Owned, Detached, Garage
    • Garage spaces: 1
    Accessibility
    • Accessibility features: No Disability Access
    Details
    • Parcel number: 14333161360000
    • Special conditions: None

    Construction

    Type & style
    • Home type: Townhouse
    • Property subtype: Townhouse, Single Family Residence
    Materials
    • Brick
    Condition
    • New construction: No
    • Year built: 1978

    Utilities & green energy

    • Sewer: Public Sewer
    • Water: Public

    Community & HOA

    HOA
    • Has HOA: Yes
    • Services included: Water, Insurance, Exterior Maintenance, Lawn Care, Scavenger, Snow Removal
    • HOA fee: $150 monthly
    Location
    • Region: Chicago

    Financial & listing details

    • Price per square foot: $395/sqft
    • Tax assessed value: $680,000
    • Annual tax amount: $12,206
    • Date on market: 6/5/2024
    • Listing terms: Conventional
    • Ownership: Condo

    Price history

    DateEventPrice
    6/4/2024Sold$945,000+122.4%$395/sqft
    Source: MRED as distributed by MLS GRID #11976261 Report a problem
    2/28/2001Sold$425,000+189.8%$178/sqft
    Source: Public Record Report a problem
    9/29/1993Sold$146,666$61/sqft
    Source: Public Record Report a problem

    Public tax history

    YearProperty taxesTax assessment
    2024-- $68,000 +3.8%
    2023$12,561 -1.6%$65,503
    2022$12,769 -4.8%$65,503 -6.4%
    2021$13,407 +19.8%$70,000 +31.2%
    2020$11,190 +2.1%$53,335 -8%
    2019$10,958 +1.7%$57,973
    2018$10,773 +3.6%$57,973 +12.1%
    2017$10,402 +5.6%$51,696
    2016$9,854 +9.6%$51,696
    2015$8,992 +14.4%$51,696 +15.1%
    2014$7,860 +2.2%$44,931
    2013$7,694 +1%$44,931
    2012$7,615 +17.5%$44,931 +6.9%
    2011$6,482 -0.9%$42,022
    2010$6,542 $42,022
    Find assessor info on the county website

    Neighborhood: Old Town

    Nearby schools

    GreatSchools rating
    Schools provided by the listing agent
    • District: 299

    Source: MRED as distributed by MLS GRID. This data may not be complete. We recommend contacting the local school district to confirm school assignments for this home.

    Get a cash offer in 3 minutes
    Find out how much your home could sell for in as little as 3 minutes with a no-obligation cash offer.
    Estimated market value
    $1,075,400
    Get a cash offer in 3 minutes
    Find out how much your home could sell for in as little as 3 minutes with a no-obligation cash offer.
    Estimated market value
    $1,075,400