
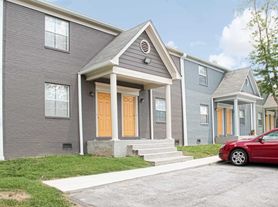
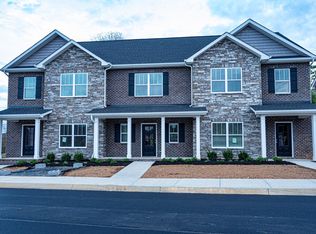
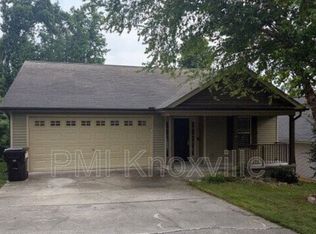
Welcome to this beautifully maintained home in Hidden View Farms, a desirable West Knoxville community! This 3-bedroom, 2.5-bath home offers 1,936 sq. ft. of comfortable living space, an open floor plan, spacious primary suite, office, gas fireplace, and 2-car garage. Enjoy the private backyard and deck. Conveniently located near shopping, dining, Pellissippi Parkway, Oak Ridge National Laboratory, and Y-12.
One-year minimum lease. Monthly rent is $2,600. Security deposit is equal to one month's rent. All occupants 18 years of age or older must complete an application. A $50 nonrefundable application fee applies. Tenant is responsible for all utilities, lawn care and trash collection. Owner pays the HOA fee. No smoking or vaping is permitted. Property is for long-term residential occupancy only.
A maximum of two pets may be permitted with prior owner approval. Cats are permitted, and dogs under 40 pounds may be considered with prior owner approval. No dogs over 40 pounds are permitted. A $300 nonrefundable pet fee is required, plus monthly pet rent of $35 per pet. Tenant is responsible for any pet-related damage beyond normal wear and tear.
Selection Standards: Minimum gross monthly income 3 times the monthly rent ($7,800), minimum credit score is 680, and satisfactory background screening.
House for rent
Accepts Zillow applications
$2,600/moFees may apply
1635 Silver Spur Ln, Knoxville, TN 37932
3beds
1,936sqft
Price may not include required fees and charges. Price shown reflects the lease term provided. Learn more|
Single family residence
Available now
Cats, small dogs OK
Air conditioner, central air
In unit laundry
Attached garage parking
Central, fireplace, forced air, natural gas
What's special
- 14 days |
- -- |
- -- |
Zillow last checked:
Listing updated:
Travel times
Facts & features
Interior
Bedrooms & bathrooms
- Bedrooms: 3
- Bathrooms: 3
- Full bathrooms: 2
- 1/2 bathrooms: 1
Heating
- Central, Fireplace, Forced Air, Natural Gas
Cooling
- Air Conditioner, Central Air
Appliances
- Included: Dishwasher, Dryer, Microwave Oven, Oven, Refrigerator, Washer
- Laundry: In Unit
Features
- Ceiling Fan(s)
- Flooring: Carpet, Hardwood, Tile
- Has fireplace: Yes
Interior area
- Total interior livable area: 1,936 sqft
Property
Parking
- Parking features: Attached, Garage
- Has attached garage: Yes
- Details: Contact manager
Features
- Patio & porch: Patio
Lot
- Features: Back Yard, Private
Details
- Additional structures: Garage(s)
- Parcel number: 104OG015
Construction
Type & style
- Home type: SingleFamily
- Property subtype: Single Family Residence
Community & HOA
Location
- Region: Knoxville
Financial & listing details
- Lease term: 1 Year
Price history
| Date | Event | Price |
|---|---|---|
| 8/10/2026 | Sold | $430,000-3.3%$222/sqft |
Source:  RealTracs MLS as distributed by MLS GRID #3510007 Report a problem RealTracs MLS as distributed by MLS GRID #3510007 Report a problem | ||
| 8/10/2026 | Listed for rent | $2,600$1/sqft |
Source: Zillow Rentals Report a problem | ||
| 7/19/2026 | Pending sale | $444,900$230/sqft |
Source:  East Tennessee Realtors #1339792 Report a problem East Tennessee Realtors #1339792 Report a problem | ||
| 5/6/2026 | Listed for sale | $444,900+24.3%$230/sqft |
Source: East Tennessee Realtors #1339792 Report a problem | ||
| 8/27/2021 | Sold | $358,000+58.5%$185/sqft |
Source: East Tennessee Realtors #1159058 Report a problem | ||
| 11/22/2017 | Sold | $225,900$117/sqft |
Source: East Tennessee Realtors #1015748 Report a problem | ||
Neighborhood: 37932
Nearby schools
GreatSchools rating
- 7/10Ball Camp Elementary SchoolGrades: PK-5Distance: 1.2 mi
- 7/10Cedar Bluff Middle SchoolGrades: 6-8Distance: 2.2 mi
- 7/10Hardin Valley AcademyGrades: 9-12Distance: 2.6 mi