Peaceful and picturesque - this is the one! Nestled in the sought-after Northwind section of Wood Wind Golf Club, this spacious three-bedroom, three-bath, luxurious ranch-style home offers pond views and overlooks the scenic 8th green. Designed as a unique 1.5-story open-concept layout, this versatile home features a spacious main level complemented by a loft and additional upstairs bedroom-ideal for guests, a second home office, or flexible living. The primary suite is conveniently located on the main level. It features a true retreat-style bathroom with an oversized tile walk-in shower, dual sinks, and a generous walk-in closet. The modern yet elegant kitchen, the heart of the home, is designed for both everyday living and entertaining, complete with granite countertops, a tile backsplash, luxury fixtures, and a large island. All flow seamlessly into the living area, where a gas fireplace adds warmth on cool winter days. Ample storage is available in the 1,692 sq ft basement, which features nine-foot ceilings and daylight windows. Enjoy quiet mornings on the covered front porch or unwind in the evenings on the back deck overlooking the water, soaking in the serene surroundings. This home perfectly blends modern comfort, location, and lifestyle. HOA Dues include the Wood Wind Golf Course Eagle Social Membership: 1 Complimentary Group Golf Clinic, 10% off at the golf pro shop, unlimited pickleball, 2 free 4-Some Rounds of Golf. Residents do have access to the Bent Creek Neighborhood Playground/Park and Community pool for an additional fee.
Sold
$569,900
16352 Brigham Ln, Westfield, IN 46074
3beds
4,004sqft
Residential, Single Family Residence
Built in 2021
10,454 Square Feet Lot
$576,300 Zestimate®
$142/sqft
$3,623 Estimated rent
Home value
$576,300
$547,000 - $605,000
$3,623/mo
Zestimate® history
Owner options
List your home for rent
$3,623/mo
Rent Zestimate®
Find your next renter with Zillow Rental Manager. Plus, with online applications, you can quickly screen prospective tenants – for free.
$3,623/mo
Rent Zestimate®
Refinance and save
$3,737/mo
Est. payment
Refinancing to a lower rate could help reduce your monthly payments and save thousands over the life of the loan.
$3,737/mo
Est. payment
Explore your selling options
Work with a Zillow partner agent
Leverage their expertise and Zillow's premium Showcase listings to get your home seen by more buyers.
Get startedList with your own agent
Get your home in front of millions of buyers by listing it on Zillow.
Learn how to do itSell it yourself
Take full control of how buyers see your home on Zillow by listing For Sale by Owner (FSBO).
List your homeWhat's special
Modern yet elegant kitchenCovered front porchLuxury fixturesSpacious main levelOversized tile walk-in showerSpacious three-bedroom three-bathTrue retreat-style bathroom
Zillow last checked:
Listing updated:
Listed by:
Mel Coutz 317-513-5092,
Highgarden Real Estate,
Lindsey Schrader 317-385-5790,
Highgarden Real Estate
Bought with:
Benjamin Thomas
Keller Williams Indy Metro S
Matthew Reffeitt
Keller Williams Indy Metro S
Source: MIBOR as distributed by MLS GRID,MLS#: 22075484
Facts & features
Interior
Bedrooms & bathrooms
- Bedrooms: 3
- Bathrooms: 3
- Full bathrooms: 3
- Main level bathrooms: 2
- Main level bedrooms: 2
Primary bedroom
- Level: Main
- Area: 195 Square Feet
- Dimensions: 15x13
Bedroom 2
- Level: Main
- Area: 120 Square Feet
- Dimensions: 12x10
Bedroom 3
- Level: Upper
- Area: 143 Square Feet
- Dimensions: 13x11
Dining room
- Features: Luxury Vinyl Plank
- Level: Main
- Area: 120 Square Feet
- Dimensions: 12x10
Family room
- Features: Luxury Vinyl Plank
- Level: Main
- Area: 195 Square Feet
- Dimensions: 15x13
Kitchen
- Features: Luxury Vinyl Plank
- Level: Main
- Area: 140 Square Feet
- Dimensions: 14x10
Loft
- Level: Upper
- Area: 270 Square Feet
- Dimensions: 18x15
Office
- Features: Luxury Vinyl Plank
- Level: Main
- Area: 120 Square Feet
- Dimensions: 12x10
Heating
- Natural Gas
Cooling
- Central Air
Appliances
- Included: Dishwasher, Disposal, Gas Water Heater, Microwave, Gas Oven, Range Hood, Refrigerator, Water Softener Owned
- Laundry: In Unit, Connections All, Laundry Room, Main Level
Features
- Attic Access, Double Vanity, Breakfast Bar, Kitchen Island, Eat-in Kitchen, Pantry, Smart Thermostat, Supplemental Storage, Walk-In Closet(s)
- Windows: Wood Work Painted
- Basement: Ceiling - 9+ feet,Daylight,Full,Roughed In,Storage Space,Unfinished
- Attic: Access Only
- Number of fireplaces: 1
- Fireplace features: Family Room, Insert
Interior area
- Total structure area: 4,004
- Total interior livable area: 4,004 sqft
- Finished area below ground: 0
Property
Parking
- Total spaces: 2
- Parking features: Attached
- Attached garage spaces: 2
- Details: Garage Parking Other(Finished Garage, Garage Door Opener, Keyless Entry)
Features
- Levels: One and One Half
- Stories: 1
- Patio & porch: Covered, Deck
- Has view: Yes
- View description: Golf Course, Pond
- Water view: Pond
- Waterfront features: Pond
Lot
- Size: 10,454 Square Feet
- Features: Near Golf Course, On Golf Course, Sidewalks, Suburb
Details
- Parcel number: 290909001046000015
- Horse amenities: None
Construction
Type & style
- Home type: SingleFamily
- Architectural style: Contemporary,Traditional
- Property subtype: Residential, Single Family Residence
Materials
- Brick, Cement Siding
- Foundation: Concrete Perimeter, Full
Condition
- New construction: No
- Year built: 2021
Details
- Builder name: Pulte
Utilities & green energy
- Electric: 200+ Amp Service
- Water: Public
- Utilities for property: Electricity Connected, Sewer Connected, Water Connected
Community & HOA
Community
- Security: Carbon Monoxide Detector(s), Fire Alarm
- Subdivision: Wood Wind
HOA
- Has HOA: Yes
- Amenities included: Clubhouse, Golf Course, Insurance, Maintenance, Management, Snow Removal
- Services included: Association Home Owners, Clubhouse, Golf, Insurance, Irrigation, Maintenance, Management, Snow Removal, See Remarks
- HOA fee: $900 annually
- HOA phone: 317-875-5600
Location
- Region: Westfield
Financial & listing details
- Price per square foot: $142/sqft
- Tax assessed value: $546,800
- Annual tax amount: $5,376
- Date on market: 1/1/2026
- Cumulative days on market: 60 days
- Electric utility on property: Yes
Price history
| Date | Event | Price |
|---|---|---|
| 4/20/2026 | Sold | $569,9000%$142/sqft |
Source:  MIBOR as distributed by MLS GRID #22075484 Report a problem MIBOR as distributed by MLS GRID #22075484 Report a problem | ||
| 3/13/2026 | Pending sale | $569,999$142/sqft |
Source: MIBOR as distributed by MLS GRID #22075484 Report a problem | ||
| 3/6/2026 | Listed for sale | $569,999-0.9%$142/sqft |
Source: MIBOR as distributed by MLS GRID #22075484 Report a problem | ||
| 2/23/2026 | Listing removed | $575,000$144/sqft |
Source: MIBOR as distributed by MLS GRID #22075484 Report a problem | ||
| 1/30/2026 | Price change | $575,000-3.4%$144/sqft |
Source: MIBOR as distributed by MLS GRID #22075484 Report a problem | ||
| 1/22/2026 | Price change | $595,000-0.8%$149/sqft |
Source: MIBOR as distributed by MLS GRID #22075484 Report a problem | ||
| 1/1/2026 | Listed for sale | $600,000+0.8%$150/sqft |
Source: MIBOR as distributed by MLS GRID #22075484 Report a problem | ||
| 6/1/2024 | Listing removed | -- |
Source: MIBOR as distributed by MLS GRID #21972839 Report a problem | ||
| 5/19/2024 | Price change | $595,000-0.8%$149/sqft |
Source: MIBOR as distributed by MLS GRID #21972839 Report a problem | ||
| 4/29/2024 | Price change | $599,900-1.3%$150/sqft |
Source: MIBOR as distributed by MLS GRID #21972839 Report a problem | ||
| 4/25/2024 | Price change | $607,500-1.2%$152/sqft |
Source: MIBOR as distributed by MLS GRID #21972839 Report a problem | ||
| 4/11/2024 | Listed for sale | $615,000+91.6%$154/sqft |
Source: MIBOR as distributed by MLS GRID #21972839 Report a problem | ||
| 2/9/2021 | Listing removed | -- |
Source:  Pulte Report a problem Pulte Report a problem | ||
| 1/27/2021 | Price change | $320,990+0.6%$80/sqft |
Source: Pulte Report a problem | ||
| 1/1/2021 | Price change | $318,990$80/sqft |
Source: Pulte Report a problem | ||
| 9/27/2020 | Listed for sale | -- |
Source: Pulte Homes Report a problem | ||
Public tax history
| Year | Property taxes | Tax assessment |
|---|---|---|
| 2025 | $11,408 +113.6% | $546,800 +7.1% |
| 2024 | $5,340 +4% | $510,700 +8.9% |
| 2023 | $5,137 +132292.8% | $469,000 +6.3% |
| 2022 | $4 -74.8% | $441,300 +73450% |
| 2021 | $15 | $600 |
| 2020 | -- | $600 |
| 2019 | -- | -- |
Find assessor info on the county website
Neighborhood: 46074
Nearby homes
- $521,70010,018 Square Feet16338 Brigham Ln, Westfield, IN 46074Off Market
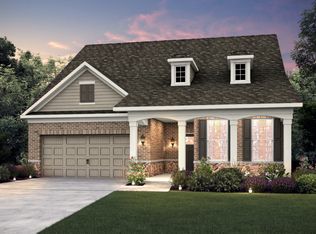
- $570,0003 bd3 ba2.4k sqft16345 Brigham Ln, Westfield, IN 46074Sold
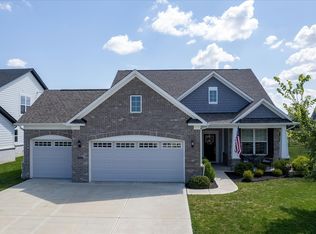
- $405,0002 bd2 ba1.9k sqft2186 Chick Evans Way, Westfield, IN 46074Sold
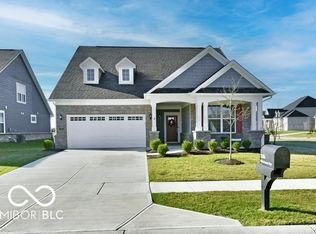
- $513,5003 bd2 ba2.1k sqft2172 Chick Evans Way, Westfield, IN 46074Off Market
- $415,0004 bd2 ba2k sqft16401 Brigham Ln, Westfield, IN 46074Sold
- $528,8003 bd3 ba2.3k sqft2158 Chick Evans Way, Westfield, IN 46074Off Market
- $550,3003 bd3 ba2.3k sqft16402 Owen Dr, Westfield, IN 46074Off Market
- $750,0004 bd3 ba4.1k sqft16422 Brigham Ln, Westfield, IN 46074Sold
Nearby schools
GreatSchools rating
- 8/10Shamrock Springs Elementary SchoolGrades: PK-4Distance: 1.5 mi
- 9/10Westfield Middle SchoolGrades: 7-8Distance: 3.9 mi
- 10/10Westfield High SchoolGrades: 9-12Distance: 4.2 mi
Schools provided by the listing agent
- Elementary: Shamrock Springs Elementary School
- Middle: Westfield Middle School
- High: Westfield High School
Source: MIBOR as distributed by MLS GRID. This data may not be complete. We recommend contacting the local school district to confirm school assignments for this home.
Get a cash offer in 3 minutes
Find out how much your home could sell for in as little as 3 minutes with a no-obligation cash offer.
Estimated market value
$576,300
Get a cash offer in 3 minutes
Find out how much your home could sell for in as little as 3 minutes with a no-obligation cash offer.
Estimated market value
$576,300
- Indiana
- Hamilton County
- Westfield
- 46074
- 16352 Brigham Ln
Nearby cities
Nearby zip codes
Other Westfield Topics
