Skip main navigation
Closed
  • $245,900

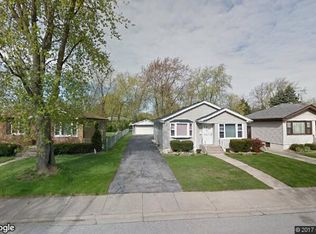
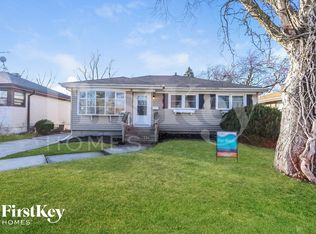
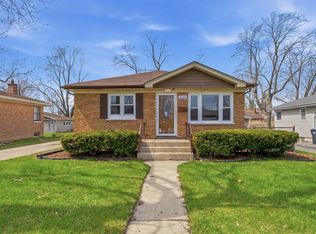
    16352 Evans Ave, South Holland, IL 60473

    3beds
    1,160sqft
    Single Family Residence
    Built in 1956
    8,000 Square Feet Lot
    $245,900 Zestimate®
    $212/sqft
    $2,681 Estimated rent

    Home value

    $245,900

    $226,000 - $266,000

    $2,681/mo

    Zestimate® history
    Loading
    Loading...

    Owner options

    List your home for rent

    $2,681/mo

    Rent Zestimate®

    Find your next renter with Zillow Rental Manager. Plus, with online applications, you can quickly screen prospective tenants – for free.

    Learn more

    $2,681/mo

    Rent Zestimate®

    Refinance and save

    $1,829/mo

    Est. payment

    Refinancing to a lower rate could help reduce your monthly payments and save thousands over the life of the loan.

    See today's rates

    $1,829/mo

    Est. payment

    Explore your selling options

    Work with a Zillow partner agent

    Leverage their expertise and Zillow's premium Showcase listings to get your home seen by more buyers.

    Get started

    List with your own agent

    Get your home in front of millions of buyers by listing it on Zillow.

    Learn how to do it

    Sell it yourself

    Take full control of how buyers see your home on Zillow by listing For Sale by Owner (FSBO).

    List your home

    What's special

    Spa-like bathGame roomSmall fire pitMovie roomMultiple skylightsOversized laundry roomFloor to ceiling tile

    Incredible renovation from top to bottom and inside out. This home was gutted down to the studs and rebuilt, done with village approved plans and permits, everything is new from siding, roof, windows, plumbing, electrical, insulation, drywall, flooring ect. . Welcome to 16352 Evans Ave, as you step inside you will fall in love with how light and bright this home is with the oversized picture window and multiple skylights. The design is sleek yet warm with a detailed wall in your family room, LED can lights and high performance LVP though the 1st floor and basement. Head into the kitchen where you have 42" upper cabinets, quartz countertops and gray subway tile backsplash finished off with black cabinet pulls and plumbing fixture. The main floor has 3 beds and a full bath, your spa-like bath has floor to ceiling tile with an arctic blue accent wall. Head into your full finished basement which is wide open and perfect for a game room, movie room or entertaining. You also have a full bathroom and oversized laundry room. High efficient furnace and all new insulation will be sure to keep your energy bills lower this summer. Your back yard has a deck off the kitchen perfect for grilling and a yard with plenty of space for all those fun summer games, also has a small fire pit behind the garage. Welcome home!

    This property is not currently displayed as for sale or rent on Zillow. This may be different from what's on other websites or public sources.

    Zillow last checked:

    Listing updated:

    Listed by:

    Steve Budzik 708-255-0200,

    ICandy Realty LLC,

    Westin Wirkus 815-690-2473,

    ICandy Realty LLC

    Bought with:

    Shanara Carter

    Real People Realty

    Source: MRED as distributed by MLS GRID,MLS#: 11795315MLS Logo

    Facts & features

    Interior

    Bedrooms & bathrooms
    • Bedrooms: 3
    • Bathrooms: 2
    • Full bathrooms: 2
    Rooms
    • Room types: Office, Recreation Room
    Primary bedroom
    • Features: Flooring (Vinyl)
    • Level: Main
    • Area: 120 Square Feet
    • Dimensions: 10X12
    Bedroom 2
    • Features: Flooring (Vinyl)
    • Level: Main
    • Area: 120 Square Feet
    • Dimensions: 10X12
    Bedroom 3
    • Features: Flooring (Vinyl)
    • Level: Main
    • Area: 99 Square Feet
    • Dimensions: 9X11
    Dining room
    • Features: Flooring (Vinyl)
    • Level: Main
    • Area: 117 Square Feet
    • Dimensions: 9X13
    Family room
    • Features: Flooring (Vinyl)
    • Level: Main
    • Area: 240 Square Feet
    • Dimensions: 15X16
    Kitchen
    • Features: Kitchen (Galley, Pantry-Closet, Updated Kitchen), Flooring (Vinyl)
    • Level: Main
    • Area: 108 Square Feet
    • Dimensions: 9X12
    Laundry
    • Features: Flooring (Vinyl)
    • Level: Basement
    • Area: 104 Square Feet
    • Dimensions: 8X13
    Office
    • Features: Flooring (Vinyl)
    • Level: Basement
    • Area: 81 Square Feet
    • Dimensions: 9X9
    Recreation room
    • Features: Flooring (Vinyl)
    • Level: Basement
    • Area: 648 Square Feet
    • Dimensions: 18X36
    Heating
    • Natural Gas, Forced Air
    Cooling
    • Central Air
    Appliances
    • Included: Range, Microwave, Dishwasher, Refrigerator, Stainless Steel Appliance(s), Electric Water Heater
    • Laundry: Gas Dryer Hookup, Electric Dryer Hookup
    Features
    • 1st Floor Bedroom, 1st Floor Full Bath
    • Windows: Skylight(s)
    • Basement: Finished,Full
    Interior area
    • Total structure area: 0
    • Total interior livable area: 1,160 sqft

    Property

    Parking
    • Total spaces: 2.5
    • Parking features: Concrete, Garage Door Opener, On Site, Garage Owned, Detached, Garage
    • Garage spaces: 2.5
    • Has uncovered spaces: Yes
    Accessibility
    • Accessibility features: No Disability Access
    Features
    • Stories: 1
    • Patio & porch: Deck
    • Fencing: Fenced
    Lot
    • Size: 8,000 Square Feet
    • Dimensions: 50X160
    Details
    • Parcel number: 29222030060000
    • Special conditions: None
    • Other equipment: Sump Pump

    Construction

    Type & style
    • Home type: SingleFamily
    • Architectural style: Ranch
    • Property subtype: Single Family Residence
    Materials
    • Aluminum Siding
    • Foundation: Block, Concrete Perimeter
    • Roof: Asphalt
    Condition
    • New construction: No
    • Year built: 1956

    Utilities & green energy

    • Electric: Circuit Breakers, 100 Amp Service
    • Sewer: Public Sewer
    • Water: Public

    Community & HOA

    Community
    • Features: Curbs, Sidewalks, Street Lights, Street Paved
    • Security: Carbon Monoxide Detector(s)
    HOA
    • Services included: None
    Location
    • Region: South Holland

    Financial & listing details

    • Price per square foot: $212/sqft
    • Tax assessed value: $160,000
    • Annual tax amount: $4,339
    • Date on market: 5/31/2023
    • Listing terms: Conventional
    • Ownership: Fee Simple

    Price history

    DateEventPrice
    7/5/2023Sold$267,500+0.9%$231/sqft
    Source: MRED as distributed by MLS GRID #11795315 Report a problem
    6/7/2023Contingent$265,000$228/sqft
    Source: MRED as distributed by MLS GRID #11795315 Report a problem
    5/31/2023Listed for sale$265,000+381.8%$228/sqft
    Source: MRED as distributed by MLS GRID #11795315 Report a problem
    3/15/2023Sold$55,000-47.6%$47/sqft
    Source: Public Record Report a problem
    1/23/2017Sold$105,000-4.5%$91/sqft
    Source: MRED as distributed by MLS GRID #09365245 Report a problem
    11/30/2016Pending sale$109,900$95/sqft
    Source: RE/MAX REALTY ASSOCIATES (MUNSTER) #09365245 Report a problem
    11/3/2016Price change$109,900-4.4%$95/sqft
    Source: RE/MAX REALTY ASSOCIATES (MUNSTER) #09365245 Report a problem
    10/13/2016Listed for sale$114,900+8.4%$99/sqft
    Source: RE/MAX REALTY ASSOCIATES (MUNSTER) #09365245 Report a problem
    7/11/2000Sold$106,000$91/sqft
    Source: Public Record Report a problem

    Public tax history

    YearProperty taxesTax assessment
    2024$8,403 +41.9%$16,000 +0%
    2023$5,921 +36.6%$15,999 +50.2%
    2022$4,334 -0.1%$10,651
    2021$4,340 +3%$10,651
    2020$4,215 +24.4%$10,651 +15.4%
    2019$3,388 +2.5%$9,232
    2018$3,306 +89.1%$9,232
    2017$1,749 -58.5%$9,232 +18.8%
    2016$4,216 +243.4%$7,774
    2015$1,228 +4.4%$7,774
    2014$1,176 +3.6%$7,774 -18.4%
    2013$1,135 +9.1%$9,525
    2012$1,041 -13%$9,525
    2011$1,196 +21.8%$9,525 -28.7%
    2010$982 +5.3%$13,356
    2009$933 +0.3%$13,356 -5%
    2008$930 -15.4%$14,059 +10.6%
    2007$1,100 -4.3%$12,712
    2006$1,149 +1.5%$12,712
    2005$1,132 -7.1%$12,712 +22.1%
    2004$1,218 -9.4%$10,414
    2003$1,345 +6%$10,414
    2002$1,269 +1.4%$10,414 +12.1%
    2001$1,251 +4.1%$9,287
    2000$1,201 -5.1%$9,287
    1999$1,265 $9,287
    Find assessor info on the county website

    Neighborhood: 60473

    Nearby schools

    GreatSchools rating
    Schools provided by the listing agent
    • District: 151

    Source: MRED as distributed by MLS GRID. This data may not be complete. We recommend contacting the local school district to confirm school assignments for this home.

    Get a cash offer in 3 minutes
    Find out how much your home could sell for in as little as 3 minutes with a no-obligation cash offer.
    Estimated market value
    $245,900
    Get a cash offer in 3 minutes
    Find out how much your home could sell for in as little as 3 minutes with a no-obligation cash offer.
    Estimated market value
    $245,900