Completely rehabbed and move-in ready, this beautifully updated raised ranch blends modern design, functional living, and thoughtful upgrades through out and it's waiting for its next homeowner to enjoy! The main level features gleaming hardwood flooring, abundant natural light, and a clean neutral palette that creates an open, inviting feel. The layout offers a seamless flow between the living room and kitchen, designed for comfortable everyday living and effortless entertaining. The chef's kitchen is a standout, offering modern slate-blue cabinetry with soft close, quartz countertops, tile backsplash, brand-new stainless-steel appliances, faucet, and updated can lighting. Just steps away, the open-concept family room enhances connection and creates the perfect space for gatherings, relaxation, and daily living. Three generously sized bedrooms provide comfort and flexibility, each with ample closet space. The fully renovated bathroom includes a soaking tub, custom tilework, modern lighting, and stylish fixtures that create a spa-like feel. The finished lower level significantly expands your living space with the opportunity to create a large recreation room or second family room. A dedicated office area is currently available that can easily convert into a playroom, storage or guest space. A second bathroom in the basement features a walk-in shower. The spacious laundry room features a new washer, dryer, and utility sink. Major updates provide peace of mind, including new windows, fresh paint, new interior doors, a new exterior front door, updated lighting, interior trim, roof on home and garage, new siding on garage. The 2-car garage is drywalled and features a new garage door. The private driveway offers parking for up to 5 additional vehicles. A spacious yard completes the property, offering endless possibilities for outdoor living, and entertaining. This fully renovated home delivers style, space, and convenience-all in a true move-in-ready package. Make your appointment to visit this magnificent property and ask your lender if you qualify for a first time home buyer grant.
Closed
$280,000
16360 Evans Ave, South Holland, IL 60473
3beds
1,976sqft
Single Family Residence
Built in 1956
8,372 Square Feet Lot
$283,600 Zestimate®
$142/sqft
$2,981 Estimated rent
Home value
$283,600
$258,000 - $312,000
$2,981/mo
Zestimate® history
Owner options
List your home for rent
$2,981/mo
Rent Zestimate®
Find your next renter with Zillow Rental Manager. Plus, with online applications, you can quickly screen prospective tenants – for free.
$2,981/mo
Rent Zestimate®
Refinance and save
$1,995/mo
Est. payment
Refinancing to a lower rate could help reduce your monthly payments and save thousands over the life of the loan.
$1,995/mo
Est. payment
Explore your selling options
Work with a Zillow partner agent
Leverage their expertise and Zillow's premium Showcase listings to get your home seen by more buyers.
Get startedList with your own agent
Get your home in front of millions of buyers by listing it on Zillow.
Learn how to do itSell it yourself
Take full control of how buyers see your home on Zillow by listing For Sale by Owner (FSBO).
List your homeWhat's special
Modern lightingStylish fixturesThree generously sized bedroomsAbundant natural lightFully renovated bathroomDedicated office areaSpa-like feel
Zillow last checked:
Listing updated:
Listed by:
Maribel Salgado-Little, ABR,AHWD,CIPS,CRS,CSC,E-PRO,SFR,SRES 708-475-1989,
Realty Executives Elite
Bought with:
Jami Bridges
Hudson Burnham Real Estate
Source: MRED as distributed by MLS GRID,MLS#: 12613196
Facts & features
Interior
Bedrooms & bathrooms
- Bedrooms: 3
- Bathrooms: 2
- Full bathrooms: 2
Rooms
- Room types: Office, Recreation Room, Utility Room-Lower Level
Primary bedroom
- Features: Flooring (Hardwood)
- Level: Main
- Area: 117 Square Feet
- Dimensions: 9X13
Bedroom 2
- Features: Flooring (Hardwood)
- Level: Main
- Area: 100 Square Feet
- Dimensions: 10X10
Bedroom 3
- Features: Flooring (Hardwood)
- Level: Main
- Area: 132 Square Feet
- Dimensions: 11X12
Kitchen
- Features: Kitchen (Updated Kitchen), Flooring (Hardwood)
- Level: Main
- Area: 195 Square Feet
- Dimensions: 13X15
Laundry
- Features: Flooring (Other)
- Level: Basement
- Area: 99 Square Feet
- Dimensions: 9X11
Living room
- Features: Flooring (Hardwood)
- Level: Main
- Area: 221 Square Feet
- Dimensions: 13X17
Office
- Features: Flooring (Other)
- Level: Basement
- Area: 132 Square Feet
- Dimensions: 12X11
Recreation room
- Features: Flooring (Other)
- Level: Basement
- Area: 468 Square Feet
- Dimensions: 13X36
Other
- Features: Flooring (Other)
- Level: Basement
- Area: 80 Square Feet
- Dimensions: 10X8
Heating
- Natural Gas, Forced Air
Cooling
- Central Air
Appliances
- Included: Range, Microwave, Dishwasher, Refrigerator, Washer, Dryer, Stainless Steel Appliance(s)
- Laundry: Gas Dryer Hookup, In Unit, Sink
Features
- 1st Floor Bedroom, 1st Floor Full Bath, Quartz Counters
- Flooring: Hardwood, Laminate
- Doors: Storm Door(s)
- Windows: Screens
- Basement: Finished,Full
- Attic: Pull Down Stair
Interior area
- Total structure area: 1,976
- Total interior livable area: 1,976 sqft
Property
Parking
- Total spaces: 7
- Parking features: Concrete, Garage Door Opener, Yes, Garage Owned, Detached, Side Apron, Driveway, Owned, Garage
- Garage spaces: 2
- Has uncovered spaces: Yes
Accessibility
- Accessibility features: No Disability Access
Features
- Fencing: Fenced
Lot
- Size: 8,372 Square Feet
- Dimensions: 60X140
- Features: Landscaped, Mature Trees
Details
- Parcel number: 29222030080000
- Special conditions: None
- Other equipment: Ceiling Fan(s)
Construction
Type & style
- Home type: SingleFamily
- Architectural style: Traditional,Ranch
- Property subtype: Single Family Residence
Materials
- Brick
- Foundation: Concrete Perimeter
- Roof: Asphalt
Condition
- New construction: No
- Year built: 1956
- Major remodel year: 2026
Utilities & green energy
- Sewer: Public Sewer
- Water: Lake Michigan, Public
Community & HOA
Community
- Features: Sidewalks, Street Lights
- Security: Carbon Monoxide Detector(s)
- Subdivision: Hoekstras Dutch Valley
HOA
- Services included: None
Location
- Region: South Holland
Financial & listing details
- Price per square foot: $142/sqft
- Tax assessed value: $190,000
- Annual tax amount: $9,978
- Date on market: 4/10/2026
- Listing terms: Conventional
- Ownership: Fee Simple
Price history
| Date | Event | Price |
|---|---|---|
| 5/29/2026 | Sold | $280,000-6%$142/sqft |
Source:  MRED as distributed by MLS GRID #12613196 Report a problem MRED as distributed by MLS GRID #12613196 Report a problem | ||
| 5/11/2026 | Contingent | $298,000$151/sqft |
Source: MRED as distributed by MLS GRID #12613196 Report a problem | ||
| 4/10/2026 | Listed for sale | $298,000+81.7%$151/sqft |
Source: MRED as distributed by MLS GRID #12613196 Report a problem | ||
| 10/16/2024 | Sold | $164,000-7.8%$83/sqft |
Source: MRED as distributed by MLS GRID #12156706 Report a problem | ||
| 10/9/2024 | Pending sale | $177,900$90/sqft |
Source: MRED as distributed by MLS GRID #12156706 Report a problem | ||
| 9/29/2024 | Contingent | $177,900$90/sqft |
Source: MRED as distributed by MLS GRID #12156706 Report a problem | ||
| 9/19/2024 | Price change | $177,900-1.7%$90/sqft |
Source: MRED as distributed by MLS GRID #12156706 Report a problem | ||
| 9/9/2024 | Listed for sale | $180,900+44.7%$92/sqft |
Source: MRED as distributed by MLS GRID #12156706 Report a problem | ||
| 1/28/2003 | Sold | $125,000$63/sqft |
Source: Public Record Report a problem | ||
Public tax history
| Year | Property taxes | Tax assessment |
|---|---|---|
| 2024 | $9,978 +12.5% | $19,000 +0% |
| 2023 | $8,869 +64% | $18,999 +110.5% |
| 2022 | $5,409 +1.1% | $9,024 |
| 2021 | $5,350 +6.2% | $9,024 |
| 2020 | $5,039 -7.9% | $9,024 -3.7% |
| 2019 | $5,472 +2.4% | $9,371 |
| 2018 | $5,345 +3% | $9,371 |
| 2017 | $5,191 +9% | $9,371 +6.7% |
| 2016 | $4,763 +3.1% | $8,781 |
| 2015 | $4,618 +2.2% | $8,781 |
| 2014 | $4,518 -7.7% | $8,781 -12.9% |
| 2013 | $4,893 +3.5% | $10,086 |
| 2012 | $4,728 +8.6% | $10,086 |
| 2011 | $4,355 -13.5% | $10,086 -21.1% |
| 2010 | $5,032 +3.1% | $12,780 |
| 2009 | $4,881 +14.3% | $12,780 -5% |
| 2008 | $4,270 +3.1% | $13,453 +4.4% |
| 2007 | $4,141 +0.5% | $12,881 |
| 2006 | $4,118 +5.8% | $12,881 |
| 2005 | $3,892 +17.2% | $12,881 +18.9% |
| 2004 | $3,322 +4.1% | $10,831 |
| 2003 | $3,191 +27% | $10,831 |
| 2002 | $2,513 +100.2% | $10,831 +8.2% |
| 2001 | $1,255 +4.1% | $10,009 |
| 2000 | $1,206 -4.9% | $10,009 |
| 1999 | $1,267 | $10,009 |
Find assessor info on the county website
Neighborhood: 60473
Nearby homes
- $189,0004 bd2 ba-- sqft16364 Evans Ave, South Holland, IL 60473Sold
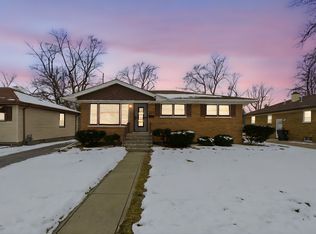
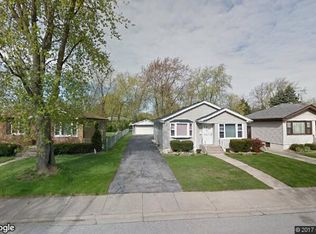
- $194,6003 bd1 ba1k sqft16356 Evans Ave, South Holland, IL 60473Off Market
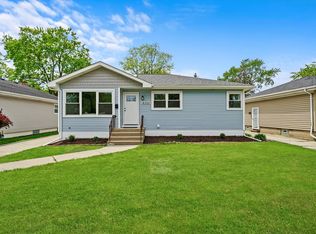
- $246,2003 bd2 ba1.1k sqft16352 Evans Ave, South Holland, IL 60473Off Market
- $195,1004 bd1 ba1k sqft16368 Evans Ave, South Holland, IL 60473Off Market
- $143,9003 bd1 ba1k sqft16321 School St, South Holland, IL 60473Off Market
- $281,5003 bd2 ba1.7k sqft16323 School St, South Holland, IL 60473Off Market
- $233,1004 bd2 ba1.4k sqft16400 Evans Ave, South Holland, IL 60473Off Market
- $--3 bd1 ba11k sqft16319 School St, South Holland, IL 60473Auction
Nearby schools
GreatSchools rating
- 5/10Eisenhower SchoolGrades: 2-3Distance: 0.8 mi
- 5/10Coolidge Middle SchoolGrades: 6-8Distance: 1.5 mi
- 3/10Thornwood High SchoolGrades: 9-12Distance: 1 mi
Schools provided by the listing agent
- Elementary: Eisenhower School
- Middle: Coolidge Middle School
- High: Thornton Township High School
- District: 151
Source: MRED as distributed by MLS GRID. This data may not be complete. We recommend contacting the local school district to confirm school assignments for this home.
Get a cash offer in 3 minutes
Find out how much your home could sell for in as little as 3 minutes with a no-obligation cash offer.
Estimated market value
$283,600
Get a cash offer in 3 minutes
Find out how much your home could sell for in as little as 3 minutes with a no-obligation cash offer.
Estimated market value
$283,600
- Illinois
- Cook County
- South Holland
- 60473
- 16360 Evans Ave
Nearby cities
Nearby zip codes
Other South Holland Topics
