Skip main navigation
Sold for $385,000
  • $385,000

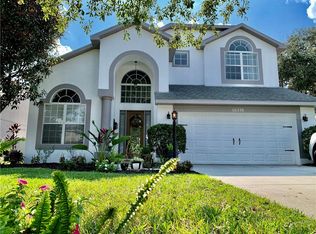
    16352 Laurel Garden Ct, Spring Hill, FL 34610

    4beds
    2,041sqft
    Single Family Residence
    Built in 2017
    0.28 Acres Lot
    $384,900 Zestimate®
    $189/sqft
    $2,815 Estimated rent

    Home value

    $384,900

    $354,000 - $420,000

    $2,815/mo

    Zestimate® history
    Loading
    Loading...

    Owner options

    List your home for rent

    $2,815/mo

    Rent Zestimate®

    Find your next renter with Zillow Rental Manager. Plus, with online applications, you can quickly screen prospective tenants – for free.

    Learn more

    $2,815/mo

    Rent Zestimate®

    Refinance and save

    $2,677/mo

    Est. payment

    Refinancing to a lower rate could help reduce your monthly payments and save thousands over the life of the loan.

    See today's rates

    $2,677/mo

    Est. payment

    Explore your selling options

    Work with a Zillow partner agent

    Leverage their expertise and Zillow's premium Showcase listings to get your home seen by more buyers.

    Get started

    List with your own agent

    Get your home in front of millions of buyers by listing it on Zillow.

    Learn how to do it

    Sell it yourself

    Take full control of how buyers see your home on Zillow by listing For Sale by Owner (FSBO).

    List your home

    What's special

    Updated lighting fixturesUpdated appliancesBright open feelQuiet streetAbundant cabinetry
    Seller is offering $5,000.00 to buy down your interest rate or towards closing costs! Welcome to this beautifully maintained and thoughtfully upgraded 4-bedroom, 3-bathroom pool home located in the highly desirable Deerfield Lakes community. Offering 2,056 sq. ft. of living space, this stunning Vitale Homes Salerno model blends modern upgrades with comfortable Florida living—situated on an oversized 0.28-acre cul-de-sac lot on a quiet street. Step inside to discover luxury vinyl plank flooring (2024) throughout the main living areas, complemented by updated lighting fixtures that enhance the home’s bright, open feel. The kitchen has been tastefully upgraded with quartz countertops and backsplash (2024), along with updated appliances and abundant cabinetry—perfect for both everyday living and entertaining. The spacious layout offers a desirable split-bedroom floor plan, providing privacy and flexibility for families or guests. Step outside to your private backyard retreat featuring a sparkling pool (2018) with Pebble Tec finish and Jandy Salt Chlorinator, ideal for year-round enjoyment. The lanai has been newly rescreened (2025), creating a fresh, inviting outdoor space. The vinyl fenced yard adds both privacy and security, while the generous lot size provides extra room to relax, play, or entertain. Additional highlights include an oversized 2-car garage with overhead storage shelving, offering excellent organization and functionality. Conveniently located just minutes from Weeki Wachee Springs, the Suncoast Trail, Suncoast Parkway, and a variety of local parks, shopping, and dining—this home offers the perfect balance of tranquility and accessibility. This move-in ready home truly has it all—space, style, privacy, and an unbeatable location. Schedule your private showing today!

    Zillow last checked:

    Listing updated:

    Listing Provided by:

    Norman Jones 813-431-4406,

    FUTURE HOME REALTY INC 813-855-4982

    Bought with:

    Tiffany Prete, PA, 3474939

    FLORIDA LUXURY REALTY INC

    Source: Stellar MLS,MLS#: TB8496247MLS LogoOriginating MLS: Suncoast Tampa

    Facts & features

    Interior

    Bedrooms & bathrooms
    • Bedrooms: 4
    • Bathrooms: 3
    • Full bathrooms: 3
    Primary bedroom
    • Features: Ceiling Fan(s), En Suite Bathroom, Walk-In Closet(s)
    • Level: First
    • Area: 196 Square Feet
    • Dimensions: 14x14
    Bedroom 2
    • Features: Ceiling Fan(s), Walk-In Closet(s)
    • Level: First
    • Area: 169 Square Feet
    • Dimensions: 13x13
    Bedroom 3
    • Features: Ceiling Fan(s), En Suite Bathroom, Built-in Closet
    • Level: First
    • Area: 110 Square Feet
    • Dimensions: 11x10
    Bedroom 4
    • Features: Ceiling Fan(s), Built-in Closet
    • Level: First
    • Area: 100 Square Feet
    • Dimensions: 10x10
    Dining room
    • Level: First
    • Area: 198 Square Feet
    • Dimensions: 18x11
    Kitchen
    • Features: Pantry, Kitchen Island, Stone Counters
    • Level: First
    • Area: 150 Square Feet
    • Dimensions: 15x10
    Living room
    • Level: First
    • Area: 285 Square Feet
    • Dimensions: 19x15
    Heating
    • Central
    Cooling
    • Central Air
    Appliances
    • Included: Dishwasher, Disposal, Electric Water Heater, Microwave, Range, Refrigerator
    • Laundry: Electric Dryer Hookup, Inside, Washer Hookup
    Features
    • Ceiling Fan(s), Eating Space In Kitchen, Living Room/Dining Room Combo, Solid Wood Cabinets, Stone Counters, Thermostat, Walk-In Closet(s)
    • Flooring: Luxury Vinyl
    • Windows: Blinds, Window Treatments
    • Has fireplace: No
    Interior area
    • Total structure area: 2,642
    • Total interior livable area: 2,041 sqft

    Property

    Parking
    • Total spaces: 2
    • Parking features: Driveway, Garage Door Opener, Oversized
    • Attached garage spaces: 2
    • Has uncovered spaces: Yes
    Features
    • Levels: One
    • Stories: 1
    • Patio & porch: Covered, Enclosed, Rear Porch, Screened
    • Exterior features: Irrigation System, Private Yard, Sidewalk
    • Has private pool: Yes
    • Pool features: Gunite, Salt Water, Screen Enclosure
    • Fencing: Vinyl
    Lot
    • Size: 0.28 Acres
    • Features: Cul-De-Sac, Irregular Lot, Oversized Lot, Sidewalk
    • Residential vegetation: Trees/Landscaped
    Details
    • Parcel number: 182506006.0000.00147.0
    • Zoning: MPUD
    • Special conditions: None

    Construction

    Type & style
    • Home type: SingleFamily
    • Architectural style: Contemporary
    • Property subtype: Single Family Residence
    Materials
    • Block, Stucco
    • Foundation: Slab
    • Roof: Shingle
    Condition
    • Completed
    • New construction: No
    • Year built: 2017
    Details
    • Builder model: The Salerno
    • Builder name: Vitale

    Utilities & green energy

    • Sewer: Public Sewer
    • Water: Public
    • Utilities for property: BB/HS Internet Available, Cable Available, Cable Connected, Electricity Connected, Public, Water Connected

    Community & neighborhood

    Security
    • Security features: Smoke Detector(s)
    Community
    • Community features: Deed Restrictions, Park, Playground, Sidewalks
    Location
    • Region: Spring Hill
    • Subdivision: DEERFIELD LAKES

    HOA & financial

    HOA
    • Has HOA: Yes
    • HOA fee: $53 monthly
    • Amenities included: Park, Playground
    • Association name: Sentry Management
    • Association phone: 727-799-8982
    Other fees
    • Pet fee: $0 monthly
    Other financial information
    • Total actual rent: 0

    Other

    Other facts
    • Listing terms: Cash,Conventional,FHA,VA Loan
    • Ownership: Fee Simple
    • Road surface type: Asphalt

    Price history

    DateEventPrice
    6/11/2026Sold$385,000-6.1%$189/sqft
    Source: Stellar MLS #TB8496247 Report a problem
    5/3/2026Pending sale$409,900$201/sqft
    Source: Stellar MLS #TB8496247 Report a problem
    4/30/2026Price change$409,900-3.5%$201/sqft
    Source: Stellar MLS #TB8496247 Report a problem
    4/17/2026Listed for sale$424,900+64.3%$208/sqft
    Source: Stellar MLS #TB8496247 Report a problem
    10/2/2017Sold$258,600$127/sqft
    Source: Public Record Report a problem

    Public tax history

    YearProperty taxesTax assessment
    2024$3,499 +3.9%$230,380
    2023$3,368 +11.2%$230,380 +3%
    2022$3,030 +2%$223,670 +6.1%
    2021$2,972 +1.6%$210,840 +1.4%
    2020$2,924 +1.8%$207,930 +2.3%
    2019$2,873 $203,260 +14.1%
    2018$2,873 +16.2%$178,138 -9.2%
    2017$2,474 +281.3%$196,203 +506.6%
    2016$649 +5.7%$32,346
    2015$614 +6.1%$32,346
    2014$579 $32,346 +11.4%
    2013-- $29,046 +28%
    2012-- $22,686
    2011-- $22,686 -6.8%
    2010-- $24,336 -49.8%
    2009-- $48,464 -25.7%
    2008-- $65,187 -14.2%
    2007-- $75,987 +159.3%
    2006-- $29,305

    Find assessor info on the county website

    Neighborhood: 34610

    Nearby schools

    GreatSchools rating
    Schools provided by the listing agent
    • Elementary: Mary Giella Elementary-PO
    • Middle: Crews Lake Middle-PO
    • High: Hudson High-PO

    Source: Stellar MLS. This data may not be complete. We recommend contacting the local school district to confirm school assignments for this home.

    Get a cash offer in 3 minutes
    Find out how much your home could sell for in as little as 3 minutes with a no-obligation cash offer.
    Estimated market value
    $384,900
    Get a cash offer in 3 minutes
    Find out how much your home could sell for in as little as 3 minutes with a no-obligation cash offer.
    Estimated market value
    $384,900