Skip main navigation
Sold for $388,500
  • $388,500

    16353 Laurel Garden Ct, Spring Hill, FL 34610

    4beds
    2,274sqft
    Single Family Residence
    Built in 2007
    10,237 Square Feet Lot
    $376,400 Zestimate®
    $171/sqft
    $2,505 Estimated rent

    Home value

    $376,400

    $358,000 - $395,000

    $2,505/mo

    Zestimate® history
    Loading
    Loading...

    Owner options

    List your home for rent

    $2,505/mo

    Rent Zestimate®

    Find your next renter with Zillow Rental Manager. Plus, with online applications, you can quickly screen prospective tenants – for free.

    Learn more

    $2,505/mo

    Rent Zestimate®

    Refinance and save

    $2,657/mo

    Est. payment

    Refinancing to a lower rate could help reduce your monthly payments and save thousands over the life of the loan.

    See today's rates

    $2,657/mo

    Est. payment

    Explore your selling options

    Work with a Zillow partner agent

    Leverage their expertise and Zillow's premium Showcase listings to get your home seen by more buyers.

    Get started

    List with your own agent

    Get your home in front of millions of buyers by listing it on Zillow.

    Learn how to do it

    Sell it yourself

    Take full control of how buyers see your home on Zillow by listing For Sale by Owner (FSBO).

    List your home

    What's special

    Low hoaSized bedroomsFarmhouse sinkFormal livingBuilt-in deskWalk-in closetsClassical preparatory school
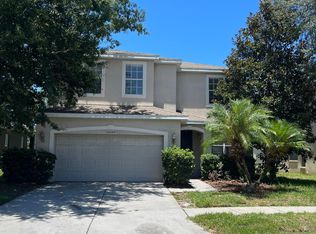
    Wow!! EXCEPTIONAL Home in the desirable and charming neighborhood of Deerfield Lakes in Spring Hill, Florida. This gorgeous 4-bedroom, 2.5-bathroom home comes with a 2-car garage and sits on a corner lot at the end of a cul-de-sac. This is one of the larger lots in the neighborhood at just under a quarter acre. With the home backing up to a conservation area and no neighbors to the right of you, you are sure to have the Privacy and Tranquility you have been searching for. As you enter the home you will notice how light and bright the formal living and dining rooms are. This home features 20’ vaulted ceilings throughout the common areas. You will find the spacious eat-in kitchen is ideally located parallel to the family room. The kitchen hosts a 4-chair breakfast bar, 42” maple hardwood cabinets, granite countertops, stainless-steel appliances, and farmhouse sink. The STUNNING primary suite is located on the main floor and is equipped with his and hers walk-in closets and a linen closet. The Ensuite contains a large soaker tub with separate shower stall, a water closet, and his and hers sinks. On the main level you will also find a half-bath and an Indoor laundry room. The second floor hosts a built-in desk in the common area, 3 generously sized bedrooms, a full bathroom, and views of the lush green conservation area in the back yard. You can sleep peacefully knowing your home is protected with an ADT Home Security System. There is no need to fret about your family or pets when treating for pests as this home includes an In-Wall Pest Control System. You are steps away from the Classical Preparatory School which is a public K-12 charter school that is Tuition Free! Centrally located between the Suncoast Parkway and I-75 makes Traveling a Breeze! NO CDD and LOW HOA! This home will not last long so schedule your showing today!

    Zillow last checked:

    Listing updated:

    Listing Provided by:

    Nathanael Scott 727-455-3027,

    KELLER WILLIAMS REALTY- PALM H 727-772-0772

    Bought with:

    Steven Olandese, 3311039

    RE/MAX CHAMPIONS

    Joseph Manna, 3514232

    RE/MAX CHAMPIONS

    Source: Stellar MLS,MLS#: U8205696MLS LogoOriginating MLS: Pinellas Suncoast

    Facts & features

    Interior

    Bedrooms & bathrooms
    • Bedrooms: 4
    • Bathrooms: 3
    • Full bathrooms: 2
    • 1/2 bathrooms: 1
    Primary bedroom
    • Features: Ceiling Fan(s), Dual Sinks, En Suite Bathroom, Tub with Separate Shower Stall, Walk-In Closet(s)
    • Level: First
    • Dimensions: 22x13
    Bedroom 2
    • Features: Ceiling Fan(s), Walk-In Closet(s)
    • Level: Second
    • Dimensions: 12x11
    Bedroom 3
    • Features: Ceiling Fan(s), Walk-In Closet(s)
    • Level: Second
    • Dimensions: 12x11
    Bedroom 4
    • Features: Ceiling Fan(s), Walk-In Closet(s)
    • Level: Second
    • Dimensions: 14x12
    Family room
    • Features: Ceiling Fan(s)
    • Level: First
    • Dimensions: 17x15
    Kitchen
    • Features: Breakfast Bar, Granite Counters
    • Level: First
    • Dimensions: 14x14
    Living room
    • Features: Ceiling Fan(s)
    • Level: First
    • Dimensions: 21x14
    Heating
    • Central, Electric
    Cooling
    • Central Air
    Appliances
    • Included: Dishwasher, Electric Water Heater, Microwave, Range, Refrigerator
    Features
    • Ceiling Fan(s), High Ceilings, In Wall Pest System, Kitchen/Family Room Combo, Living Room/Dining Room Combo, Primary Bedroom Main Floor, Open Floorplan, Solid Wood Cabinets, Stone Counters, Thermostat, Walk-In Closet(s)
    • Flooring: Laminate, Tile, Hardwood
    • Doors: Sliding Doors
    • Has fireplace: No
    Interior area
    • Total structure area: 2,757
    • Total interior livable area: 2,274 sqft

    Property

    Parking
    • Total spaces: 2
    • Parking features: Garage - Attached
    • Attached garage spaces: 2
    Features
    • Levels: Two
    • Stories: 2
    • Exterior features: Irrigation System, Lighting, Private Mailbox
    • Has view: Yes
    • View description: Pond
    • Has water view: Yes
    • Water view: Pond
    • Waterfront features: Pond, Pond Access
    Lot
    • Size: 10,237 sqft
    • Features: Cul-De-Sac
    Details
    • Parcel number: 0625180060000001460
    • Zoning: MPUD
    • Special conditions: None

    Construction

    Type & style
    • Home type: SingleFamily
    • Property subtype: Single Family Residence
    Materials
    • Block, Stucco, Wood Frame
    • Foundation: Slab
    • Roof: Shingle
    Condition
    • New construction: No
    • Year built: 2007

    Utilities & green energy

    • Sewer: Public Sewer
    • Water: Public
    • Utilities for property: BB/HS Internet Available, Cable Available, Electricity Connected, Sewer Connected, Street Lights, Underground Utilities, Water Connected

    Community & neighborhood

    Security
    • Security features: Security System, Smoke Detector(s)
    Community
    • Community features: Playground, Sidewalks
    Location
    • Region: Spring Hill
    • Subdivision: DEERFIELD LAKES

    HOA & financial

    HOA
    • Has HOA: Yes
    • HOA fee: $40 monthly
    • Amenities included: Playground
    • Association name: Jimmy Lee
    • Association phone: 727-942-1906
    Other fees
    • Pet fee: $0 monthly
    Other financial information
    • Total actual rent: 0

    Other

    Other facts
    • Listing terms: Cash,Conventional,FHA,VA Loan
    • Ownership: Fee Simple
    • Road surface type: Paved

    Price history

    DateEventPrice
    9/29/2023Sold$388,500-1.6%$171/sqft
    Source: Stellar MLS #U8205696 Report a problem
    8/20/2023Pending sale$394,900$174/sqft
    Source: Stellar MLS #U8205696 Report a problem
    8/16/2023Price change$394,900-1.3%$174/sqft
    Source: Stellar MLS #U8205696 Report a problem
    7/20/2023Price change$399,900-2.4%$176/sqft
    Source: Stellar MLS #U8205696 Report a problem
    7/6/2023Listed for sale$409,900+157.8%$180/sqft
    Source: Stellar MLS #U8205696 Report a problem
    5/16/2012Listing removed$1,495$1/sqft
    Source: DENNIS REALTY & INV. CORP. #T2512176 Report a problem
    4/1/2012Listed for rent$1,495$1/sqft
    Source: RealRentals.com Report a problem
    6/30/2011Listing removed$1,495$1/sqft
    Source: DENNIS REALTY & INV. CORP. #T2465348 Report a problem
    4/8/2011Listed for rent$1,495$1/sqft
    Source: DENNIS REALTY & INV. CORP. #T2465348 Report a problem
    5/6/2010Sold$159,000-3.6%$70/sqft
    Source: Public Record Report a problem
    9/13/2009Listing removed$165,000$73/sqft
    Source: Wingate & Associates #T2366255 Report a problem
    5/5/2009Listed for sale$165,000+96.4%$73/sqft
    Source: Wingate & Associates #T2366255 Report a problem
    7/24/2006Sold$84,000$37/sqft
    Source: Public Record Report a problem

    Public tax history

    YearProperty taxesTax assessment
    2024$5,122 +26.1%$326,221 +26.6%
    2023$4,062 +21.8%$257,742 +27%
    2022$3,335 +13.5%$203,000 +21%
    2021$2,937 +9%$167,779 +9.8%
    2020$2,694 +2.1%$152,804 +3.1%
    2019$2,639 $148,227 +3.4%
    2018$2,639 +2.9%$143,422 +0.8%
    2017$2,564 -1%$142,342 +10.1%
    2016$2,590 +5.8%$129,278 -1.6%
    2015$2,449 +3.3%$131,410 +1.4%
    2014$2,369 $129,543 +4.7%
    2013-- $123,680 +0.5%
    2012-- $123,009 -5.9%
    2011-- $130,721 -13.4%
    2010-- $151,019 -19%
    2009-- $186,416 -25.8%
    2008-- $251,147 -6.4%
    2007-- $268,389 +615.3%
    2006-- $37,519

    Find assessor info on the county website

    Neighborhood: 34610

    Nearby schools

    GreatSchools rating
    Schools provided by the listing agent
    • Elementary: Mary Giella Elementary-PO
    • Middle: Crews Lake Middle-PO
    • High: Hudson High-PO

    Source: Stellar MLS. This data may not be complete. We recommend contacting the local school district to confirm school assignments for this home.

    Get a cash offer in 3 minutes
    Find out how much your home could sell for in as little as 3 minutes with a no-obligation cash offer.
    Estimated market value
    $376,400
    Get a cash offer in 3 minutes
    Find out how much your home could sell for in as little as 3 minutes with a no-obligation cash offer.
    Estimated market value
    $376,400