Skip main navigation
Coming soon
  • $235,000

    16352 SE 83RD AVENUE, SUMMERFIELD, FL 34491

    2beds
    1,175sqft
    : 
    $1,609/mo
    Get pre-qualified
    Single Family Residence
    Built in 2016
    9,583 Square Feet Lot
    $223,700 Zestimate®
    $200/sqft
    $-- HOA

    What's special

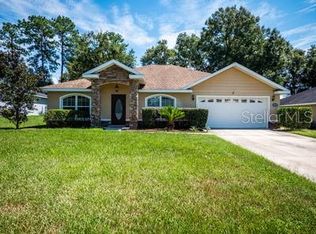
    WELCOME HOME to this beautifully maintained 2-bedroom, 2-bath home in Orange Blossom Hills, ideally located just minutes from The Villages—with NO HOA! Built in 2016 and lovingly cared for, this home shows pride of ownership from the moment you arrive. The mature trees and landscaping have been thoughtfully manicured and maintained, creating wonderful curb appeal. Step inside to a bright, open floor plan featuring high ceilings, beautiful tile flooring and an abundance of natural light. The spacious kitchen offers granite countertops, solid wood cabinetry, stainless steel appliances and plenty of storage and workspace. A standout feature of this property is the two-car garage PLUS a separate golf cart garage, providing plenty of space for vehicles, your golf cart, storage or hobbies. The garage floor has also been sealed and painted, giving the space a clean, finished appearance. Located just off SR-42, you'll enjoy convenient access to The Villages and nearby shopping, dining, entertainment, golf and recreation—all without the expense of an HOA. Beautifully maintained, move-in ready and ideally located, this home is ready for its next owner!
    13 days
    403
    20

    Zillow last checked:

    Listing updated:

    Listed by:

    Dawn Padot 352-207-0005,

    HOMERUN REALTY 352-624-0935,

    Ronald Padot, Jr 352-209-0005,

    HOMERUN REALTY

    Source: Stellar MLS,MLS#: OM730865MLS LogoOriginating MLS: Ocala - Marion

      Facts & features

      Interior

      Bedrooms & bathrooms
      • Bedrooms: 2
      • Bathrooms: 2
      • Full bathrooms: 2
      Primary bedroom
      • Features: Built-in Closet
      • Level: First
      • Area: 144 Square Feet
      • Dimensions: 12x12
      Kitchen
      • Level: First
      • Area: 100 Square Feet
      • Dimensions: 10x10
      Living room
      • Level: First
      • Area: 100 Square Feet
      • Dimensions: 10x10
      Heating
      • Electric
      Cooling
      • Central Air
      Appliances
      • Included: Cooktop, Dishwasher, Dryer, Microwave, Range, Refrigerator, Washer
      • Laundry: In Garage
      Features
      • Ceiling Fan(s), High Ceilings, Open Floorplan, Solid Surface Counters, Solid Wood Cabinets, Walk-In Closet(s)
      • Flooring: Laminate, Tile
      • Has fireplace: No
      Interior area
      • Total structure area: 1,780
      • Total interior livable area: 1,175 sqft
      Video & virtual tour

      Property

      Parking
      • Total spaces: 3
      • Parking features: Driveway, Garage Door Opener, Golf Cart Garage
      • Attached garage spaces: 3
      • Has uncovered spaces: Yes
      Features
      • Levels: One
      • Stories: 1
      • Exterior features: Other
      Lot
      • Size: 9,583 Square Feet
      • Features: Cleared, Landscaped
      Details
      • Parcel number: 4703040054
      • Zoning: 0
      • Special conditions: None

      Construction

      Type & style
      • Home type: SingleFamily
      • Property subtype: Single Family Residence
      Materials
      • Block, Concrete, Stucco
      • Foundation: Block, Concrete Perimeter
      • Roof: Shingle
      Condition
      • New construction: No
      • Year built: 2016

      Utilities & green energy

      • Sewer: Septic Tank
      • Water: Well
      • Utilities for property: BB/HS Internet Available, Cable Available, Electricity Connected, Water Connected

      Community & HOA

      Community
      • Security: Smoke Detector(s)
      • Pet fee: $0 monthly
      • Subdivision: ORANGE BLOSSOM HILLS UN 03
      HOA
      • Has HOA: No
      • HOA name: N/A
      Location
      • Region: Summerfield

      Financial & listing details

      • Price per square foot: $200/sqft
      • Tax assessed value: $183,834
      • Annual tax amount: $3,335
      • Date on market: 8/21/2026
      • Ownership: Fee Simple
      • Total actual rent: 0
      • Electric utility on property: Yes
      • Road surface type: Paved

        Estimated market value

        $223,700

        $210,000 - $237,000

        $1,558/mo

        Price history

        DateEventPrice
        8/29/2025Listing removed$1,600$1/sqft
        Source: Zillow Rentals Report a problem
        8/17/2025Price change$1,600-4.5%$1/sqft
        Source: Zillow Rentals Report a problem
        8/6/2025Price change$1,675-1.5%$1/sqft
        Source: Zillow Rentals Report a problem
        7/15/2025Price change$1,700-5.6%$1/sqft
        Source: Zillow Rentals Report a problem
        7/11/2025Listed for rent$1,800$2/sqft
        Source: Zillow Rentals Report a problem
        10/10/2016Sold$135,000+654.2%$115/sqft
        Source: Public Record Report a problem
        1/25/2016Sold$17,900+27.9%$15/sqft
        Source: Public Record Report a problem
        7/8/2014Sold$14,000+351.6%$12/sqft
        Source: Public Record Report a problem
        12/7/2010Sold$3,100$3/sqft
        Source: Public Record Report a problem

        Public tax history

        YearProperty taxesTax assessment
        2025$3,336 +9.5%$183,834 +6.9%
        2024$3,047 +3.1%$171,955 +10%
        2023$2,954 +8.9%$156,323 +10%
        2022$2,713 +12.3%$142,112 +10%
        2021$2,417 +2.9%$129,193 +4.1%
        2020$2,349 +0.8%$124,117 +2%
        2019$2,331 $121,677 +3.2%
        2018$2,331 +8.6%$117,883 +2.5%
        2017$2,146 +351.6%$114,958 +1204.6%
        2016$475 $8,812 +4.2%
        2015$475 +9.3%$8,460 +33.3%
        2014$435 +1.9%$6,345 +9.1%
        2013$426 +2.4%$5,817 +10%
        2012$417 -6.2%$5,288 -25%
        2011$444 -5.7%$7,050 -20%
        2010$471 -4.5%$8,812 -16.7%
        2009$493 -16.9%$10,575 -40%
        2008$593 +81%$17,625 -16.7%
        2007$328 +3.6%$21,150 +15.4%
        2006$316 +382.9%$18,330 +477.7%
        2005$66 $3,173 +28.6%
        2004$66 +9.1%$2,468 +75%
        2002$60 +44.1%$1,410
        2001$42 $1,410
        2000$42 $1,410
        Find assessor info on the county website

        Monthly payment

        Est. payment

        Payment breakdown

        Explore the cost of this home by adjusting the details. Changes won't be saved.
        All calculations are estimates and provided by Zillow, Inc. for informational purposes only. Actual amounts may vary.
        HOA fees may include property taxes on listings classified as Co-Ops. Contact the listing agent and/or owner for fee details.
        See how much you could borrow to make a competitive offer.

        Climate risks

        Neighborhood: 34491

        Getting around

        22 / 100
        Car-Dependent
        44 / 100
        Somewhat Bikeable

        Nearby schools

        GreatSchools rating
        Schools provided by the listing agent
        • Elementary: Harbour View Elementary School
        • Middle: Lake Weir Middle School
        • High: Belleview High School

        Source: Stellar MLS. This data may not be complete. We recommend contacting the local school district to confirm school assignments for this home.

        A local agent can set up tours, give advice and negotiate with sellers.

        Browse local experts