Skip main navigation
Off market
Street View
  • $251,500

    16359 SE 82nd Ct, Summerfield, FL 34491

    3beds
    1,438sqft
    SingleFamily
    Built in 2021
    9,583 Square Feet Lot
    $251,500 Zestimate®
    $175/sqft
    $1,814 Estimated rent

    Home value

    $251,500

    $236,000 - $267,000

    $1,814/mo

    Zestimate® history
    Loading
    Loading...

    Owner options

    List your home for rent

    $1,814/mo

    Rent Zestimate®

    Find your next renter with Zillow Rental Manager. Plus, with online applications, you can quickly screen prospective tenants – for free.

    Learn more

    $1,814/mo

    Rent Zestimate®

    Refinance and save

    $1,723/mo

    Est. payment

    Refinancing to a lower rate could help reduce your monthly payments and save thousands over the life of the loan.

    See today's rates

    $1,723/mo

    Est. payment

    Explore your selling options

    Work with a Zillow partner agent

    Leverage their expertise and Zillow's premium Showcase listings to get your home seen by more buyers.

    Get started

    List with your own agent

    Get your home in front of millions of buyers by listing it on Zillow.

    Learn how to do it

    Sell it yourself

    Take full control of how buyers see your home on Zillow by listing For Sale by Owner (FSBO).

    List your home

    What's special

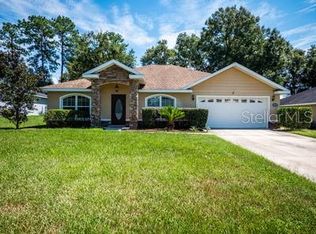
    Under Construction. Home in Under Construction. This Oakwood model home is 3 bedroom, 2 bath split bedroom plan home with an Open Concept floor plan. You enter into the large living area with Cathedral ceilings , that open to the Kitchen & a separate Dining Area. The Kitchen is a Chef's Dream with SS Range, Dishwasher, and built in Microwave, Solid Wood Cabinets with soft close doors and drawers, Granite Countertops, upgraded fixtures, undermount sink, & Lg eat at Island perfect for entertaining family & friends. The Master Suite boasts trey ceilings, ceiling fan, walk in closet & attached ensuite bath. The Master Bath has the same solid wood cabinets, granite countertops, and a Lg walk in shower with glass enclosure. The guest wing of the home features the 2 guest bedrooms and guest bath. The guest bath has the solid wood cabinets, granite countertops and a tub/shower combo. Inside Laundry, in the wall pest defense system & a WiFi ready garage door opener finish this home off. You are just a golf cart ride away from The Villages with all the amenities they have to offer.

    This property is off market, which means it's not currently listed for sale or rent on Zillow. This may be different from what's available on other websites or public sources.
    Facts & features

    Interior

    Bedrooms & bathrooms
    • Bedrooms: 3
    • Bathrooms: 2
    • Full bathrooms: 2
    Heating
    • Forced air, Heat pump, Electric
    Cooling
    • Central
    Appliances
    • Included: Dishwasher, Microwave, Range / Oven
    Features
    • Cathedral Ceiling(s), Ceiling Fans(s), Split Bedroom, Walk-In Closet(s), Open Floorplan, Solid Wood Cabinets, Eating Space In Kitchen, Tray Ceiling(s), In Wall Pest System
    • Flooring: Tile, Carpet
    • Has fireplace: No
    Interior area
    • Structure area source: Builder
    • Total interior livable area: 1,438 sqft

    Property

    Parking
    • Total spaces: 2
    • Parking features: Garage - Attached
    Features
    • Levels: One
    • Exterior features: Cement / Concrete
    Lot
    • Size: 9,583 Square Feet
    • Dimensions: 75X125
    Details
    • Parcel number: 4703040019
    • Zoning: R1

    Construction

    Type & style
    • Home type: SingleFamily
    Materials
    • Concrete Block
    • Foundation: Slab
    • Roof: Other
    Condition
    • Under Construction
    • Year built: 2021
    Details
    • Builder model: Oakwood
    • Builder name: Stephens Construction

    Utilities & green energy

    • Sewer: Septic Tank
    • Water: Well
    • Utilities for property: Cable Available, Electricity Connected

    Community & HOA

    Community
    • Subdivision: ORANGE BLOSSOM HILLS
    Location
    • Region: Summerfield

    Financial & listing details

    • Price per square foot: $175/sqft
    • Tax assessed value: $226,294
    • Annual tax amount: $2,636

    Price history

    DateEventPrice
    2/18/2021Sold$183,900$128/sqft
    Source: Public Record Report a problem
    12/14/2020Pending sale$183,900+735.9%$128/sqft
    Source: Stellar MLS #OM608697 Report a problem
    4/1/2020Sold$22,000$15/sqft
    Source: Public Record Report a problem

    Public tax history

    YearProperty taxesTax assessment
    2024$2,636 +2.6%$189,292 +3%
    2023$2,568 +2.9%$183,779 +3%
    2022$2,497 +445.9%$178,426 +1105.2%
    2021$457 +114.1%$14,805 +31.7%
    2020$214 +6.2%$11,242 +10%
    2019$201 $10,220 -17.2%
    2018$201 +18.3%$12,338 +12.9%
    2017$170 +18.6%$10,928 +42.3%
    2016$143 $7,678 +10%
    2015$143 +24.4%$6,980 +10%
    2014$115 +7.7%$6,345 +9.1%
    2013$107 +10.2%$5,817 +10%
    2012$97 -22.1%$5,288 -25%
    2011$125 -17.6%$7,050 -20%
    2010$151 -12.8%$8,812 -16.7%
    2009$173 -70.8%$10,575 -40%
    2008$593 +81%$17,625 -16.7%
    2007$328 +3.6%$21,150 +15.4%
    2006$316 +382.9%$18,330 +477.7%
    2005$66 $3,173 +28.6%
    2004$66 +9.1%$2,468 +75%
    2002$60 +44.1%$1,410
    2001$42 $1,410
    2000$42 $1,410
    Find assessor info on the county website

    Neighborhood: 34491

    Nearby schools

    GreatSchools rating
    Get a cash offer in 3 minutes
    Find out how much your home could sell for in as little as 3 minutes with a no-obligation cash offer.
    Estimated market value
    $251,500
    Get a cash offer in 3 minutes
    Find out how much your home could sell for in as little as 3 minutes with a no-obligation cash offer.
    Estimated market value
    $251,500