Gorgeous golf course and mountain/sunset views from this 4 bedroom, 4 bath + main floor office stunner with 4-car garage! Welcome home to luxury living meets scenic serenity! Nestled against the backdrop of a lush golf course, this picturesque home offers an unparalleled vista of majestic mountains and breathtaking sunsets. Imagine waking up to sip your morning coffee on the back patio, soaking in the tranquil ambiance and panoramic views of the rolling greens and distant peaks. In the evenings, unwind with a glass of wine and watch in awe as the sky transforms into a canvas of vibrant hues, painting a masterpiece of natural beauty right outside your window. The covered front porch leads into the entryway, with main floor office to your left. Luxury vinyl plank throughout the main living space leads you to an open and sunlit living room, dining room, and gourmet kitchen. There is space at the granite island for four to sit down, a gas cooktop, built-in microwave, dishwasher and side by side refrigerator, all in gleaming stainless steel, and all included! So many cabinets for storage, and a large pantry by the garage door in the mud room area! Upgraded contemporary lighting and an abundance of recessed lights! The dining room is lined with windows and has a sliding door leading to the covered back deck! Upstairs, the primary suite is spacious with mountain views, and the primary bath has a large shower, double sinks, and a walk-in closet. There is another en suite bedroom with an attached full bath! The other two bedrooms share a Jack & Jill bath with separate toilet and tub/shower area, and both bedrooms have walk-in closets! Upper level laundry for the epitome of convenience, washer and dryer are included! The full unfinished basement is ready for your finish, or perfect for storage! Extras include: Ring doorbell, eero in home wifi system, advanced water filtration system, and leased solar for lower electricity bills! Tour this home today because it will go fast!
Sold for $725,000
$725,000
16355 E 110th Avenue, Commerce City, CO 80022
4beds
3,844sqft
Single Family Residence
Built in 2021
7,040 Square Feet Lot
$668,100 Zestimate®
$189/sqft
$3,598 Estimated rent
Home value
$668,100
$635,000 - $702,000
$3,598/mo
Zestimate® history
Owner options
List your home for rent
$3,598/mo
Rent Zestimate®
Find your next renter with Zillow Rental Manager. Plus, with online applications, you can quickly screen prospective tenants – for free.
$3,598/mo
Rent Zestimate®
Refinance and save
$3,555/mo
Est. payment
Refinancing to a lower rate could help reduce your monthly payments and save thousands over the life of the loan.
$3,555/mo
Est. payment
Explore your selling options
Work with a Zillow partner agent
Leverage their expertise and Zillow's premium Showcase listings to get your home seen by more buyers.
Get startedList with your own agent
Get your home in front of millions of buyers by listing it on Zillow.
Learn how to do itSell it yourself
Take full control of how buyers see your home on Zillow by listing For Sale by Owner (FSBO).
List your homeWhat's special
Zillow last checked:
Listing updated:
Listed by:
Deanna Wolfe 303-886-8010 deanna@deannawolfe.com,
Compass - Denver
Bought with:
Patrick Laurienti, 100052332
Colorado Home Realty
Source: REcolorado as distributed by MLS GRID,MLS#: 3286468
Facts & features
Interior
Bedrooms & bathrooms
- Bedrooms: 4
- Bathrooms: 4
- Full bathrooms: 2
- 3/4 bathrooms: 1
- 1/2 bathrooms: 1
- Main level bathrooms: 1
Primary bedroom
- Description: Large Primary Suite With Mountain Views!
- Level: Upper
Bedroom
- Description: Bedroom With Jack & Jill Bath And Walk In Closet!
- Level: Upper
Bedroom
- Description: Bedroom With Jack & Jill Bath And Walk In Closet!
- Level: Upper
Bedroom
- Description: Mini-Primary Suite With It's Own Full Bath!
- Level: Upper
Primary bathroom
- Description: Double Sinks, Large Shower, Walk-In Closet!
- Level: Upper
Bathroom
- Description: Jack & Jill Bath Between 2 Of The Bedrooms
- Level: Upper
Bathroom
- Description: En Suite For Mini-Primary!
- Level: Upper
Bathroom
- Level: Main
Laundry
- Level: Upper
Office
- Description: Main Floor Office Overlooking Front Porch
- Level: Main
Heating
- Forced Air, Natural Gas
Cooling
- Central Air
Appliances
- Included: Dishwasher, Disposal, Dryer, Microwave, Refrigerator, Self Cleaning Oven, Washer, Water Purifier
Features
- Eat-in Kitchen, Entrance Foyer, Granite Counters, Jack & Jill Bathroom, Kitchen Island, Open Floorplan, Pantry, Primary Suite, Walk-In Closet(s)
- Flooring: Carpet, Tile
- Windows: Double Pane Windows, Window Coverings, Window Treatments
- Basement: Unfinished
- Common walls with other units/homes: No Common Walls
Interior area
- Total structure area: 3,844
- Total interior livable area: 3,844 sqft
- Finished area above ground: 2,636
- Finished area below ground: 0
Property
Parking
- Total spaces: 4
- Parking features: Concrete
- Attached garage spaces: 4
Features
- Levels: Two
- Stories: 2
- Patio & porch: Covered, Deck, Patio
- Exterior features: Private Yard, Rain Gutters
- Fencing: Full
- Has view: Yes
- View description: Golf Course, Mountain(s)
Lot
- Size: 7,040 Square Feet
- Features: On Golf Course, Sprinklers In Front, Sprinklers In Rear
Details
- Parcel number: R0203837
- Special conditions: Standard
Construction
Type & style
- Home type: SingleFamily
- Architectural style: Contemporary
- Property subtype: Single Family Residence
Materials
- Cement Siding, Frame
- Foundation: Slab
- Roof: Composition
Condition
- Year built: 2021
Utilities & green energy
- Electric: 110V, 220 Volts
- Sewer: Public Sewer
- Water: Public
- Utilities for property: Cable Available, Electricity Connected, Natural Gas Connected
Community & HOA
Community
- Security: Carbon Monoxide Detector(s), Smoke Detector(s), Video Doorbell
- Subdivision: Reunion
HOA
- Has HOA: Yes
- Amenities included: Clubhouse, Fitness Center, Pool
- Services included: Trash
- HOA fee: $110 quarterly
- HOA name: Reunion Metro District HOA
- HOA phone: 720-974-4135
Location
- Region: Commerce City
Financial & listing details
- Price per square foot: $189/sqft
- Tax assessed value: $609,000
- Annual tax amount: $8,444
- Date on market: 3/29/2024
- Listing terms: Cash,Conventional,FHA,VA Loan
- Exclusions: None
- Ownership: Individual
- Electric utility on property: Yes
- Road surface type: Paved
Price history
| Date | Event | Price |
|---|---|---|
| 4/22/2024 | Sold | $725,000$189/sqft |
Source:  REcolorado as distributed by MLS GRID #3286468 Report a problem REcolorado as distributed by MLS GRID #3286468 Report a problem | ||
| 4/1/2024 | Pending sale | $725,000$189/sqft |
Source: REcolorado as distributed by MLS GRID #3286468 Report a problem | ||
| 3/29/2024 | Listed for sale | $725,000+2.4%$189/sqft |
Source: REcolorado as distributed by MLS GRID #3286468 Report a problem | ||
| 4/19/2022 | Sold | $707,700$184/sqft |
Source: Public Record Report a problem | ||
Public tax history
| Year | Property taxes | Tax assessment |
|---|---|---|
| 2025 | $8,471 +0.3% | $38,070 -12.9% |
| 2024 | $8,444 +179.4% | $43,700 |
| 2023 | $3,022 -29.4% | $43,700 +204.3% |
| 2022 | $4,282 | $14,360 -29.6% |
| 2021 | -- | $20,400 |
Find assessor info on the county website
Neighborhood: 80022
Nearby homes
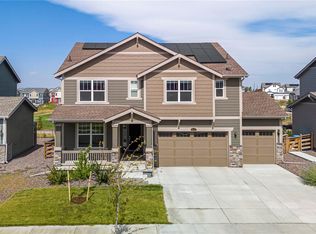
- $780,0005 bd4 ba4.1k sqft16375 E 110th Ave, Commerce City, CO 80022Sold
- $525,3004 bd2 ba2.1k sqft16366 E 110th Ave, Commerce City, CO 80022Off Market
- $533,4004 bd3 ba2k sqft16376 E 110th Ave, Commerce City, CO 80022Off Market
- $471,800-- bd-- ba-- sqft16395 E 110th Ave, Commerce City, CO 80022Off Market
- $507,5003 bd4 ba2.8k sqft10990 Memphis Ct, Commerce City, CO 80022Sold
- $515,2003 bd2 ba2k sqft10999 Memphis Ct, Commerce City, CO 80022Off Market
- $658,2005 bd4 ba2.8k sqft16305 E 110th Ave, Commerce City, CO 80022Off Market
- $745,0005 bd4 ba4.1k sqft16396 E 110th Ave, Commerce City, CO 80022Sold
Nearby schools
GreatSchools rating
- 5/10Reunion Elementary SchoolGrades: PK-5Distance: 0.6 mi
- 1/10Otho E Stuart Middle SchoolGrades: 6-8Distance: 1.1 mi
- 5/10Prairie View High SchoolGrades: 9-12Distance: 2.6 mi
Schools provided by the listing agent
- Elementary: Turnberry
- Middle: Otho Stuart
- High: Prairie View
- District: School District 27-J
Source: REcolorado as distributed by MLS GRID. This data may not be complete. We recommend contacting the local school district to confirm school assignments for this home.
Get a cash offer in 3 minutes
Find out how much your home could sell for in as little as 3 minutes with a no-obligation cash offer.
Estimated market value
$668,100
Get a cash offer in 3 minutes
Find out how much your home could sell for in as little as 3 minutes with a no-obligation cash offer.
Estimated market value
$668,100
- Colorado
- Adams County
- Commerce City
- 80022
- 16355 E 110th Avenue
Nearby cities
Nearby zip codes
Other Commerce City Topics
