Beautiful Home in Reunion! Backing the 11th green, this home offers stunning views of the mountains and golf course. It’s a nearly new Lennar home that’s been incredibly well cared for, with a bright, open layout and luxury vinyl plank flooring throughout the main areas. The great room is spacious and airy with vaulted ceilings, flowing effortlessly into the dining area and a beautiful kitchen. The kitchen is a showstopper with granite countertops, a large corner pantry, gas cooktop, stainless steel appliances, and a huge island that’s perfect for cooking or entertaining. The backyard is amazing too—fully fenced, landscaped, and features a large covered patio for relaxing or hosting friends. On the main floor, there’s also a flexible guest room/office and a full bathroom. Upstairs, the primary suite is a dream with dual walk-in closets, double sinks, and a private shower, plus three more bedrooms, two bathrooms, a loft, and a big laundry room. The four-car garage even includes a tandem space for storage or a workshop, new “Level 2 Electric Vehicle Charger” as well! Reunion itself is fantastic, with walking trails, parks, pools, tennis and pickleball courts, a fitness center, a coffee house, and very reasonable HOA fees, all close to the airport and major highways. Homes like this don’t come around often—you’ll want to see it! Community Amenities: https://reunionco.com/amenities/
Sold for $780,000
$780,000
16375 E 110th Avenue, Commerce City, CO 80022
5beds
4,137sqft
Single Family Residence
Built in 2022
7,039 Square Feet Lot
$769,000 Zestimate®
$189/sqft
$3,638 Estimated rent
Home value
$769,000
$723,000 - $823,000
$3,638/mo
Zestimate® history
Owner options
List your home for rent
$3,638/mo
Rent Zestimate®
Find your next renter with Zillow Rental Manager. Plus, with online applications, you can quickly screen prospective tenants – for free.
$3,638/mo
Rent Zestimate®
Refinance and save
$4,634/mo
Est. payment
Refinancing to a lower rate could help reduce your monthly payments and save thousands over the life of the loan.
$4,634/mo
Est. payment
Explore your selling options
Work with a Zillow partner agent
Leverage their expertise and Zillow's premium Showcase listings to get your home seen by more buyers.
Get startedList with your own agent
Get your home in front of millions of buyers by listing it on Zillow.
Learn how to do itSell it yourself
Take full control of how buyers see your home on Zillow by listing For Sale by Owner (FSBO).
List your homeWhat's special
Gas cooktopStainless steel appliancesGranite countertopsBeautiful kitchenLarge corner pantryBright open layout
Zillow last checked:
Listing updated:
Listed by:
Thaine Swanson 720-271-7599 thaine@c21altitude.com,
Century 21 Altitude Real Estate, LLC
Bought with:
Nita Kolarsick, 100047032
Camber Realty, LTD
Stephanie Ryan, 100074191
Camber Realty, LTD
Source: REcolorado as distributed by MLS GRID,MLS#: 5553017
Facts & features
Interior
Bedrooms & bathrooms
- Bedrooms: 5
- Bathrooms: 4
- Full bathrooms: 4
- Main level bathrooms: 1
- Main level bedrooms: 1
Bedroom
- Description: Guest Bedroom/Office
- Level: Main
- Area: 123 Square Feet
- Dimensions: 12 x 10.25
Bedroom
- Description: Primary Suite With Double Walk-In Closets
- Features: Primary Suite
- Level: Upper
- Area: 318.25 Square Feet
- Dimensions: 16.75 x 19
Bedroom
- Level: Upper
Bedroom
- Level: Upper
Bedroom
- Level: Upper
Bathroom
- Description: Guest Bathroom
- Level: Main
- Area: 49.5 Square Feet
- Dimensions: 6 x 8.25
Bathroom
- Description: Large Primary Bathroom
- Features: Primary Suite
- Level: Upper
Bathroom
- Level: Upper
Bathroom
- Level: Upper
Dining room
- Description: Dining Area Off Kitchen And Back Covered Patio.
- Level: Main
- Area: 165 Square Feet
- Dimensions: 12 x 13.75
Kitchen
- Description: Modern Kitchen With High-End Kitchen Aid Appliances
- Level: Main
- Area: 198 Square Feet
- Dimensions: 12 x 16.5
Laundry
- Level: Upper
Living room
- Description: Large Open Ceiling
- Level: Main
- Area: 318.25 Square Feet
- Dimensions: 16.75 x 19
Mud room
- Description: Mud Room Off Garage Entry Near Back Patio
- Level: Main
- Area: 108.23 Square Feet
- Dimensions: 11.7 x 9.25
Heating
- Natural Gas
Cooling
- Central Air
Appliances
- Included: Dishwasher, Disposal, Gas Water Heater, Microwave, Range, Refrigerator
Features
- Granite Counters, High Ceilings, High Speed Internet, Kitchen Island, Open Floorplan, Pantry, Primary Suite, Solid Surface Counters, Vaulted Ceiling(s), Walk-In Closet(s)
- Flooring: Carpet, Vinyl
- Windows: Double Pane Windows, Window Treatments
- Basement: Bath/Stubbed,Full,Unfinished
Interior area
- Total structure area: 4,137
- Total interior livable area: 4,137 sqft
- Finished area above ground: 2,870
- Finished area below ground: 0
Property
Parking
- Total spaces: 4
- Parking features: Concrete, Lighted, Oversized, Tandem
- Attached garage spaces: 4
Features
- Levels: Two
- Stories: 2
- Patio & porch: Covered, Deck, Front Porch, Patio
- Exterior features: Balcony
- Fencing: Full
- Has view: Yes
- View description: Golf Course, Mountain(s)
Lot
- Size: 7,039 Square Feet
- Features: On Golf Course
- Residential vegetation: Grassed
Details
- Parcel number: R0203835
- Special conditions: Standard
Construction
Type & style
- Home type: SingleFamily
- Architectural style: Traditional
- Property subtype: Single Family Residence
Materials
- Frame, Stone
- Foundation: Concrete Perimeter
Condition
- Year built: 2022
Details
- Builder name: Lennar
Utilities & green energy
- Electric: 220 Volts
- Sewer: Public Sewer
- Water: Public
- Utilities for property: Cable Available, Electricity Connected, Internet Access (Wired), Natural Gas Connected, Phone Connected
Green energy
- Energy efficient items: Appliances, Construction
Community & HOA
Community
- Security: Carbon Monoxide Detector(s), Smoke Detector(s)
- Subdivision: Reunion
HOA
- Has HOA: Yes
- Amenities included: Clubhouse, Park, Playground, Pool
- Services included: Maintenance Grounds
- HOA fee: $37 monthly
- HOA name: Reunion Ridge Metro District / MSI
- HOA phone: 720-974-4135
Location
- Region: Commerce City
Financial & listing details
- Price per square foot: $189/sqft
- Tax assessed value: $633,000
- Annual tax amount: $8,890
- Date on market: 12/7/2025
- Listing terms: 1031 Exchange,Cash,Conventional,FHA,Jumbo,VA Loan
- Exclusions: Sellers Personal Property, Washer And Dryer.
- Ownership: Individual
- Electric utility on property: Yes
- Road surface type: Paved
Price history
| Date | Event | Price |
|---|---|---|
| 3/11/2026 | Sold | $780,000-0.6%$189/sqft |
Source:  REcolorado as distributed by MLS GRID #5553017 Report a problem REcolorado as distributed by MLS GRID #5553017 Report a problem | ||
| 2/14/2026 | Pending sale | $785,000$190/sqft |
Source: REcolorado as distributed by MLS GRID #5553017 Report a problem | ||
| 2/5/2026 | Price change | $785,000-0.3%$190/sqft |
Source: REcolorado as distributed by MLS GRID #5553017 Report a problem | ||
| 1/24/2026 | Price change | $787,500-0.3%$190/sqft |
Source: REcolorado as distributed by MLS GRID #5553017 Report a problem | ||
| 12/30/2025 | Price change | $790,000-0.8%$191/sqft |
Source: REcolorado as distributed by MLS GRID #5553017 Report a problem | ||
| 12/7/2025 | Listed for sale | $796,000+8.6%$192/sqft |
Source: REcolorado as distributed by MLS GRID #5553017 Report a problem | ||
| 5/6/2022 | Sold | $733,300$177/sqft |
Source: Public Record Report a problem | ||
| 12/19/2021 | Listing removed | -- |
Source:  Lennar Homes Report a problem Lennar Homes Report a problem | ||
| 11/11/2021 | Price change | $733,300+1.4%$177/sqft |
Source: Lennar Homes Report a problem | ||
| 10/23/2021 | Listed for sale | $723,300$175/sqft |
Source: Lennar Homes Report a problem | ||
Public tax history
| Year | Property taxes | Tax assessment |
|---|---|---|
| 2025 | $8,918 +0.3% | $39,570 -13.6% |
| 2024 | $8,890 +95.9% | $45,800 |
| 2023 | $4,538 +6% | $45,800 +112.4% |
| 2022 | $4,282 | $21,560 +5.7% |
| 2021 | -- | $20,400 |
Find assessor info on the county website
Neighborhood: 80022
Nearby homes
- $476,200-- bd-- ba-- sqft16395 E 110th Ave, Commerce City, CO 80022Off Market
- $725,0004 bd4 ba3.8k sqft16355 E 110th Ave, Commerce City, CO 80022Sold
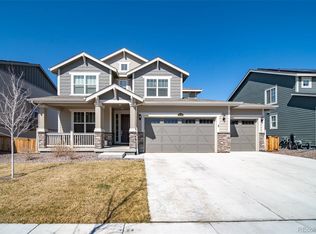
- $525,1004 bd2 ba2.1k sqft16366 E 110th Ave, Commerce City, CO 80022Off Market
- $531,9004 bd3 ba2k sqft16376 E 110th Ave, Commerce City, CO 80022Off Market
- $745,0005 bd4 ba4.1k sqft16396 E 110th Ave, Commerce City, CO 80022Sold
- $730,0005 bd3 ba4.6k sqft16415 E 110th Ave, Commerce City, CO 80022Sold
- $730,0005 bd3 ba3.1k sqft16415 E 110th Ave, Commerce City, CO 80022Sold
- $507,5003 bd4 ba2.8k sqft10990 Memphis Ct, Commerce City, CO 80022Sold
Nearby schools
GreatSchools rating
- 5/10Reunion Elementary SchoolGrades: PK-5Distance: 0.6 mi
- 1/10Otho E Stuart Middle SchoolGrades: 6-8Distance: 1.1 mi
- 5/10Prairie View High SchoolGrades: 9-12Distance: 2.7 mi
Schools provided by the listing agent
- Elementary: Second Creek
- Middle: Otho Stuart
- High: Prairie View
- District: School District 27-J
Source: REcolorado as distributed by MLS GRID. This data may not be complete. We recommend contacting the local school district to confirm school assignments for this home.
Get a cash offer in 3 minutes
Find out how much your home could sell for in as little as 3 minutes with a no-obligation cash offer.
Estimated market value
$769,000
Get a cash offer in 3 minutes
Find out how much your home could sell for in as little as 3 minutes with a no-obligation cash offer.
Estimated market value
$769,000
- Colorado
- Adams County
- Commerce City
- 80022
- 16375 E 110th Avenue
Nearby cities
Nearby zip codes
Other Commerce City Topics
