Skip main navigation
Sold for $730,000
  • $730,000

    16415 E 110th Avenue, Commerce City, CO 80022

    5beds
    4,600sqft
    Single Family Residence
    Built in 2022
    8,668 Square Feet Lot
    $710,600 Zestimate®
    $159/sqft
    $3,570 Estimated rent

    Home value

    $710,600

    $661,000 - $767,000

    $3,570/mo

    Zestimate® history
    Loading
    Loading...

    Owner options

    List your home for rent

    $3,570/mo

    Rent Zestimate®

    Find your next renter with Zillow Rental Manager. Plus, with online applications, you can quickly screen prospective tenants – for free.

    Learn more

    $3,570/mo

    Rent Zestimate®

    Refinance and save

    $4,427/mo

    Est. payment

    Refinancing to a lower rate could help reduce your monthly payments and save thousands over the life of the loan.

    See today's rates

    $4,427/mo

    Est. payment

    Explore your selling options

    Work with a Zillow partner agent

    Leverage their expertise and Zillow's premium Showcase listings to get your home seen by more buyers.

    Get started

    List with your own agent

    Get your home in front of millions of buyers by listing it on Zillow.

    Learn how to do it

    Sell it yourself

    Take full control of how buyers see your home on Zillow by listing For Sale by Owner (FSBO).

    List your home

    What's special

    Cozy fireplaceLow maintenance turfPremium corner lotLuxurious master suiteFormal dining roomLarge eat-in islandFully fenced dog run
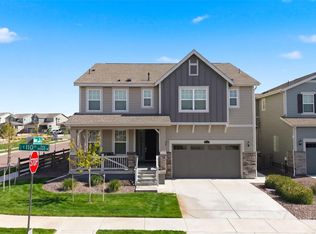
    Step into this stunning residence, situated on a Premium Corner Lot with unobstructed views of Buffalo Run’s 12th hole Tee-box. As you step in you’ll find a spacious office, a formal dining room, and a butler’s pantry leading to a chef’s kitchen. The kitchen features a large eat-in island seamlessly connecting to the living room, complete with a cozy fireplace. A well-appointed bedroom and bathroom complete this level, offering convenience and comfort. On the second floor, you'll find four generously sized bedrooms, including a luxurious master suite. This master retreat boasts a spa-like bathroom with a large standalone tub, dual shower heads, and an expansive walk-in closet. An additional bathroom serves the other three bedrooms. The upstairs includes a large loft with mountain views, a laundry room equipped with a dog wash for added convenience. Down in the basement you’ll find a wet bar and a spacious living room, perfect for entertaining. There’s also potential for an additional bathroom and bedrooms, allowing you to customize this space to your needs. This home includes a tankless water heater with control panels, a fully fenced dog run, a stamped extended patio, low maintenance turf and a gas line for your BBQ.

    Zillow last checked:

    Listing updated:

    Listed by:

    Pamela Mayka 303-550-2997 pamela.mayka@gmail.com,

    RE/MAX Professionals

    Bought with:

    Rich Smith, 716575

    RE/MAX Alliance

    Source: REcolorado as distributed by MLS GRID,MLS#: 7661065MLS Logo

    Facts & features

    Interior

    Bedrooms & bathrooms
    • Bedrooms: 5
    • Bathrooms: 3
    • Full bathrooms: 3
    • Main level bathrooms: 1
    • Main level bedrooms: 1
    Primary bedroom
    • Level: Upper
    Bedroom
    • Level: Main
    Bedroom
    • Level: Upper
    Bedroom
    • Level: Upper
    Bedroom
    • Level: Upper
    Bathroom
    • Level: Main
    Bathroom
    • Level: Upper
    Bathroom
    • Level: Upper
    Dining room
    • Level: Main
    Family room
    • Level: Main
    Kitchen
    • Level: Main
    Laundry
    • Level: Upper
    Loft
    • Level: Upper
    Office
    • Level: Main
    Heating
    • Forced Air
    Cooling
    • Central Air
    Appliances
    • Included: Dishwasher, Disposal, Microwave, Range, Refrigerator
    Features
    • Eat-in Kitchen, Five Piece Bath, Granite Counters, Kitchen Island, Quartz Counters, Smoke Free, Walk-In Closet(s), Wet Bar
    • Basement: Finished,Unfinished
    • Has fireplace: Yes
    • Fireplace features: Family Room
    Interior area
    • Total structure area: 4,600
    • Total interior livable area: 4,600 sqft
    • Finished area above ground: 3,262
    • Finished area below ground: 697

    Property

    Parking
    • Total spaces: 2
    • Parking features: Garage - Attached
    • Attached garage spaces: 2
    Features
    • Levels: Two
    • Stories: 2
    • Patio & porch: Front Porch, Patio
    • Exterior features: Dog Run, Gas Valve
    • Fencing: Fenced
    • Has view: Yes
    • View description: Golf Course
    Lot
    • Size: 8,668 Square Feet
    • Features: Corner Lot, On Golf Course
    Details
    • Parcel number: R0203710
    • Special conditions: Standard

    Construction

    Type & style
    • Home type: SingleFamily
    • Property subtype: Single Family Residence
    Materials
    • Frame
    • Roof: Composition
    Condition
    • Year built: 2022
    Details
    • Builder name: Oakwood Homes, LLC

    Utilities & green energy

    • Sewer: Public Sewer
    • Water: Public

    Community & HOA

    Community
    • Subdivision: Reunion
    HOA
    • Has HOA: Yes
    • Amenities included: Clubhouse, Fitness Center, Playground, Pool, Trail(s)
    • HOA fee: $110 quarterly
    • HOA name: MSI
    • HOA phone: 720-974-4113
    Location
    • Region: Commerce City

    Financial & listing details

    • Price per square foot: $159/sqft
    • Annual tax amount: $9,018
    • Date on market: 9/21/2024
    • Listing terms: Cash,Conventional,FHA,Jumbo,VA Loan
    • Exclusions: Washer, Dryer, Tv's And Mounts, Personal Property
    • Ownership: Individual

    Price history

    DateEventPrice
    2/18/2025Sold$730,000-7%$159/sqft
    Source: REcolorado as distributed by MLS GRID #7661065 Report a problem
    1/27/2025Pending sale$785,000$171/sqft
    Source: REcolorado as distributed by MLS GRID #7661065 Report a problem
    10/24/2024Price change$785,000-1.3%$171/sqft
    Source: REcolorado as distributed by MLS GRID #7661065 Report a problem
    9/21/2024Listed for sale$795,000$173/sqft
    Source: REcolorado as distributed by MLS GRID #7661065 Report a problem

    Public tax history

    Tax history is unavailable.

    Neighborhood: 80022

    Nearby schools

    GreatSchools rating
    Schools provided by the listing agent
    • Elementary: Reunion
    • Middle: Otho Stuart
    • High: Prairie View
    • District: School District 27-J

    Source: REcolorado as distributed by MLS GRID. This data may not be complete. We recommend contacting the local school district to confirm school assignments for this home.

    Get a cash offer in 3 minutes
    Find out how much your home could sell for in as little as 3 minutes with a no-obligation cash offer.
    Estimated market value
    $710,600
    Get a cash offer in 3 minutes
    Find out how much your home could sell for in as little as 3 minutes with a no-obligation cash offer.
    Estimated market value
    $710,600