One or more photo(s) has been virtually staged. Sprawling conservation views abound on an expansive two sided conservation homesite! This exciting new listing is located in the gated village of Ashington in Tampa Palms and offers 4 bedrooms + Office, 3 bathrooms, 2 car garage, and a large lanai with sparkling pool! Featuring a NEWER ROOF (2022), updated kitchen and one of the most private lots in the neighborhood, a rare find indeed! The pristine curb appeal is complemented by crisp new landscaping, pavered driveway and elevated front entry with column accents. As you walk in the front doors you are greeted by spacious formal areas featuring plantation shutters, tray ceiling, thick crown molding, 5 1/4 inch baseboards, and private conservation views. Channel your inner chef in the gourmet kitchen equipped with top of the line stainless steel Thermador appliances, warming drawer, 6 burner gas Dacor cooktop with commercial quality heavy gauge vent hood, 42” raised panel maple cabinetry, glass upper cabinetry with spotlighting, granite countertops, custom tile backsplash, and closet pantry. The family room is filled with natural light throughout the day and offers crown molding, tile floors, and 8 foot pocket sliding doors that open to the lanai. The master retreat boasts two large walk-in closets with custom built-ins, private access to the lanai, crown molding and an en suite bathroom. The master bathroom boasts dual vanities, garden bathtub, jacuzzi jetted tub, newer glass shower enclosure, and glass block windows. The office is conveniently located next to the master bedroom, taking advantage of the privacy that comes with the split floor plan. The secondary bedrooms are all sun filled rooms and are complete with carpet and ample closet space. Live the Florida lifestyle on the screened, freshly painted and sealed lanai! The sparkling pool is perfect for relaxing in the Florida summers. The lot is oversized and measures an amazing 75x219 which affords endless opportunities for outdoor living at its best. Located in the heart of New Tampa and just minutes to top rated schools, I-75, multiple public parks, miles of jogging and bike paths, Moffitt Cancer Center, USF and Advent Hospital. Welcome Home!
Sold for $717,501
$717,501
16358 ASHINGTON PARK DRIVE, TAMPA, FL 33647
4beds
2,808sqft
Single Family Residence
Built in 1999
0.38 Acres Lot
$762,000 Zestimate®
$256/sqft
$3,993 Estimated rent
Home value
$762,000
$724,000 - $800,000
$3,993/mo
Zestimate® history
Owner options
List your home for rent
$3,993/mo
Rent Zestimate®
Find your next renter with Zillow Rental Manager. Plus, with online applications, you can quickly screen prospective tenants – for free.
$3,993/mo
Rent Zestimate®
Refinance and save
$5,119/mo
Est. payment
Refinancing to a lower rate could help reduce your monthly payments and save thousands over the life of the loan.
$5,119/mo
Est. payment
Explore your selling options
Work with a Zillow partner agent
Leverage their expertise and Zillow's premium Showcase listings to get your home seen by more buyers.
Get startedList with your own agent
Get your home in front of millions of buyers by listing it on Zillow.
Learn how to do itSell it yourself
Take full control of how buyers see your home on Zillow by listing For Sale by Owner (FSBO).
List your homeWhat's special
Advent hospitalSecondary bedroomsSun filled roomsMaster retreatCustom built-insColumn accentsGlass block windows
Zillow last checked:
Listing updated:
Listed by:
Kristy Darragh 813-784-7080,
FLORIDA EXECUTIVE REALTY 813-972-3430
Bought with:
Yvette Ramos, 3088216
FUTURE HOME REALTY INC
Source: Stellar MLS,MLS#: T3478569 Originating MLS: Tampa
Originating MLS: Tampa
Facts & features
Interior
Bedrooms & bathrooms
- Bedrooms: 4
- Bathrooms: 3
- Full bathrooms: 3
Rooms
- Room types: Attic, Den/Library/Office, Family Room, Dining Room, Living Room
Primary bedroom
- Features: Ceiling Fan(s), En Suite Bathroom, Walk-In Closet(s)
- Level: First
- Dimensions: 13x21
Bedroom 2
- Features: Ceiling Fan(s), Built-in Closet
- Level: First
- Dimensions: 11x12
Bedroom 3
- Features: Ceiling Fan(s), Built-in Closet
- Level: First
- Dimensions: 11x12
Bedroom 4
- Features: Ceiling Fan(s), Built-in Closet
- Level: First
- Dimensions: 11x12
Primary bathroom
- Features: Bath With Whirlpool, Dual Sinks, Exhaust Fan, Makeup/Vanity Space, Tub with Separate Shower Stall, Water Closet/Priv Toilet
- Level: First
- Dimensions: 13x9
Dining room
- Level: First
- Dimensions: 13x12
Family room
- Features: Ceiling Fan(s)
- Level: First
- Dimensions: 17x14
Kitchen
- Level: First
- Dimensions: 15x15
Living room
- Level: First
- Dimensions: 16x12
Office
- Level: First
- Dimensions: 10x12
Heating
- Central, Electric, Natural Gas
Cooling
- Central Air
Appliances
- Included: Oven, Convection Oven, Cooktop, Dishwasher, Dryer, Electric Water Heater, Microwave, Range Hood, Refrigerator, Washer, Water Softener
- Laundry: Inside, Laundry Room
Features
- Ceiling Fan(s), Crown Molding, Eating Space In Kitchen, Kitchen/Family Room Combo, Open Floorplan, Solid Wood Cabinets, Split Bedroom, Stone Counters, Thermostat, Tray Ceiling(s), Walk-In Closet(s)
- Flooring: Carpet, Ceramic Tile
- Doors: Sliding Doors
- Windows: Blinds, Shutters, Window Treatments
- Has fireplace: No
Interior area
- Total structure area: 3,806
- Total interior livable area: 2,808 sqft
Property
Parking
- Total spaces: 2
- Parking features: Driveway, Garage Door Opener
- Attached garage spaces: 2
- Has uncovered spaces: Yes
- Details: Garage Dimensions: 21x26
Features
- Levels: One
- Stories: 1
- Patio & porch: Covered, Patio, Screened
- Exterior features: Irrigation System, Lighting, Private Mailbox, Sidewalk
- Has private pool: Yes
- Pool features: In Ground, Outside Bath Access, Screen Enclosure
- Has view: Yes
- View description: Trees/Woods
Lot
- Size: 0.38 Acres
- Dimensions: 75 x 219
- Features: Conservation Area, City Lot, Landscaped, Near Golf Course, Sidewalk
- Residential vegetation: Mature Landscaping, Oak Trees, Trees/Landscaped, Wooded
Details
- Parcel number: A2227195FC00000100021.0
- Zoning: PD-A
- Special conditions: None
Construction
Type & style
- Home type: SingleFamily
- Architectural style: Contemporary
- Property subtype: Single Family Residence
Materials
- Block, Stucco
- Foundation: Slab
- Roof: Shingle
Condition
- Completed
- New construction: No
- Year built: 1999
Utilities & green energy
- Sewer: Public Sewer
- Water: Public
- Utilities for property: BB/HS Internet Available, Cable Connected, Electricity Connected, Natural Gas Connected, Phone Available, Sewer Connected, Street Lights, Underground Utilities, Water Connected
Community & HOA
Community
- Features: Deed Restrictions, Dog Park, Gated Community - No Guard, Park, Playground, Sidewalks
- Security: Gated Community, Smoke Detector(s)
- Pet fee: $0 monthly
- Subdivision: TAMPA PALMS AREA 4 PRCL 21 R
HOA
- Has HOA: Yes
- Amenities included: Park, Playground
- Services included: Maintenance Grounds
- HOA fee: $152 monthly
- HOA name: Tracy Ingram
- HOA phone: 813-979-9595
- Second HOA name: Tampa Palms North
- Second HOA phone: 813-979-9595
Location
- Region: Tampa
Financial & listing details
- Price per square foot: $256/sqft
- Tax assessed value: $627,168
- Annual tax amount: $5,816
- Date on market: 10/19/2023
- Cumulative days on market: 88 days
- Listing terms: Cash,Conventional,FHA,VA Loan
- Ownership: Fee Simple
- Total actual rent: 0
- Electric utility on property: Yes
- Road surface type: Paved, Asphalt
Price history
| Date | Event | Price |
|---|---|---|
| 2/13/2024 | Sold | $717,501-1.6%$256/sqft |
Source:  Stellar MLS #T3478569 Report a problem Stellar MLS #T3478569 Report a problem | ||
| 1/16/2024 | Pending sale | $729,000$260/sqft |
Source: Stellar MLS #T3478569 Report a problem | ||
| 11/30/2023 | Price change | $729,000-2.7%$260/sqft |
Source: Stellar MLS #T3478569 Report a problem | ||
| 10/19/2023 | Listed for sale | $749,000+123.6%$267/sqft |
Source: Stellar MLS #T3478569 Report a problem | ||
| 4/23/2012 | Sold | $335,000-4.3%$119/sqft |
Source: Stellar MLS #T2506594 Report a problem | ||
| 3/11/2012 | Price change | $350,000-4.1%$125/sqft |
Source: SFL Investment Group, LLC dba Keller Williams Realty New Tampa #T2506594 Report a problem | ||
| 3/10/2012 | Price change | $365,000-5.2%$130/sqft |
Source: SFL Investment Group, LLC dba Keller Williams Realty New Tampa #T2506594 Report a problem | ||
| 2/17/2012 | Listed for sale | $385,000+39.4%$137/sqft |
Source: SFL Investment Group, LLC dba Keller Williams Realty New Tampa #T2506594 Report a problem | ||
| 8/31/1999 | Sold | $276,200$98/sqft |
Source: Public Record Report a problem | ||
Public tax history
| Year | Property taxes | Tax assessment |
|---|---|---|
| 2025 | $12,956 +107.5% | $627,168 +0.6% |
| 2024 | $6,242 +3.1% | $623,190 +85.7% |
| 2023 | $6,054 +4.1% | $335,551 +3% |
| 2022 | $5,816 +1.2% | $325,778 +3% |
| 2021 | $5,748 +2% | $316,289 +1.4% |
| 2020 | $5,637 -0.9% | $311,922 +2.3% |
| 2019 | $5,689 | $304,909 +1.9% |
| 2018 | $5,689 +0.6% | $299,224 -16.7% |
| 2017 | $5,654 +1.2% | $359,325 +25.2% |
| 2016 | $5,586 +2.8% | $287,042 +0.7% |
| 2015 | $5,432 -0.8% | $285,047 +0.8% |
| 2014 | $5,474 | $282,785 +1.5% |
| 2013 | $5,474 +8.1% | $278,606 +8.8% |
| 2012 | $5,063 -2.1% | $256,051 -1.7% |
| 2011 | $5,170 -0.5% | $260,561 -1.1% |
| 2010 | $5,197 -1.1% | $263,542 -0.7% |
| 2009 | $5,255 -0.1% | $265,309 +0.1% |
| 2008 | $5,260 -2% | $265,044 +3% |
| 2007 | $5,366 -5.3% | $257,324 +2.5% |
| 2006 | $5,664 -0.7% | $251,048 +3% |
| 2005 | $5,701 | $243,736 +2.7% |
| 2004 | -- | $237,393 +1.9% |
| 2003 | -- | $232,967 +2.4% |
| 2002 | -- | $227,507 +1.6% |
| 2001 | -- | $223,924 +3% |
| 2000 | $5,424 | $217,402 |
Find assessor info on the county website
Neighborhood: Tampa Palms
Nearby homes
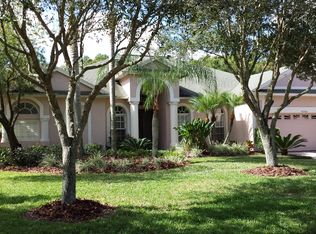
- $776,4004 bd3 ba2.7k sqft16360 Ashington Park Dr, Tampa, FL 33647Off Market
- $766,9004 bd3 ba3.3k sqft16362 Ashington Park Dr, Tampa, FL 33647Off Market
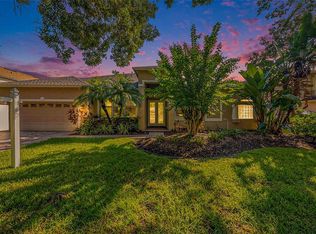
- $931,1005 bd3 ba3.3k sqft16357 Ashington Park Dr, Tampa, FL 33647Off Market
- $755,0005 bd3 ba2.9k sqft16359 Ashington Park Dr, Tampa, FL 33647Sold
- $857,7004 bd3 ba3.3k sqft16361 Ashington Park Dr, Tampa, FL 33647Off Market
- $665,9004 bd3 ba2.6k sqft16355 Ashington Park Dr, Tampa, FL 33647Off Market
- $778,9004 bd3 ba3.3k sqft5104 Ashcrest Ct, Tampa, FL 33647Off Market
- $631,6004 bd3 ba2.2k sqft16364 Ashington Park Dr, Tampa, FL 33647Off Market
Nearby schools
GreatSchools rating
- 9/10Chiles Elementary SchoolGrades: PK-5Distance: 0.3 mi
- 8/10Liberty Middle SchoolGrades: 6-8Distance: 1.2 mi
- 3/10Freedom High SchoolGrades: 9-12Distance: 1.2 mi
Schools provided by the listing agent
- Elementary: Chiles-HB
- Middle: Liberty-HB
- High: Freedom-HB
Source: Stellar MLS. This data may not be complete. We recommend contacting the local school district to confirm school assignments for this home.
Get a cash offer in 3 minutes
Find out how much your home could sell for in as little as 3 minutes with a no-obligation cash offer.
Estimated market value
$762,000
Get a cash offer in 3 minutes
Find out how much your home could sell for in as little as 3 minutes with a no-obligation cash offer.
Estimated market value
$762,000
- Florida
- Hillsborough County
- Tampa
- 33647
- Tampa Palms
- 16358 ASHINGTON PARK DRIVE
Nearby cities
Nearby neighborhoods
Nearby zip codes
Other Tampa Topics
