Experience refined living in the exclusive, gated Tampa Palms neighborhood with this meticulously maintained single-story residence. Spanning 2,986 square feet, this elegant home offers 5 bedrooms and 3 bathrooms, with the 5th bedroom serving as an oversized bonus room that can also be used as additional versatile living space. Additionally, a private office/den features custom-built solid wood cabinetry and an oversized granite desk, providing an ideal workspace. The gourmet kitchen is a chef’s dream, featuring new high-end stainless steel appliances, a gas stove, elegant granite countertops, a travertine backsplash, and a wine refrigerator. The home has undergone a comprehensive renovation, including a brand-new roof for added durability and peace of mind. Step outside to your personal retreat—a stunning outdoor oasis. Enjoy a custom-designed pool and spa, surrounded by luxurious travertine pavers, and an outdoor kitchen perfect for entertaining. Lush tropical landscaping is beautifully illuminated by professional night lighting, enhancing the tranquil atmosphere of your private sanctuary. Inside, high-end hardwood floors flow throughout the home. Each bathroom has been elegantly updated with quartz or granite countertops, modern fixtures, and stylish tile work. Closets feature professionally designed organization systems to maximize space and efficiency. Located in a secure, gated community, this home offers a blend of elegant indoor living with a magnificent outdoor environment, creating a lifestyle of luxury and convenience in a premier location. HOA Fees includes amenities that include Lobby with coffee bar, State of the art fitness center, sauna, media center with wide screen TV, kitchen with ice machine, refrigerator, small freezer and microwave oven, Heated family swimming pool with water slide, Adult swimming pool, Children's pool, spa and much more. ***One or more photo(s) has been virtually staged.***
Sold for $755,000
$755,000
16359 ASHINGTON PARK DRIVE, TAMPA, FL 33647
5beds
2,986sqft
Single Family Residence
Built in 1999
9,559 Square Feet Lot
$748,400 Zestimate®
$253/sqft
$4,151 Estimated rent
Home value
$748,400
$711,000 - $786,000
$4,151/mo
Zestimate® history
Owner options
List your home for rent
$4,151/mo
Rent Zestimate®
Find your next renter with Zillow Rental Manager. Plus, with online applications, you can quickly screen prospective tenants – for free.
$4,151/mo
Rent Zestimate®
Refinance and save
$5,425/mo
Est. payment
Refinancing to a lower rate could help reduce your monthly payments and save thousands over the life of the loan.
$5,425/mo
Est. payment
Explore your selling options
Work with a Zillow partner agent
Leverage their expertise and Zillow's premium Showcase listings to get your home seen by more buyers.
Get startedList with your own agent
Get your home in front of millions of buyers by listing it on Zillow.
Learn how to do itSell it yourself
Take full control of how buyers see your home on Zillow by listing For Sale by Owner (FSBO).
List your homeWhat's special
Zillow last checked:
Listing updated:
Listed by:
Mohammad Zayed 954-798-3920,
NATIONWIDE REALTY SOLUTIONS LL 813-385-6021
Bought with:
Monisha Gupta, 3437263
KELLER WILLIAMS RLTY NEW TAMPA
Source: Stellar MLS,MLS#: T3546213 Originating MLS: Pinellas Suncoast
Originating MLS: Pinellas Suncoast
Facts & features
Interior
Bedrooms & bathrooms
- Bedrooms: 5
- Bathrooms: 3
- Full bathrooms: 3
Rooms
- Room types: Den/Library/Office, Family Room, Dining Room, Living Room
Primary bedroom
- Features: Walk-In Closet(s)
- Level: First
- Dimensions: 13x22
Bathroom 2
- Features: Walk-In Closet(s)
- Level: First
- Dimensions: 14x22
Bathroom 3
- Features: Built-in Closet
- Level: First
- Dimensions: 12x12
Bathroom 4
- Features: Built-in Closet
- Level: First
- Dimensions: 12x11
Bathroom 5
- Features: Built-in Closet
- Level: First
- Dimensions: 12x11
Dining room
- Level: First
- Dimensions: 12x13
Family room
- Level: First
- Dimensions: 22x15
Kitchen
- Level: First
- Dimensions: 15x12
Living room
- Level: First
- Dimensions: 12x13
Heating
- Natural Gas
Cooling
- Central Air
Appliances
- Included: Bar Fridge, Dishwasher, Disposal, Dryer, Electric Water Heater, Exhaust Fan, Ice Maker, Microwave, Range, Refrigerator, Washer, Water Softener
- Laundry: Inside
Features
- Built-in Features, Ceiling Fan(s), High Ceilings, Thermostat, Walk-In Closet(s)
- Flooring: Carpet, Ceramic Tile, Engineered Hardwood, Other, Hardwood
- Doors: French Doors, Outdoor Grill, Outdoor Kitchen
- Has fireplace: No
Interior area
- Total structure area: 3,405
- Total interior livable area: 2,986 sqft
Property
Parking
- Total spaces: 2
- Parking features: Driveway, Garage Door Opener
- Attached garage spaces: 2
- Has uncovered spaces: Yes
Features
- Levels: One
- Stories: 1
- Patio & porch: Covered, Deck, Enclosed, Patio
- Exterior features: Garden, Irrigation System, Lighting, Outdoor Grill, Outdoor Kitchen, Private Mailbox, Rain Gutters, Sidewalk
- Has private pool: Yes
- Pool features: Heated, In Ground, Lighting, Screen Enclosure
- Has spa: Yes
- Spa features: Heated, In Ground
- Fencing: Fenced,Vinyl
Lot
- Size: 9,559 Square Feet
- Dimensions: 79 x 121
- Features: Street Dead-End
Details
- Parcel number: A2227195FC00000100008.0
- Zoning: PD-A
- Special conditions: None
Construction
Type & style
- Home type: SingleFamily
- Property subtype: Single Family Residence
Materials
- Block, Stucco
- Foundation: Slab
- Roof: Shingle
Condition
- New construction: No
- Year built: 1999
Utilities & green energy
- Sewer: Public Sewer
- Water: Public
- Utilities for property: Cable Connected, Electricity Connected, Fiber Optics, Phone Available, Public, Sprinkler Meter, Street Lights, Underground Utilities
Community & HOA
Community
- Features: Deed Restrictions, Gated Community - No Guard
- Security: Gated Community, Smoke Detector(s)
- Pet fee: $0 monthly
- Subdivision: TAMPA PALMS AREA 4 PRCL 21 R
HOA
- Has HOA: Yes
- Amenities included: Basketball Court, Clubhouse, Fitness Center, Park, Playground, Pool, Racquetball, Recreation Facilities, Tennis Court(s), Trail(s)
- Services included: Community Pool, Recreational Facilities
- HOA fee: $229 monthly
- HOA name: Tampa Palms North/Ashington Neighborhood Assoc.
Location
- Region: Tampa
Financial & listing details
- Price per square foot: $253/sqft
- Tax assessed value: $557,944
- Annual tax amount: $6,829
- Date on market: 8/22/2024
- Cumulative days on market: 25 days
- Listing terms: Cash,Conventional,FHA,VA Loan
- Ownership: Fee Simple
- Total actual rent: 0
- Electric utility on property: Yes
- Road surface type: Paved
Price history
| Date | Event | Price |
|---|---|---|
| 10/29/2024 | Sold | $755,000-0.5%$253/sqft |
Source:  Stellar MLS #T3546213 Report a problem Stellar MLS #T3546213 Report a problem | ||
| 9/18/2024 | Pending sale | $759,000$254/sqft |
Source: Stellar MLS #T3546213 Report a problem | ||
| 9/5/2024 | Price change | $759,000-5%$254/sqft |
Source: Stellar MLS #T3546213 Report a problem | ||
| 9/4/2024 | Pending sale | $799,000$268/sqft |
Source: Stellar MLS #T3546213 Report a problem | ||
| 8/22/2024 | Listed for sale | $799,000+85.8%$268/sqft |
Source: Stellar MLS #T3546213 Report a problem | ||
| 1/9/2017 | Sold | $430,000+0.9%$144/sqft |
Source: Public Record Report a problem | ||
| 11/17/2016 | Pending sale | $425,995$143/sqft |
Source: RE/MAX CAPITAL REALTY #T2850124 Report a problem | ||
| 11/15/2016 | Listed for sale | $425,995+2%$143/sqft |
Source: RE/MAX CAPITAL REALTY #T2850124 Report a problem | ||
| 6/26/2006 | Sold | $417,500+42.7%$140/sqft |
Source: Stellar MLS #T2152566 Report a problem | ||
| 8/12/2004 | Sold | $292,500+38.6%$98/sqft |
Source: Stellar MLS #T2055915 Report a problem | ||
| 9/29/1999 | Sold | $211,100$71/sqft |
Source: Public Record Report a problem | ||
Public tax history
| Year | Property taxes | Tax assessment |
|---|---|---|
| 2025 | $11,582 +64.7% | $557,944 +44.1% |
| 2024 | $7,034 +3% | $387,202 +3% |
| 2023 | $6,829 +3.9% | $375,924 +3% |
| 2022 | $6,573 +1.2% | $364,975 +3% |
| 2021 | $6,498 +1.8% | $354,345 +1.4% |
| 2020 | $6,382 -0.6% | $349,453 +2.3% |
| 2019 | $6,424 | $341,596 +1.9% |
| 2018 | $6,424 +0.6% | $335,227 +1.9% |
| 2017 | $6,386 +0.9% | $329,132 +17.6% |
| 2016 | $6,327 +30% | $279,860 +9.4% |
| 2015 | $4,869 | $255,903 +0.8% |
| 2014 | $4,869 -0.2% | $253,872 +1.5% |
| 2013 | $4,876 +0.7% | $250,120 +1.7% |
| 2012 | $4,845 -2.1% | $245,939 -1.7% |
| 2011 | $4,946 +15.8% | $250,210 +13.5% |
| 2010 | $4,272 -5.9% | $220,451 -5.1% |
| 2009 | $4,541 -26.1% | $232,196 -24.1% |
| 2008 | $6,145 -13.7% | $305,849 -9.8% |
| 2007 | $7,120 -18.4% | $339,196 -4.9% |
| 2006 | $8,727 +22.1% | $356,739 +28.1% |
| 2005 | $7,146 | $278,564 +32.8% |
| 2004 | -- | $209,688 +1.9% |
| 2003 | -- | $205,778 +2.8% |
| 2002 | -- | $200,150 +1.6% |
| 2001 | -- | $196,998 +3% |
| 2000 | $4,758 | $191,260 |
Find assessor info on the county website
Neighborhood: Tampa Palms
Nearby homes
- $857,7004 bd3 ba3.3k sqft16361 Ashington Park Dr, Tampa, FL 33647Off Market
- $931,1005 bd3 ba3.3k sqft16357 Ashington Park Dr, Tampa, FL 33647Off Market
- $559,6004 bd3 ba2.5k sqft16363 Ashington Park Dr, Tampa, FL 33647Off Market

- $663,5004 bd3 ba2.6k sqft16355 Ashington Park Dr, Tampa, FL 33647Off Market
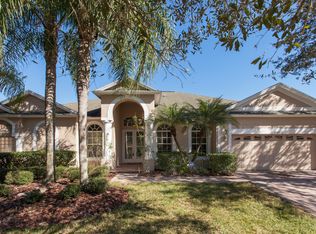
- $717,5014 bd3 ba2.8k sqft16358 Ashington Park Dr, Tampa, FL 33647Sold
- $691,8004 bd3 ba3.3k sqft16353 Ashington Park Dr, Tampa, FL 33647Off Market
- $659,3005 bd3 ba2.8k sqft16365 Ashington Park Dr, Tampa, FL 33647Off Market
- $773,4004 bd3 ba2.7k sqft16360 Ashington Park Dr, Tampa, FL 33647Off Market
Nearby schools
GreatSchools rating
- 9/10Chiles Elementary SchoolGrades: PK-5Distance: 0.3 mi
- 8/10Liberty Middle SchoolGrades: 6-8Distance: 1.1 mi
- 3/10Freedom High SchoolGrades: 9-12Distance: 1.2 mi
Schools provided by the listing agent
- Elementary: Chiles-HB
- Middle: Liberty-HB
- High: Freedom-HB
Source: Stellar MLS. This data may not be complete. We recommend contacting the local school district to confirm school assignments for this home.
Get a cash offer in 3 minutes
Find out how much your home could sell for in as little as 3 minutes with a no-obligation cash offer.
Estimated market value
$748,400
Get a cash offer in 3 minutes
Find out how much your home could sell for in as little as 3 minutes with a no-obligation cash offer.
Estimated market value
$748,400
- Florida
- Hillsborough County
- Tampa
- 33647
- Tampa Palms
- 16359 ASHINGTON PARK DRIVE
Nearby cities
Nearby neighborhoods
Nearby zip codes
Other Tampa Topics
