Skip main navigation
Sold for $829,500
  • $829,500

    16358 Joppa Street, Brighton, CO 80603

    3beds
    3,476sqft
    Single Family Residence
    Built in 2000
    1.55 Acres Lot
    $856,800 Zestimate®
    $239/sqft
    $4,335 Estimated rent

    Home value

    $856,800

    $814,000 - $900,000

    $4,335/mo

    Zestimate® history
    Loading
    Loading...

    Owner options

    List your home for rent

    $4,335/mo

    Rent Zestimate®

    Find your next renter with Zillow Rental Manager. Plus, with online applications, you can quickly screen prospective tenants – for free.

    Learn more

    $4,335/mo

    Rent Zestimate®

    Refinance and save

    $4,831/mo

    Est. payment

    Refinancing to a lower rate could help reduce your monthly payments and save thousands over the life of the loan.

    See today's rates

    $4,831/mo

    Est. payment

    Explore your selling options

    Work with a Zillow partner agent

    Leverage their expertise and Zillow's premium Showcase listings to get your home seen by more buyers.

    Get started

    List with your own agent

    Get your home in front of millions of buyers by listing it on Zillow.

    Learn how to do it

    Sell it yourself

    Take full control of how buyers see your home on Zillow by listing For Sale by Owner (FSBO).

    List your home

    What's special

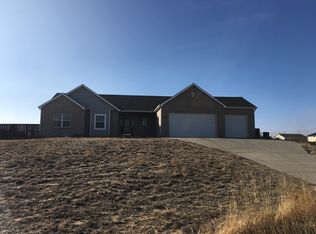
    Almost 3500 sqft SPRAWLING RANCH on over 1.5 Acres HORSE READY & FULLY FENCED , NO HOA, near back of the neighborhood. No one behind! *Welcome to YOUR place of PEACE outside the hustle and bustle. LIVE close enough to commute with only 30 mins to DIA, 20 mins to Orchard Town Center & Outlet Mall, under an hour to Denver, the Zoo and sports arenas, about 10 mins to Target/ King Soopers stores, and BARR LAKE STATE PARK. RELAX POOLSIDE in PARADISE! That's right, this entertainer’s DREAM, boasts a WISTERIA-shaded HOT TUB, HEATED IN-GROUND POOL with electric pool cover, METAL ROOF PERGOLA, GAZEBO, mature trees with water drip lines to effortlessly irrigate, DOG RUN, Garden Beds, and wrap around pathway. Inside, the FLOWING OPEN FLOORPLAN features a custom rock accent wall, gas FIREPLACE, FORMAL dining, 10 ft ceilings, NEW PAINT inside and out 2024, NEW SEPTIC 2024, METAL 2 STALL BARN, LOAFING SHED, DETACHED GARAGE/ WORSHOP,. The kitchen, sparkling GRANITE COUNTERTOPS AND BAR, GAS DOUBLE OVEN, ss appliances, built in desk, and BREAKFAST KNOOK practically begging for your culinary masterpieces. Let’s not forget the 3 BEDROMS MAIN FLOOR PRIMARY SUITE, PRIVATE ENTRANCE TO PATIO, BAY WINDOW, make a personal haven, and a luxurious 5 PIECE ensuite. Seller is offering a flooring credit for the right offer. Imagine having all of this and a basement level complete with a FUL BASEMENT bathroom, DRY BAR, BUILT IN SPEAKERS, EXERSISE ROOM, SAUNA SHELL, POOL TABLE! 1 YEAR FIDELITY NATIONAL HOME WARRANTY! All of this ready for you, the fam and the horses, in a community that values serenity yet offers all the modern conveniences, this home is more than just a place to hang your hat—it’s where your next chapter begins. Come for a private tour, stay for a lifetime.

    Zillow last checked:

    Listing updated:

    Listed by:

    Bridget Osborne 720-648-2238,

    Fathom Realty Colorado LLC,

    Mark Powell 720-644-6504,

    Fathom Realty Colorado LLC

    Bought with:

    Eric Quinn, 100043129

    Propnetics

    Source: REcolorado as distributed by MLS GRID,MLS#: 3437321MLS Logo

    Facts & features

    Interior

    Bedrooms & bathrooms
    • Bedrooms: 3
    • Bathrooms: 3
    • Full bathrooms: 3
    • Main level bathrooms: 2
    • Main level bedrooms: 3
    Primary bedroom
    • Description: Private Exterior Entry Leads To Covered Patio
    • Level: Main
    Bedroom
    • Level: Main
    Bedroom
    • Level: Main
    Primary bathroom
    • Level: Main
    Bathroom
    • Level: Main
    Bathroom
    • Description: Just Off The Play Area, Behind Bar Rough In
    • Level: Basement
    Bonus room
    • Description: Massive Space For Entertaining And Movie Night Built Speakers
    • Level: Basement
    Dining room
    • Level: Main
    Game room
    • Description: Pool Table Included
    • Level: Basement
    Gym
    • Level: Basement
    Kitchen
    • Level: Main
    Laundry
    • Level: Main
    Living room
    • Level: Main
    Heating
    • Forced Air
    Cooling
    • Central Air, Evaporative Cooling
    Appliances
    • Included: Disposal, Double Oven, Gas Water Heater, Microwave, Refrigerator
    Features
    • Built-in Features, Ceiling Fan(s), Entrance Foyer, Five Piece Bath, Granite Counters, High Ceilings, High Speed Internet, Kitchen Island, Open Floorplan, Pantry, Primary Suite, Smart Thermostat, Walk-In Closet(s)
    • Flooring: Carpet, Laminate, Linoleum, Wood
    • Windows: Bay Window(s), Double Pane Windows, Window Coverings
    • Basement: Finished,Full,Interior Entry
    • Number of fireplaces: 1
    • Fireplace features: Gas, Living Room
    Interior area
    • Total structure area: 3,476
    • Total interior livable area: 3,476 sqft
    • Finished area above ground: 1,738
    • Finished area below ground: 1,538

    Property

    Parking
    • Total spaces: 9
    • Parking features: Asphalt, Concrete, Dry Walled, Exterior Access Door, Heated Garage, Insulated Garage, Lighted, Oversized, Storage
    • Attached garage spaces: 4
    • Details: Off Street Spaces: 4, RV Spaces: 1
    Features
    • Levels: One
    • Stories: 1
    • Patio & porch: Covered, Front Porch, Patio
    • Exterior features: Garden, Lighting, Private Yard, Rain Gutters, Smart Irrigation, Water Feature
    • Has private pool: Yes
    • Pool features: Outdoor Pool, Private
    • Has spa: Yes
    • Spa features: Spa/Hot Tub, Heated
    • Fencing: Fenced,Full
    • Has view: Yes
    • View description: Plains
    Lot
    • Size: 1.55 Acres
    • Features: Landscaped, Level, Many Trees, Secluded, Sloped, Sprinklers In Front, Sprinklers In Rear, Suitable For Grazing
    • Residential vegetation: Grassed, Mixed, Natural State
    Details
    • Parcel number: R0121566
    • Zoning: P-U-D
    • Special conditions: Standard
    • Horses can be raised: Yes
    • Horse amenities: Corral(s), Loafing Shed, Round Pen, Tack Room

    Construction

    Type & style
    • Home type: SingleFamily
    • Property subtype: Single Family Residence
    Materials
    • Frame, Wood Siding
    • Foundation: Concrete Perimeter
    Condition
    • Year built: 2000
    Details
    • Warranty included: Yes

    Utilities & green energy

    • Electric: 220 Volts, 220 Volts in Garage
    • Water: Public
    • Utilities for property: Cable Available, Electricity Connected, Internet Access (Wired), Natural Gas Connected, Phone Connected
    Green energy
    • Energy efficient items: Thermostat

    Community & HOA

    Community
    • Security: Carbon Monoxide Detector(s), Smoke Detector(s)
    • Subdivision: Rocking Horse Farms
    HOA
    • Has HOA: No
    Location
    • Region: Brighton

    Financial & listing details

    • Price per square foot: $239/sqft
    • Tax assessed value: $821,000
    • Annual tax amount: $7,198
    • Date on market: 6/11/2024
    • Listing terms: Cash,Conventional,FHA,Jumbo,VA Loan
    • Exclusions: Seller's Personal Property, Window Curtains, Clothes Washer, Clothes Dryer, Basement Safe In Gun Room, Tall Husky Storage Units In 3 Car Garage, Tool Boxes In Garage, Garage Refrigerator, Garage Freezer, And Staging Items.
    • Ownership: Individual
    • Electric utility on property: Yes
    • Road surface type: Paved

    Price history

    DateEventPrice
    8/16/2024Sold$829,500$239/sqft
    Source: REcolorado as distributed by MLS GRID #3437321 Report a problem
    7/23/2024Pending sale$829,500$239/sqft
    Source: REcolorado as distributed by MLS GRID #3437321 Report a problem
    7/18/2024Price change$829,500-1.2%$239/sqft
    Source: REcolorado as distributed by MLS GRID #3437321 Report a problem
    7/10/2024Price change$839,500-1.2%$242/sqft
    Source: REcolorado as distributed by MLS GRID #3437321 Report a problem
    6/11/2024Listed for sale$849,900+93.2%$245/sqft
    Source: REcolorado as distributed by MLS GRID #3437321 Report a problem
    8/1/2006Sold$440,000+41.5%$127/sqft
    Source: Public Record Report a problem
    2/23/2001Sold$311,000$89/sqft
    Source: Public Record Report a problem

    Public tax history

    YearProperty taxesTax assessment
    2025$7,223 +0.3%$51,310 +1.1%
    2024$7,198 +24.1%$50,740
    2023$5,802 +4.9%$50,740 +32.4%
    2022$5,534 $38,310 -2.8%
    2021-- $39,410 +6%
    2020$5,147 $37,170 -0.2%
    2019$5,147 +21.8%$37,240 +26.7%
    2018$4,227 $29,400
    2017$4,227 $29,400 -0.6%
    2016-- $29,590
    2015$4,121 $29,590 +32.1%
    2014-- $22,400
    2013-- $22,400 -12.4%
    2012-- $25,580
    2011-- $25,580 -4%
    2010-- $26,650
    2009-- $26,650 +3.6%
    2008-- $25,730
    2007-- $25,730 +4.5%
    2006-- $24,630
    2005-- $24,630 -7.2%
    2004-- $26,540
    2003$3,362 +3.4%$26,540 -5.5%
    2002$3,252 +220.1%$28,090 +249.8%
    2001$1,016 $8,030
    Find assessor info on the county website

    Neighborhood: 80603

    Nearby schools

    GreatSchools rating
    Schools provided by the listing agent
    • Elementary: Padilla
    • Middle: Overland Trail
    • High: Brighton
    • District: School District 27-J

    Source: REcolorado as distributed by MLS GRID. This data may not be complete. We recommend contacting the local school district to confirm school assignments for this home.

    Get a cash offer in 3 minutes
    Find out how much your home could sell for in as little as 3 minutes with a no-obligation cash offer.
    Estimated market value
    $856,800
    Get a cash offer in 3 minutes
    Find out how much your home could sell for in as little as 3 minutes with a no-obligation cash offer.
    Estimated market value
    $856,800