Skip main navigation
Off market
Street View
  • $884,200

    16458 Joppa St, Brighton, CO 80603

    5beds
    3,587sqft
    SingleFamily
    Built in 2001
    1.4 Acres Lot
    $884,200 Zestimate®
    $247/sqft
    $4,462 Estimated rent

    Home value

    $884,200

    $840,000 - $937,000

    $4,462/mo

    Zestimate® history
    Loading
    Loading...

    Owner options

    List your home for rent

    $4,462/mo

    Rent Zestimate®

    Find your next renter with Zillow Rental Manager. Plus, with online applications, you can quickly screen prospective tenants – for free.

    Learn more

    $4,462/mo

    Rent Zestimate®

    Refinance and save

    $5,212/mo

    Est. payment

    Refinancing to a lower rate could help reduce your monthly payments and save thousands over the life of the loan.

    See today's rates

    $5,212/mo

    Est. payment

    Explore your selling options

    Work with a Zillow partner agent

    Leverage their expertise and Zillow's premium Showcase listings to get your home seen by more buyers.

    Get started

    List with your own agent

    Get your home in front of millions of buyers by listing it on Zillow.

    Learn how to do it

    Sell it yourself

    Take full control of how buyers see your home on Zillow by listing For Sale by Owner (FSBO).

    List your home

    What's special

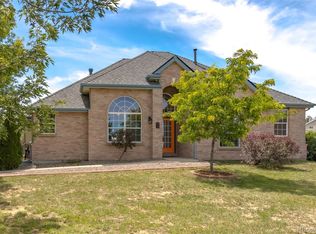
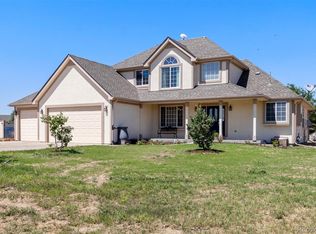
    Everything and then some in Rocking Horse Farms! Beautiful brick/stucco home on a corner lot (1.4 acres); An entertainer's property complete with a large near-new luxury barn/workshop with cement floor and over-sized doors for RV parking and more (Be sure to see the inside Party Barn picture). Fenced pasture and loafing shed for animals as well as a heated shed. No HOA. Inside the home you'll find a welcoming open-concept main floor. Large kitchen with GE slate appliances opening to a dining area and living room complete with gas fireplace and vaulted ceiling. Main floor also has a 3/4 bath and laundry room tucked behind the over-sized 3-car attached garage. Master bedroom with 5-piece en-suite bath and walk-in closet as well as two additional guest bedrooms and a full bathroom upstairs. The basement is unfinished (but easily converted to finished living space) with 4 egress windows. Check out the gigantic patio overlooking the back yard. Plus a HUGE entertainment shop--Not your typical outbuilding! Out here you have room for all of your animals, toys, family and friends; Space and convenience for everything and everyone.

    This property is off market, which means it's not currently listed for sale or rent on Zillow. This may be different from what's available on other websites or public sources.
    Facts & features

    Interior

    Bedrooms & bathrooms
    • Bedrooms: 5
    • Bathrooms: 4
    • Full bathrooms: 2
    • 3/4 bathrooms: 2
    Heating
    • Forced air, Gas
    Cooling
    • Central
    Appliances
    • Included: Dishwasher, Dryer, Freezer, Garbage disposal, Microwave, Range / Oven, Refrigerator, Washer
    • Laundry: In Unit
    Features
    • Ceiling Fan(s), Pantry, Walk-In Closet(s), Vaulted Ceiling(s), Granite Counters, Eat-in Kitchen, Built-in Features, Entrance Foyer, Open Floorplan, Master Suite, Five Piece Bath, Smoke Free
    • Flooring: Tile, Carpet, Laminate
    • Windows: Double Pane Windows, Window Coverings
    • Basement: Finished
    • Has fireplace: Yes
    • Fireplace features: Gas, Living Room
    Interior area
    • Total interior livable area: 3,587 sqft
    • Finished area below ground: 0.00

    Property

    Parking
    • Total spaces: 3
    • Parking features: Garage - Attached
    Features
    • Patio & porch: Patio
    • Exterior features: Stucco, Brick
    • Fencing: Full, Fenced Pasture
    Lot
    • Size: 1.40 Acres
    • Features: Level, Corner Lot, Landscaped, Irrigated
    • Residential vegetation: Grassed
    Details
    • Parcel number: 0156702203025
    • Zoning description: P-U-D
    • Horse amenities: Loafing Shed, Pasture

    Construction

    Type & style
    • Home type: SingleFamily
    • Architectural style: Traditional
    Materials
    • Frame
    • Roof: Asphalt
    Condition
    • Year built: 2001

    Utilities & green energy

    • Sewer: Septic Tank
    • Water: Public

    Community & neighborhood

    Location
    • Region: Brighton

    Other

    Other facts
    • Flooring: Wood, Carpet, Tile
    • WaterSource: Public
    • Sewer: Septic Tank
    • Heating: Forced Air, Natural Gas
    • RoadSurfaceType: Paved
    • Appliances: Dishwasher, Refrigerator, Disposal, Microwave, Oven
    • FireplaceYN: true
    • InteriorFeatures: Ceiling Fan(s), Pantry, Walk-In Closet(s), Vaulted Ceiling(s), Granite Counters, Eat-in Kitchen, Built-in Features, Entrance Foyer, Open Floorplan, Master Suite, Five Piece Bath, Smoke Free
    • GarageYN: true
    • AttachedGarageYN: true
    • Basement: Unfinished, Full, Bath/Stubbed
    • HorseYN: true
    • HeatingYN: true
    • CoolingYN: true
    • PatioAndPorchFeatures: Patio
    • RoomsTotal: 12
    • FireplaceFeatures: Gas, Living Room
    • FireplacesTotal: 1
    • ConstructionMaterials: Frame, Stucco, Brick
    • Roof: Composition
    • WindowFeatures: Double Pane Windows, Window Coverings
    • LotFeatures: Level, Corner Lot, Landscaped, Irrigated
    • ArchitecturalStyle: Traditional
    • RentIncludes: Water
    • CoveredSpaces: 3
    • Cooling: Central Air
    • BelowGradeFinishedArea: 0.00
    • ParkingFeatures: Off Street
    • StructureType: House
    • ExteriorFeatures: Dog Run, Private Yard
    • Fencing: Full, Fenced Pasture
    • Vegetation: Grassed
    • HorseAmenities: Loafing Shed, Pasture
    • LaundryFeatures: In Unit
    • MlsStatus: Pending
    • ZoningDescription: P-U-D
    • Road surface type: Paved

    Price history

    DateEventPrice
    11/12/2020Sold$710,250-2%$198/sqft
    Source: Public Record Report a problem
    11/11/2020Pending sale$725,000$202/sqft
    Source: Keller Williams Realty Urban Elite #9333188 Report a problem
    11/11/2020Price change$725,000+3.6%$202/sqft
    Source: Keller Williams Realty Urban Elite #9333188 Report a problem
    10/5/2020Pending sale$700,000$195/sqft
    Source: Keller Williams Realty Urban Elite #9333188 Report a problem
    10/1/2020Price change$700,000-3.4%$195/sqft
    Source: Keller Williams Realty Urban Elite #9333188 Report a problem
    9/3/2020Listed for sale$725,000+104.2%$202/sqft
    Source: Keller Williams Realty Urban Elite #9333188 Report a problem
    12/4/2013Sold$355,000-6.6%$99/sqft
    Source: IRES as distributed by MLS GRID #719185 Report a problem
    9/12/2013Listed for sale$379,900+15.1%$106/sqft
    Source: BROKERS GUILD CHERRY CREEK LTD #1230469 Report a problem
    4/16/2007Sold$329,990-12%$92/sqft
    Source: Public Record Report a problem
    10/1/2001Sold$375,000$105/sqft
    Source: Public Record Report a problem

    Public tax history

    YearProperty taxesTax assessment
    2025$8,524 +0.3%$54,150 -8.5%
    2024$8,495 +38.9%$59,210
    2023$6,114 +4.8%$59,210 +46.7%
    2022$5,833 $40,370 -2.8%
    2021-- $41,540 +7.6%
    2020$5,348 $38,620 -0.2%
    2019$5,348 +27.1%$38,690 +32.2%
    2018$4,208 $29,270
    2017$4,208 $29,270 +11.8%
    2016-- $26,170
    2015$3,645 $26,170 -8.4%
    2014-- $28,570
    2013-- $28,570 -2.8%
    2012-- $29,390
    2011-- $29,390 +3.3%
    2010-- $28,440
    2009-- $28,440 -6%
    2008-- $30,270
    2007-- $30,270 +7.3%
    2006-- $28,210
    2005-- $28,210 -9.7%
    2004-- $31,250 -1.2%
    2003$3,601 +146.7%$31,630 +5.1%
    2002$1,460 +43.7%$30,090 +274.7%
    2001$1,016 $8,030

    Find assessor info on the county website

    Neighborhood: 80603

    Nearby schools

    GreatSchools rating
    Schools provided by the listing agent
    • Elementary: Northeast
    • Middle: Overhead Trail
    • High: Brighton
    • District: School District 27-J

    Source: The MLS. This data may not be complete. We recommend contacting the local school district to confirm school assignments for this home.

    Get a cash offer in 3 minutes
    Find out how much your home could sell for in as little as 3 minutes with a no-obligation cash offer.
    Estimated market value
    $884,200
    Get a cash offer in 3 minutes
    Find out how much your home could sell for in as little as 3 minutes with a no-obligation cash offer.
    Estimated market value
    $884,200